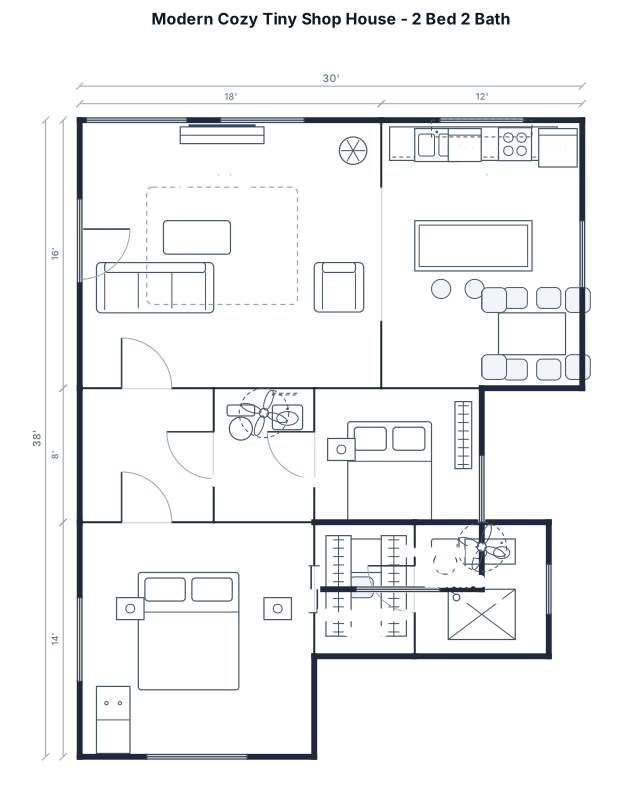
Design me a modern cozy tiny home, I want around 700-800 sq feet. more of a shop house build. 2 bed 2 bath and open kitchen and living room. bigger master bed and bath and closet. Make the second bathroom in the hallway between the living room and the second bedroom, as more of a guest bathroom
FIELD NOTES · BROWSE BY TOOL
Floor Plan Examples Made by Real Visitors
Browse every eligible layout shared by FloorPlanMaker visitors, filter by planning tool, and adapt the exact prompt.
Browse 7329 real creationsCOMMUNITY OUTPUTS · EXACT PROMPTS
Floor Plan App
Showing 25–28 of 28. No stock examples or system defaults. Choose a tool, study a real result, then reopen its prompt as your starting point.
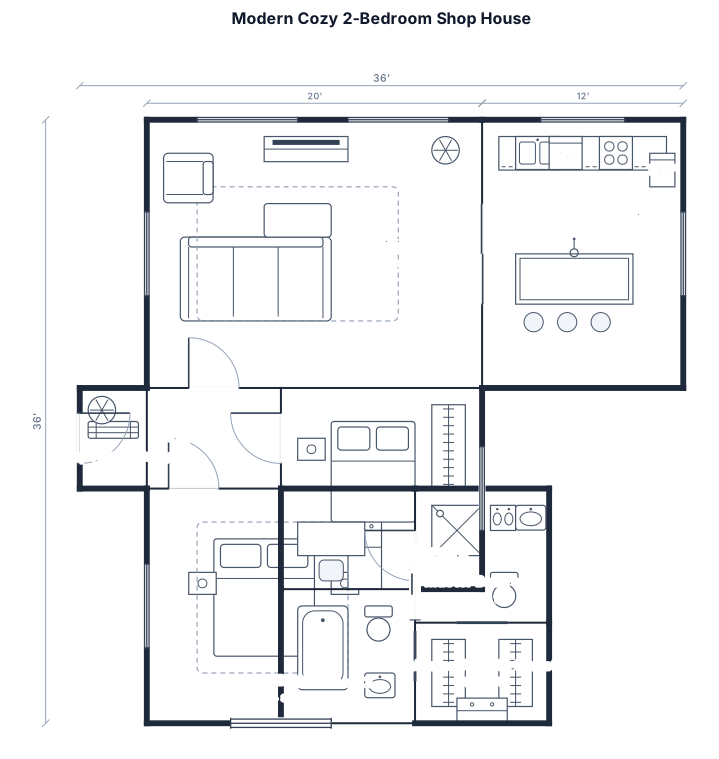
Design me a modern cozy tiny home, I want around 700-800 sq feet. more of a shop house build. 2 bed 2 bath and open kitchen and living room. bigger master bed and bath and closet.
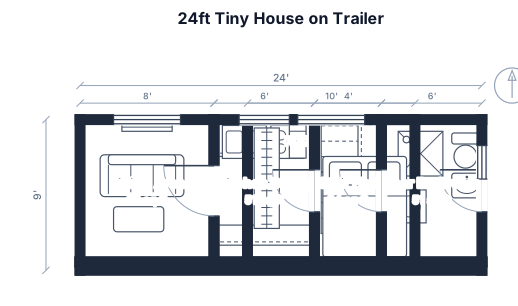
A 24ft by 8.5ft tiny house floor plan on a trailer. Include a 6ft kitchen galley, a 32-inch square shower in a rear bathroom, a built-in storage staircase leading to a sleeping loft, and a small living area with a 5ft sofa.
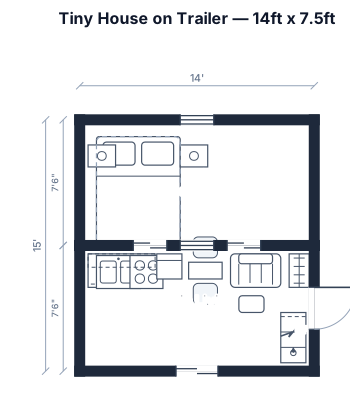
A 14ft by 7.5ft tiny house floor plan on a trailer. Include a small kitchen with small sink and table top burners on top of storage, no bathroom, loft that is big enough for 2 people that are 6.5 Feet tall.
Focused examples and prompt ideas
Start with the complete visitor wall above, then use these focused collections when you want a narrower subject and more prompt context.
