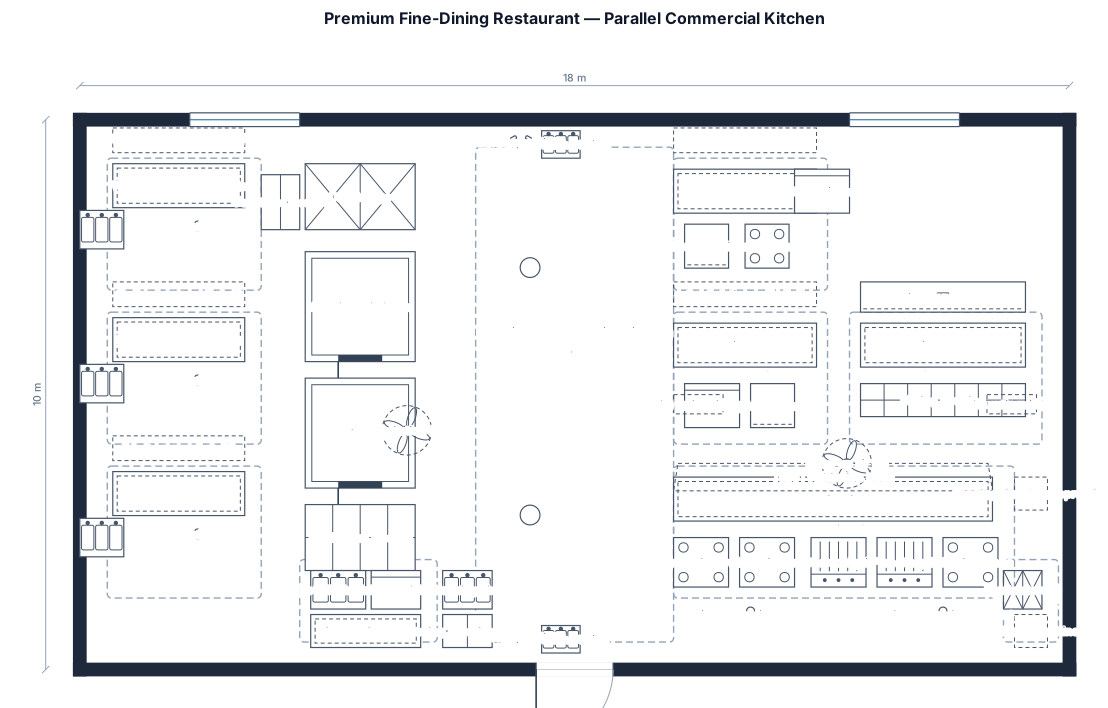
Premium fine-dining restaurant parallel kitchen, with two long work areas and a clear walkway in the middle. Include stainless-steel non-slip flooring, worktables, wall shelves, storage, refrigerators/freezers, vegetable, seafood and meat prep areas, pastry area, cold station, cooking line with ovens, grills and induction, plating/pass counter, sinks, dishwashing and pot-wash area, cleaning area and waste storage. Clean, modern, highly organized, professional commercial kitchen with proper ventilation and fire-safety equipment.
FIELD NOTES · BROWSE BY TOOL
Floor Plan Examples Made by Real Visitors
Browse every eligible layout shared by FloorPlanMaker visitors, filter by planning tool, and adapt the exact prompt.
Browse 7327 real creationsCOMMUNITY OUTPUTS · EXACT PROMPTS
Restaurant Kitchen Floor Plans
Showing 25–37 of 37. No stock examples or system defaults. Choose a tool, study a real result, then reopen its prompt as your starting point.
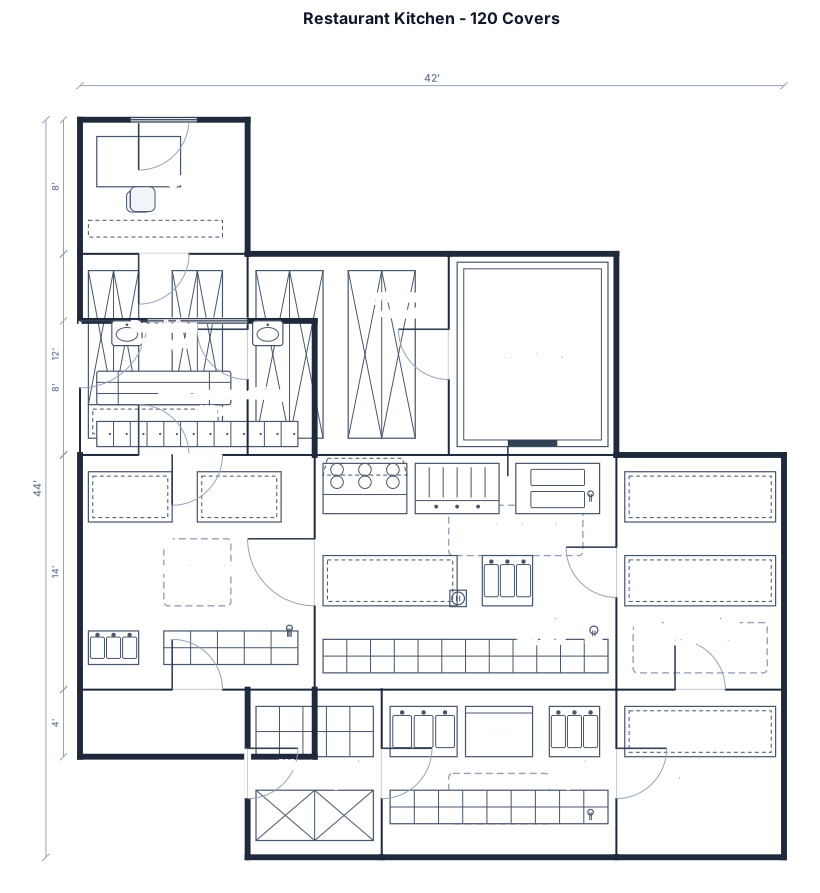
A 1,800 sq ft restaurant kitchen serving 120 covers with receiving, dry and cold storage, prep, cook line, pass, dish drop, warewashing, waste holding, manager desk, and staff handwashing
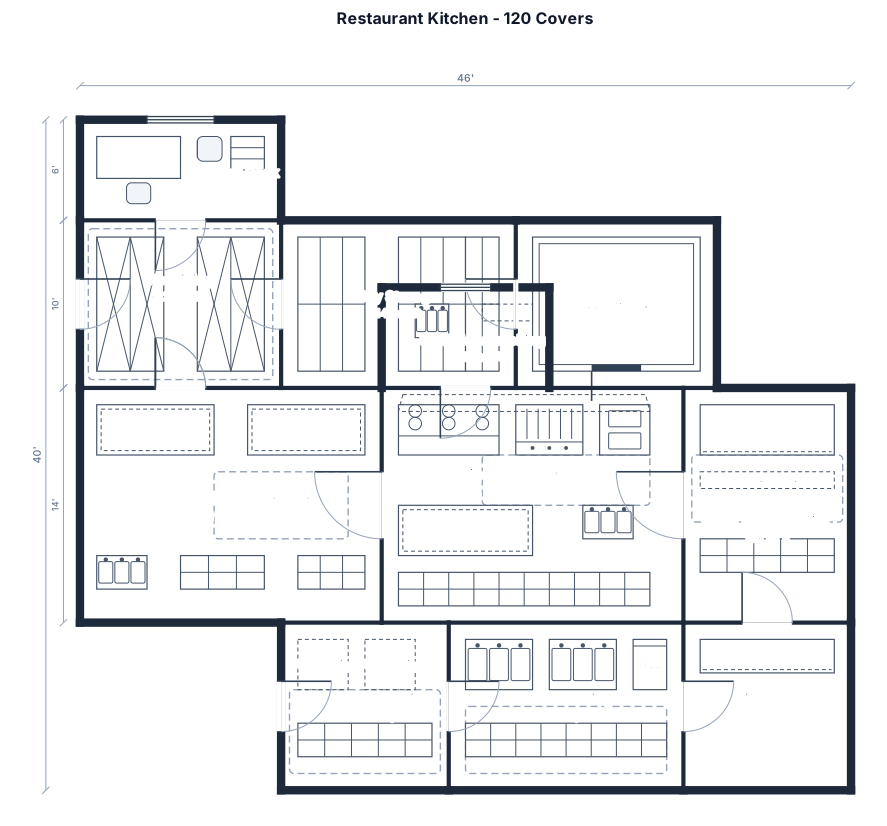
A 1,800 sq ft restaurant kitchen serving 120 covers with receiving, dry and cold storage, prep, cook line, pass, dish drop, warewashing, waste holding, manager desk, and staff handwashing
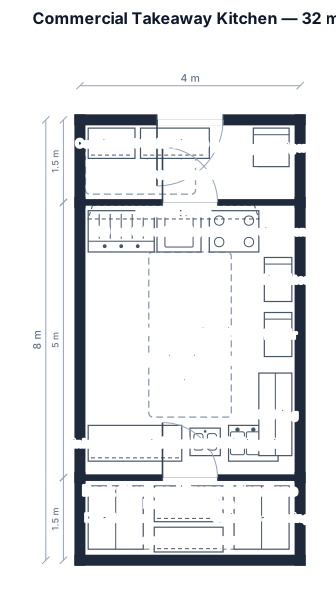
Create a 4m × 8m rectangular commercial takeaway kitchen. Total area: 32m². No seating. Divide the space into these zones: 1. FRONT CUSTOMER ZONE: 4m × 1.5m * Entrance * Cashier/POS * Order pickup counter * Beverage refrigerator * 10 sauce dispensers 2. MAIN KITCHEN: 4m × 5m * 120cm grill * Double fryer * Compact commercial oven * Stainless preparation counter * Hand-wash sink * Cleaning sink * Refrigerator * Freezer * Shelving 3. BACK STORAGE/PREPARATION ZONE: 4m × 1.5m * Dry storage * Food preparation * Stainless shelving * Under-counter storage Arrange equipment along the walls with a clear central working aisle. Place the grill, fryer and oven together on one wall under one exhaust hood. Place refrigerator, freezer and preparation counters on the opposite wall. The restaurant sells grilled sausages, burgers, crispy chicken, fries and pasta. Pasta is prepared in advance, stored in foil trays and reheated in the oven. Design the layout for 4 employees and minimize crossing between workers. Create a simple TOP-DOWN floor plan with clear dimensions, walls, doors and labeled equipment. Prioritize maximum space efficiency and fast workflow.
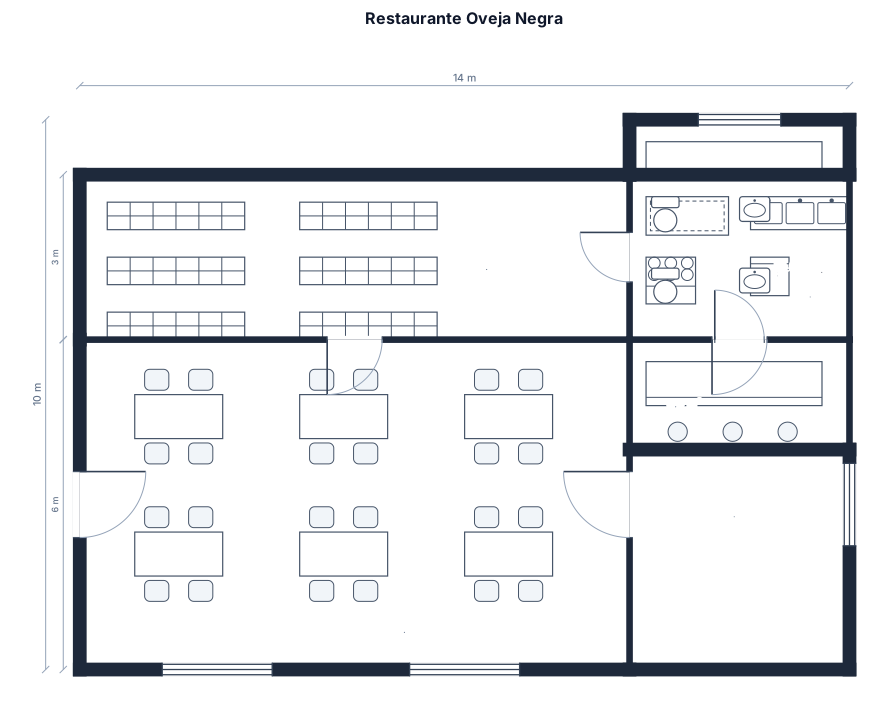
Create a clean 2D floor plan of Restaurante Oveja Negra based on an existing hand-drawn sketch. Reproduce the layout described below; do not redesign or optimize it. Use Spanish labels. This is a schematic plan without measured dimensions: do not invent measurements or display areas.

A 1,800 sq ft restaurant kitchen serving 120 covers with receiving, dry and cold storage, prep, cook line, pass, dish drop, warewashing, waste holding, manager desk, and staff handwashing

Create ONLY ONE architectural space: HOT KITCHEN. AREA: EXACTLY 25.00 m². GEOMETRY: 4.00 × 6.25 m. USERS: 4–6 kitchen workers simultaneously. FUNCTIONAL DISTRIBUTION: Create a professional hot-kitchen workflow: 1. access/service side 2. refrigerated ingredient access 3. preparation/work surface 4. cooking line 5. finishing/pass direction EQUIPMENT: Range: 0.91 × 1.00 m. Griddle: 0.91 × 1.00 m. Salamander: 0.90 × 0.62 m. Worktable: 1.50 × 0.70 m. Refrigerator: 0.90 × 0.69 m. Handwash sink. Cooking hood. Place cooking equipment in a coherent continuous cooking line. ANTHROPOMETRIC / WORKING CLEARANCES: 1.20–1.50 m working aisles. Approximately 1.50 m where two workers need to pass/work opposite each other. Provide operating space in front of ovens/refrigerators. Never place workers directly behind opening equipment doors. USERS: Represent 4–6 workers: cooking, preparing, plating, moving between stations. Do not cluster all workers in one location. DOOR: ONE service door only IF an actual wall separates kitchen from service circulation. No additional entrance. Door swing must not hit equipment. DIMENSIONS: 4.00 × 6.25 m. Range. Griddle. Worktable. Main working aisle. Important equipment operating clearance. FINAL CHECK: 25.00 m². 4–6 workers. Real kitchen workflow. No invented doors.

A 1,800 sq ft restaurant kitchen serving 120 covers with receiving, dry and cold storage, prep, cook line, pass, dish drop, warewashing, waste holdi

A 1,800 sq ft restaurant kitchen serving 120 covers with receiving, dry and cold storage, prep, cook line, pass, dish drop, warewashing, waste holding, manager desk, and staff handwashing

A 1,800 sq ft restaurant kitchen serving 120 covers with receiving, dry and cold storage, prep, cook line, pass, dish drop, warewashing, waste holding, manager desk, and staff handwashing

Create a 300 square meter rectangular restaurant floor plan. 15 meters wide and 20 meters deep. Main customer entrance on the front side. Separate service entrance on the rear side. 40 square meter kitchen at the rear. Customer dining area in the front and center. Approximately 100 seats. Cashier near the main entrance. Customer toilets near the dining area. Storage next to the kitchen. Show walls, doors, windows, room names and dimensions. Generate one clean 2D floor plan.

Create a 300 m² rectangular commercial restaurant floor plan from scratch. The restaurant must include: - 40 m² commercial kitchen - Dining area for approximately 100 customers - 2-person, 4-person and 6-person tables - Fixed bench / banquette seating - Cashier and ordering counter near the main entrance - Retail market sales area near the entrance and cashier - Takeaway / package service point - Packaging storage room - Beverage storage room - Chemical storage room - Staff male and female changing rooms - Staff toilets - Staff dining / break room - Prayer room (mescit) - Ablution facilities - Customer toilets - Baby care room - Stock control office - Manager office Create a functional layout with separate customer and staff circulation. The kitchen must connect directly to food preparation, storage, dishwashing, packaging and service areas. The delivery and stock route must connect to the storage and kitchen without passing through the customer dining area. Place the customer entrance, service entrance, internal doors, door swings and exterior windows clearly on the plan. Show walls, doors, windows, room names, furniture, tables, chairs, kitchen equipment and major storage areas. Generate a clean professional 2D architectural floor plan with approximate dimensions for each room. Prioritize restaurant functionality, circulation, kitchen workflow and comfortable seating. Do not create a residential plan. Do not create a 3D render.

A 1,800 sq ft restaurant kitchen serving 120 covers with receiving, dry and cold storage, prep, cook line, pass, dish drop, warewashing, waste holding, manager desk, and staff handwashing
Focused examples and prompt ideas
Start with the complete visitor wall above, then use these focused collections when you want a narrower subject and more prompt context.
