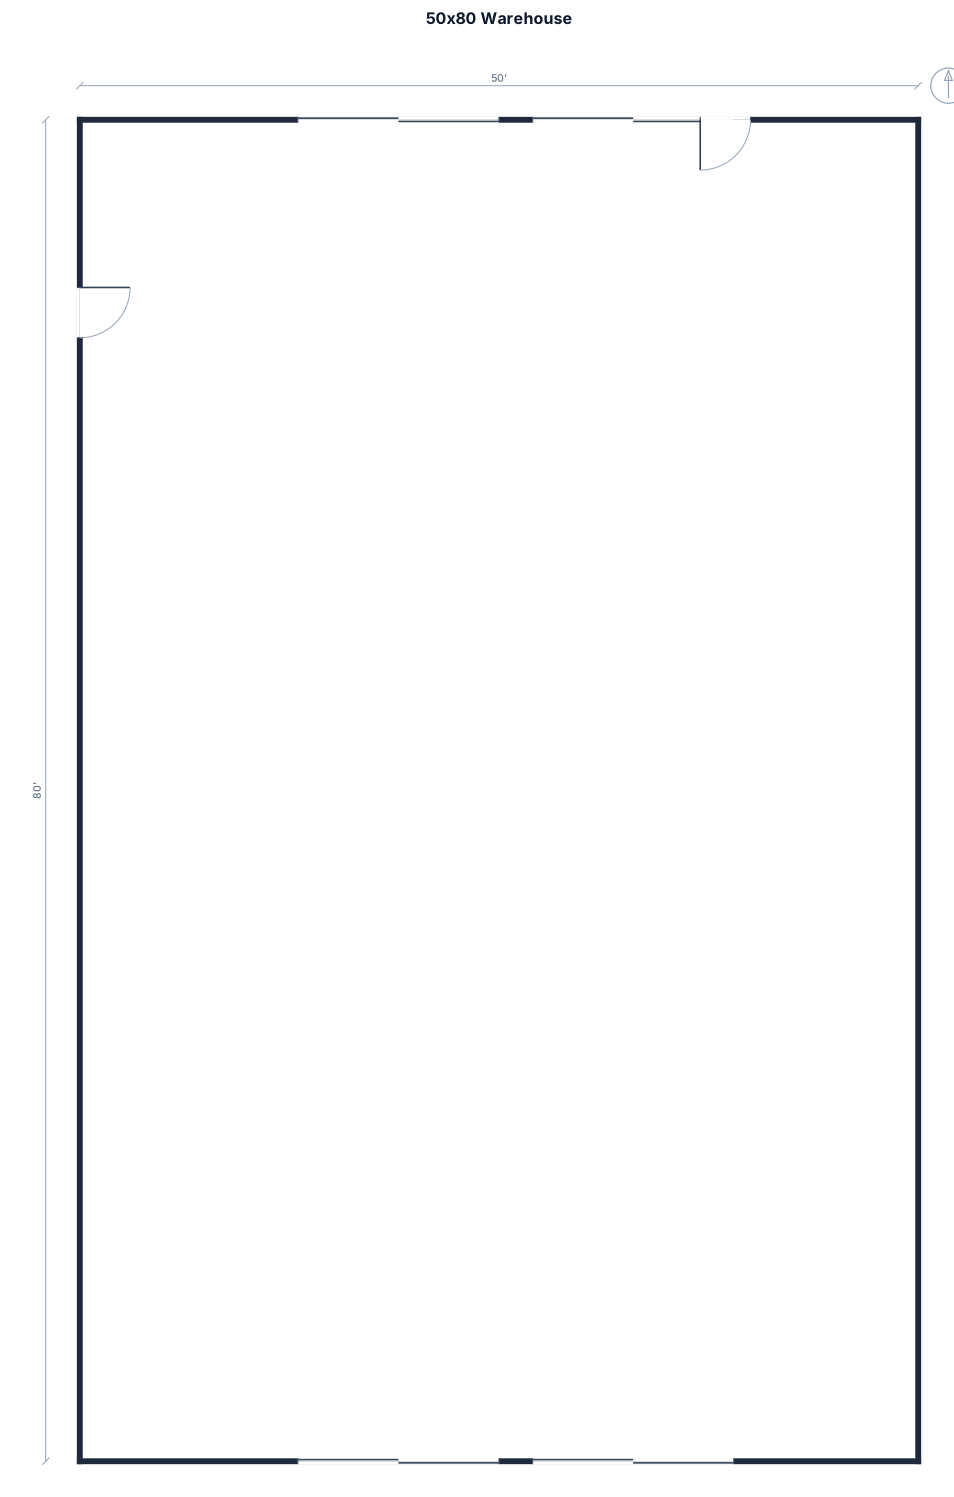
50x80x14 with 2-12’x12’ doors centered in front ans 2-12’x12’ doors centered in back a 3068 walk in door on left side 10’ from front and a 3068 walk in door on back left wall 10’ from corner roof is 4/12 pitch
FIELD NOTES · BROWSE BY TOOL
Floor Plan Examples Made by Real Visitors
Browse every eligible layout shared by FloorPlanMaker visitors, filter by planning tool, and adapt the exact prompt.
Browse 7224 real creationsCOMMUNITY OUTPUTS · EXACT PROMPTS
Store Layouts
Showing 25–48 of 286. No stock examples or system defaults. Choose a tool, study a real result, then reopen its prompt as your starting point.
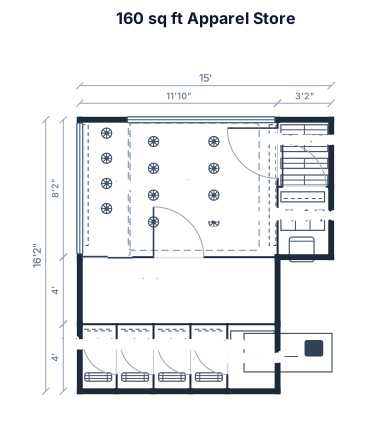
A 160sq ft apparel store with decompression zone, wall displays, four fixture runs, fitting rooms, checkout, stockroom, staff area, and accessible route front size 11.8 fet with left side 3 ft glass door and rest of the fix glass
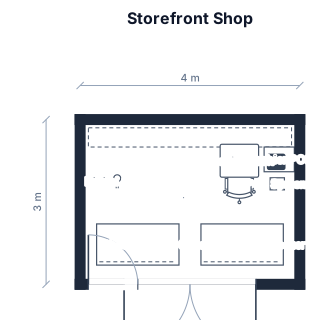
store front is 4 meters, side walls are 3 meters, dood in front width is 2.4 m, choose and place the following : 2 doors ref. 1 door ref. 1 chest freezer , 1 chest Icecream freezer, digital scale, wall mounted shelves, cashier desk with pos system
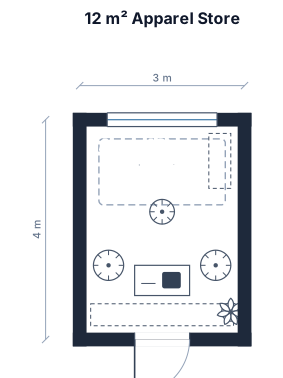
A 12 sq meters apparel store with decompression zone, wall displays,
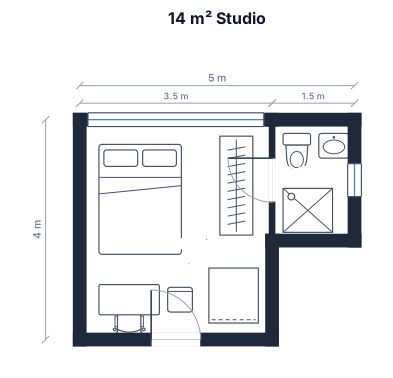
14sq meter space with a front wall of window, need to studios with 1 bathroom to right side
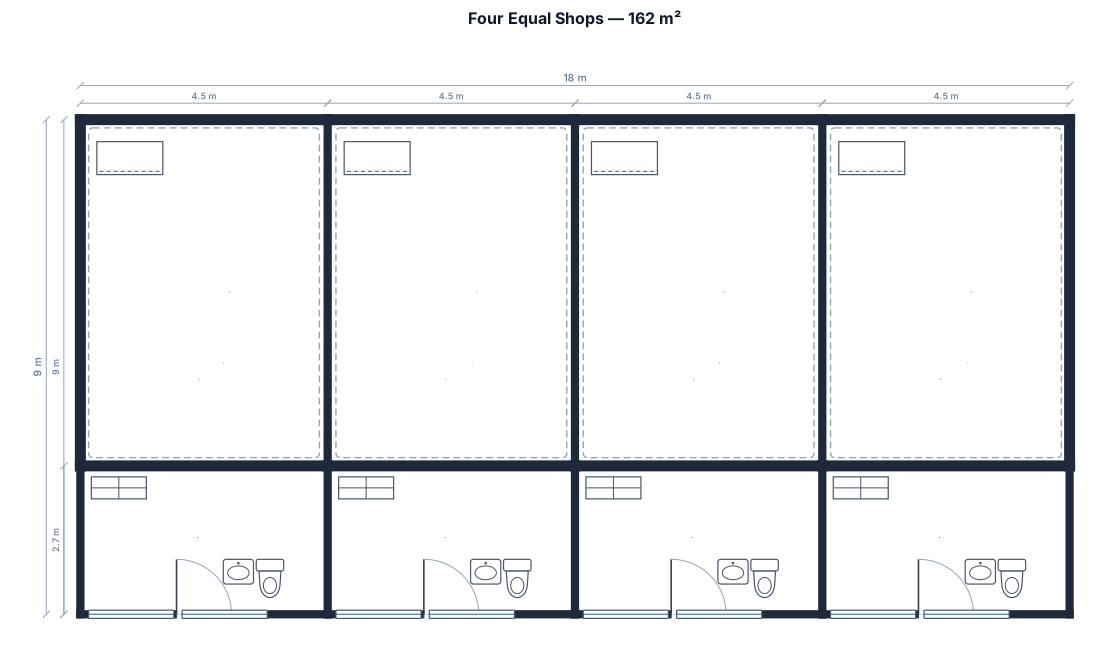
One 2D floor plan, scale, metric, black lines on white. Building outside size 18.00 m long by 9.00 m deep. Total 162 m2. Four equal shops in one row. Each shop 4.50 m frontage by 9.00 m depth, 40.50 m2. External walls 0.20 m. Walls between shops 0.15 m. Each shop: glass front on the 4.50 m side with one door 1.00 m. Sales area 32.40 m2. Back room 8.10 m2 labeled Store + WC, door 0.90 m from the sales area. Rear wall solid. Label Shop 1, Shop 2, Shop 3, Shop 4 and write 40.50 m2 in each. Dimension every length in meters.
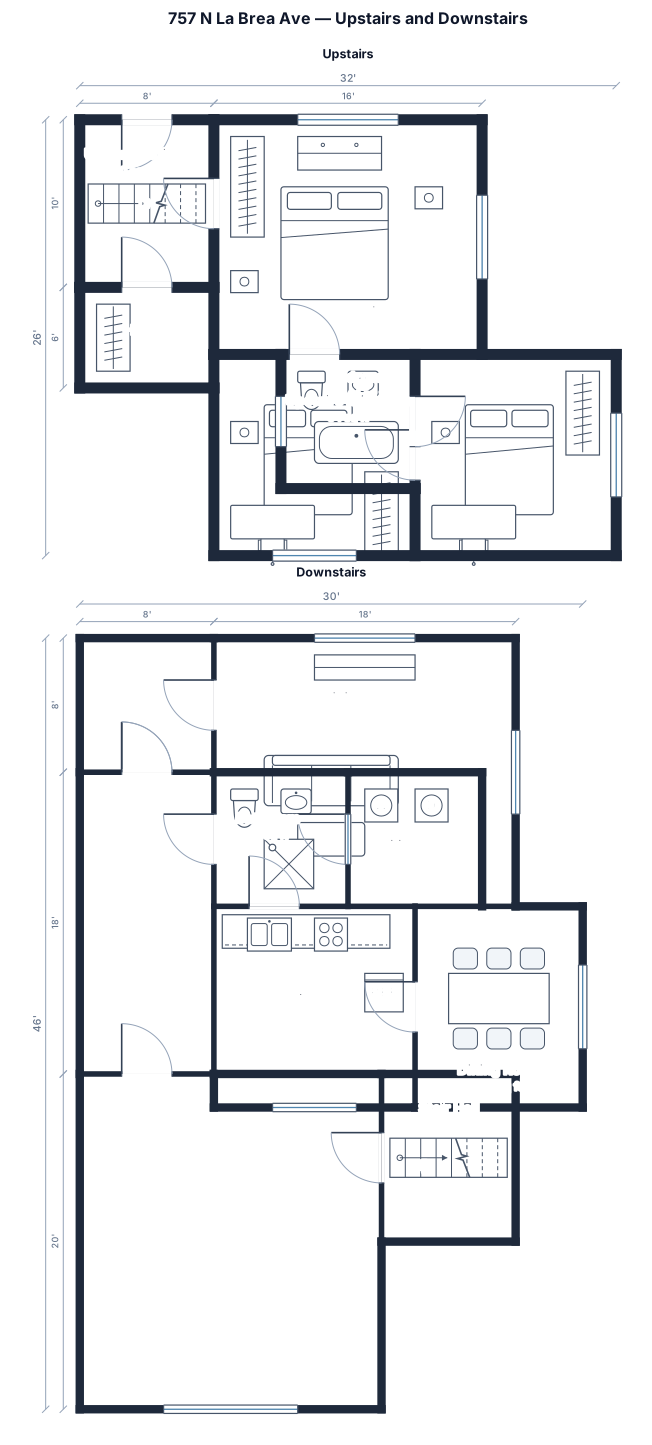
757 N La Brea Ave, Los Angeles, CA 90038 floor plan upstairs and downstairs
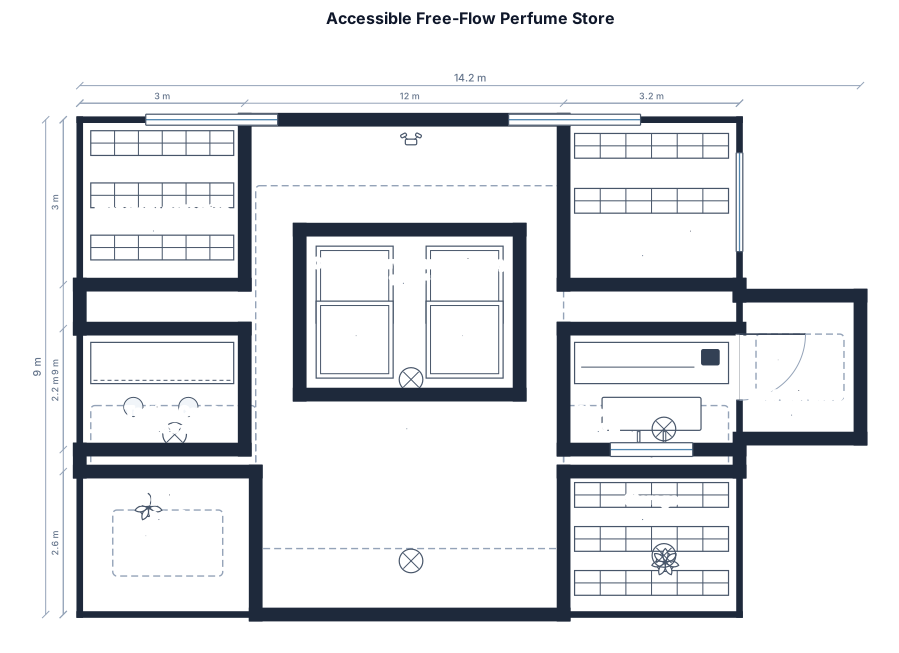
A free-flow perfume store with a central display space for a four element display a planetary collection a testing counter a candle and gift area a checkout storage room and exits the walkways need to be wheelchair accessible
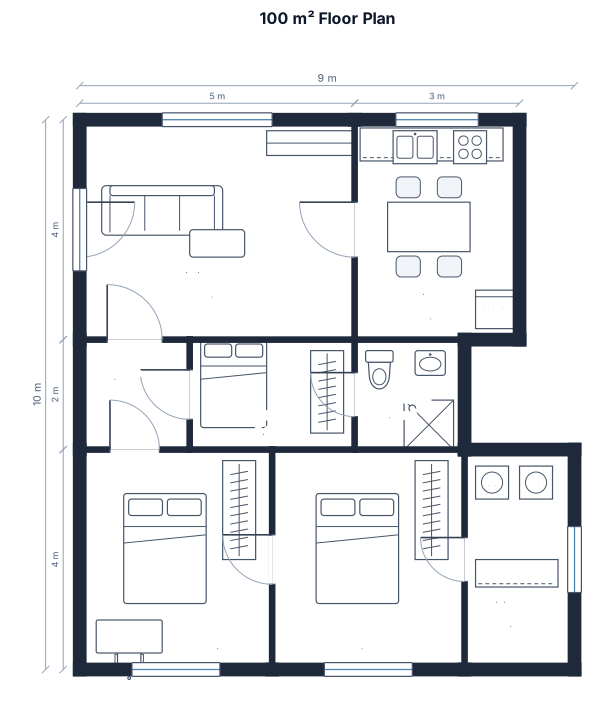
Make 100sq m
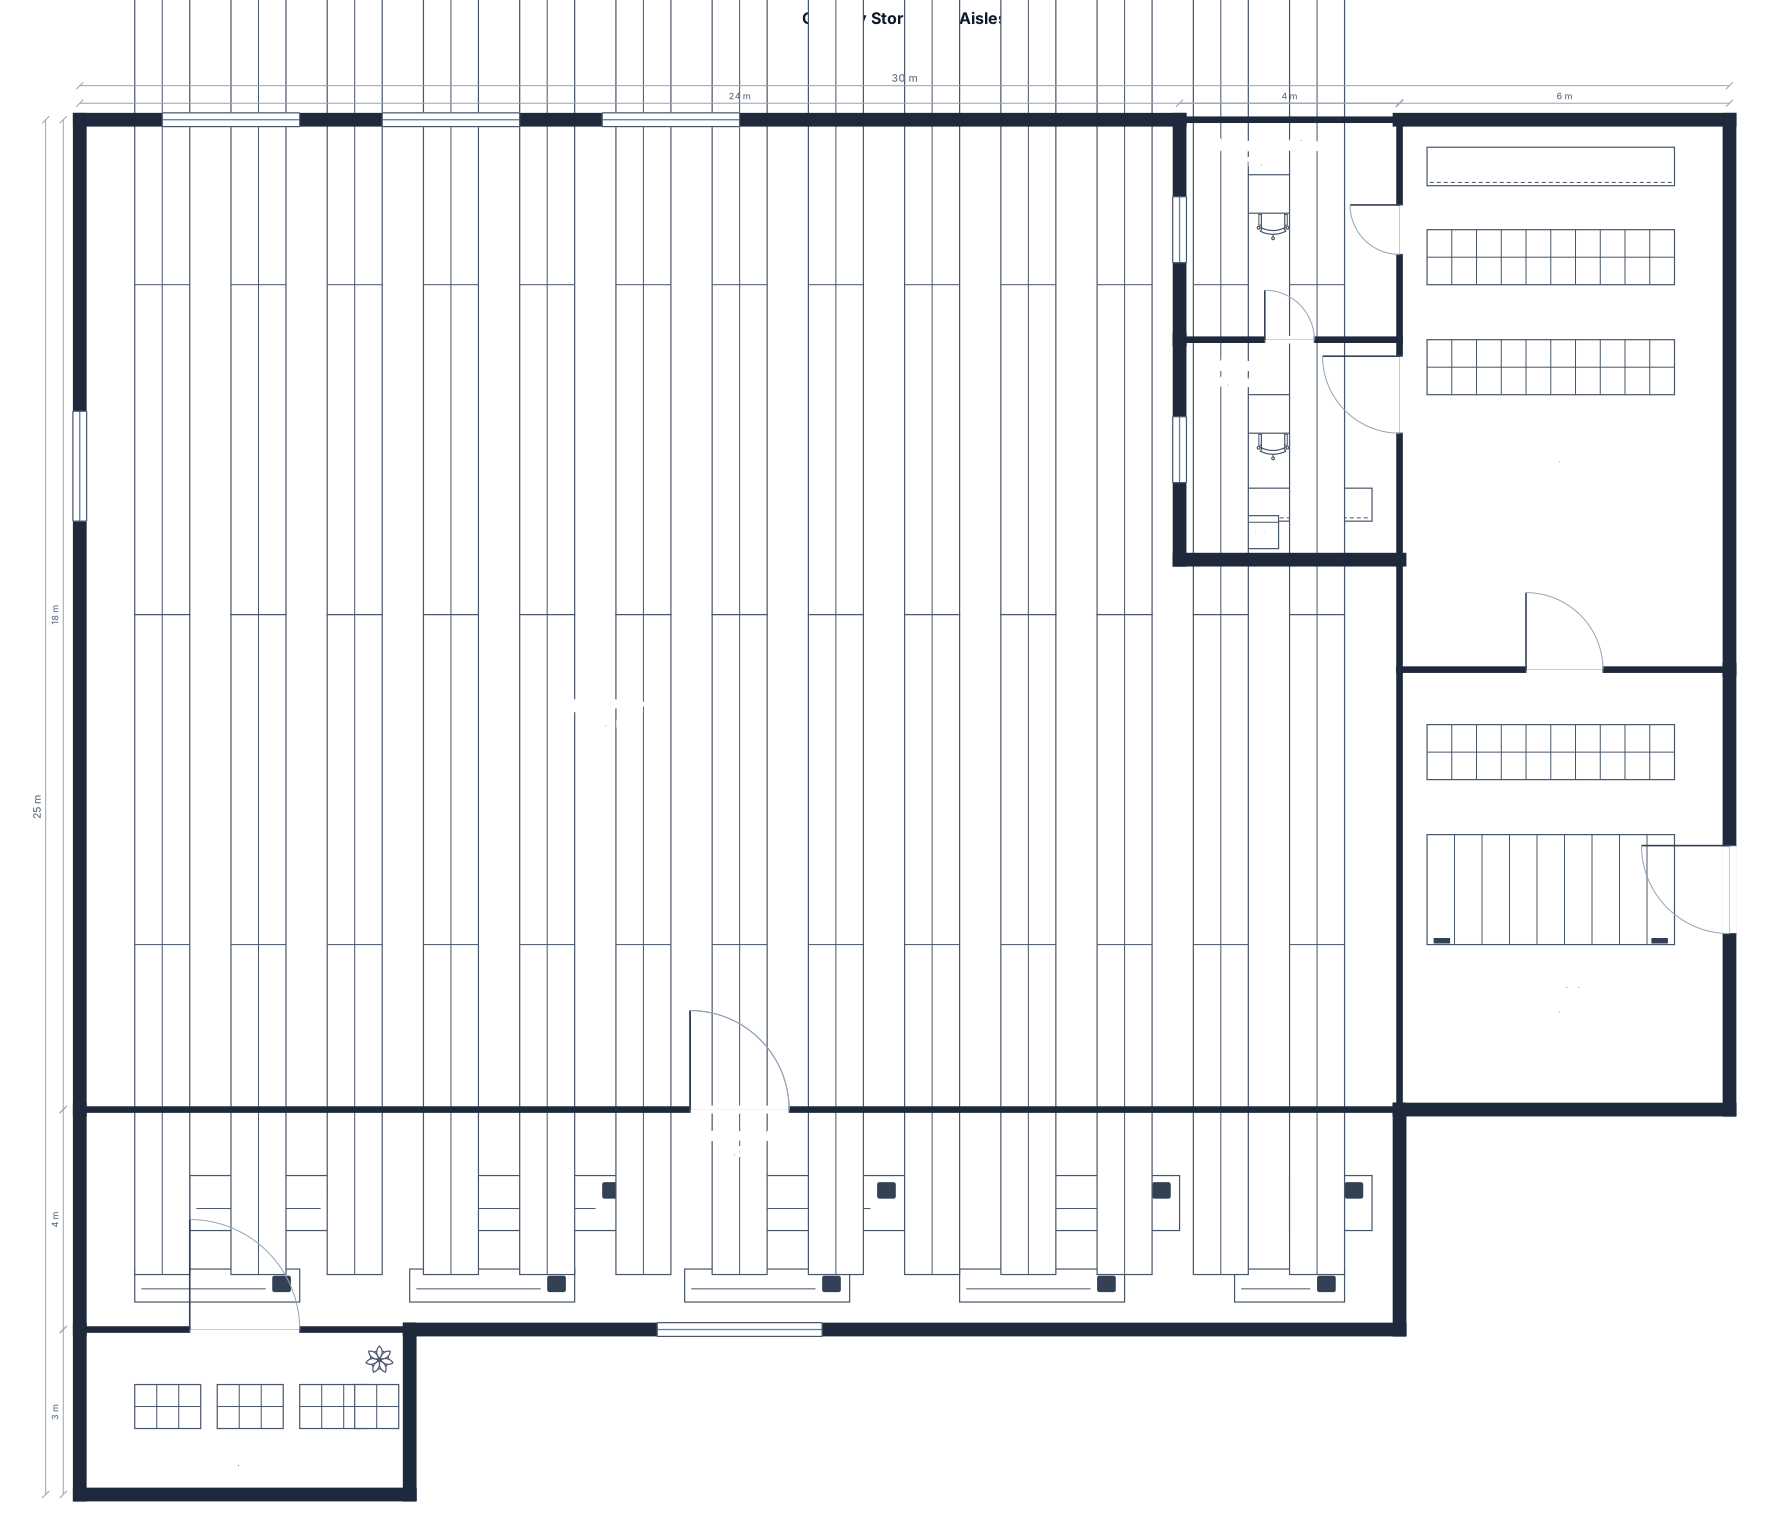
A grocery store with 13 ailes
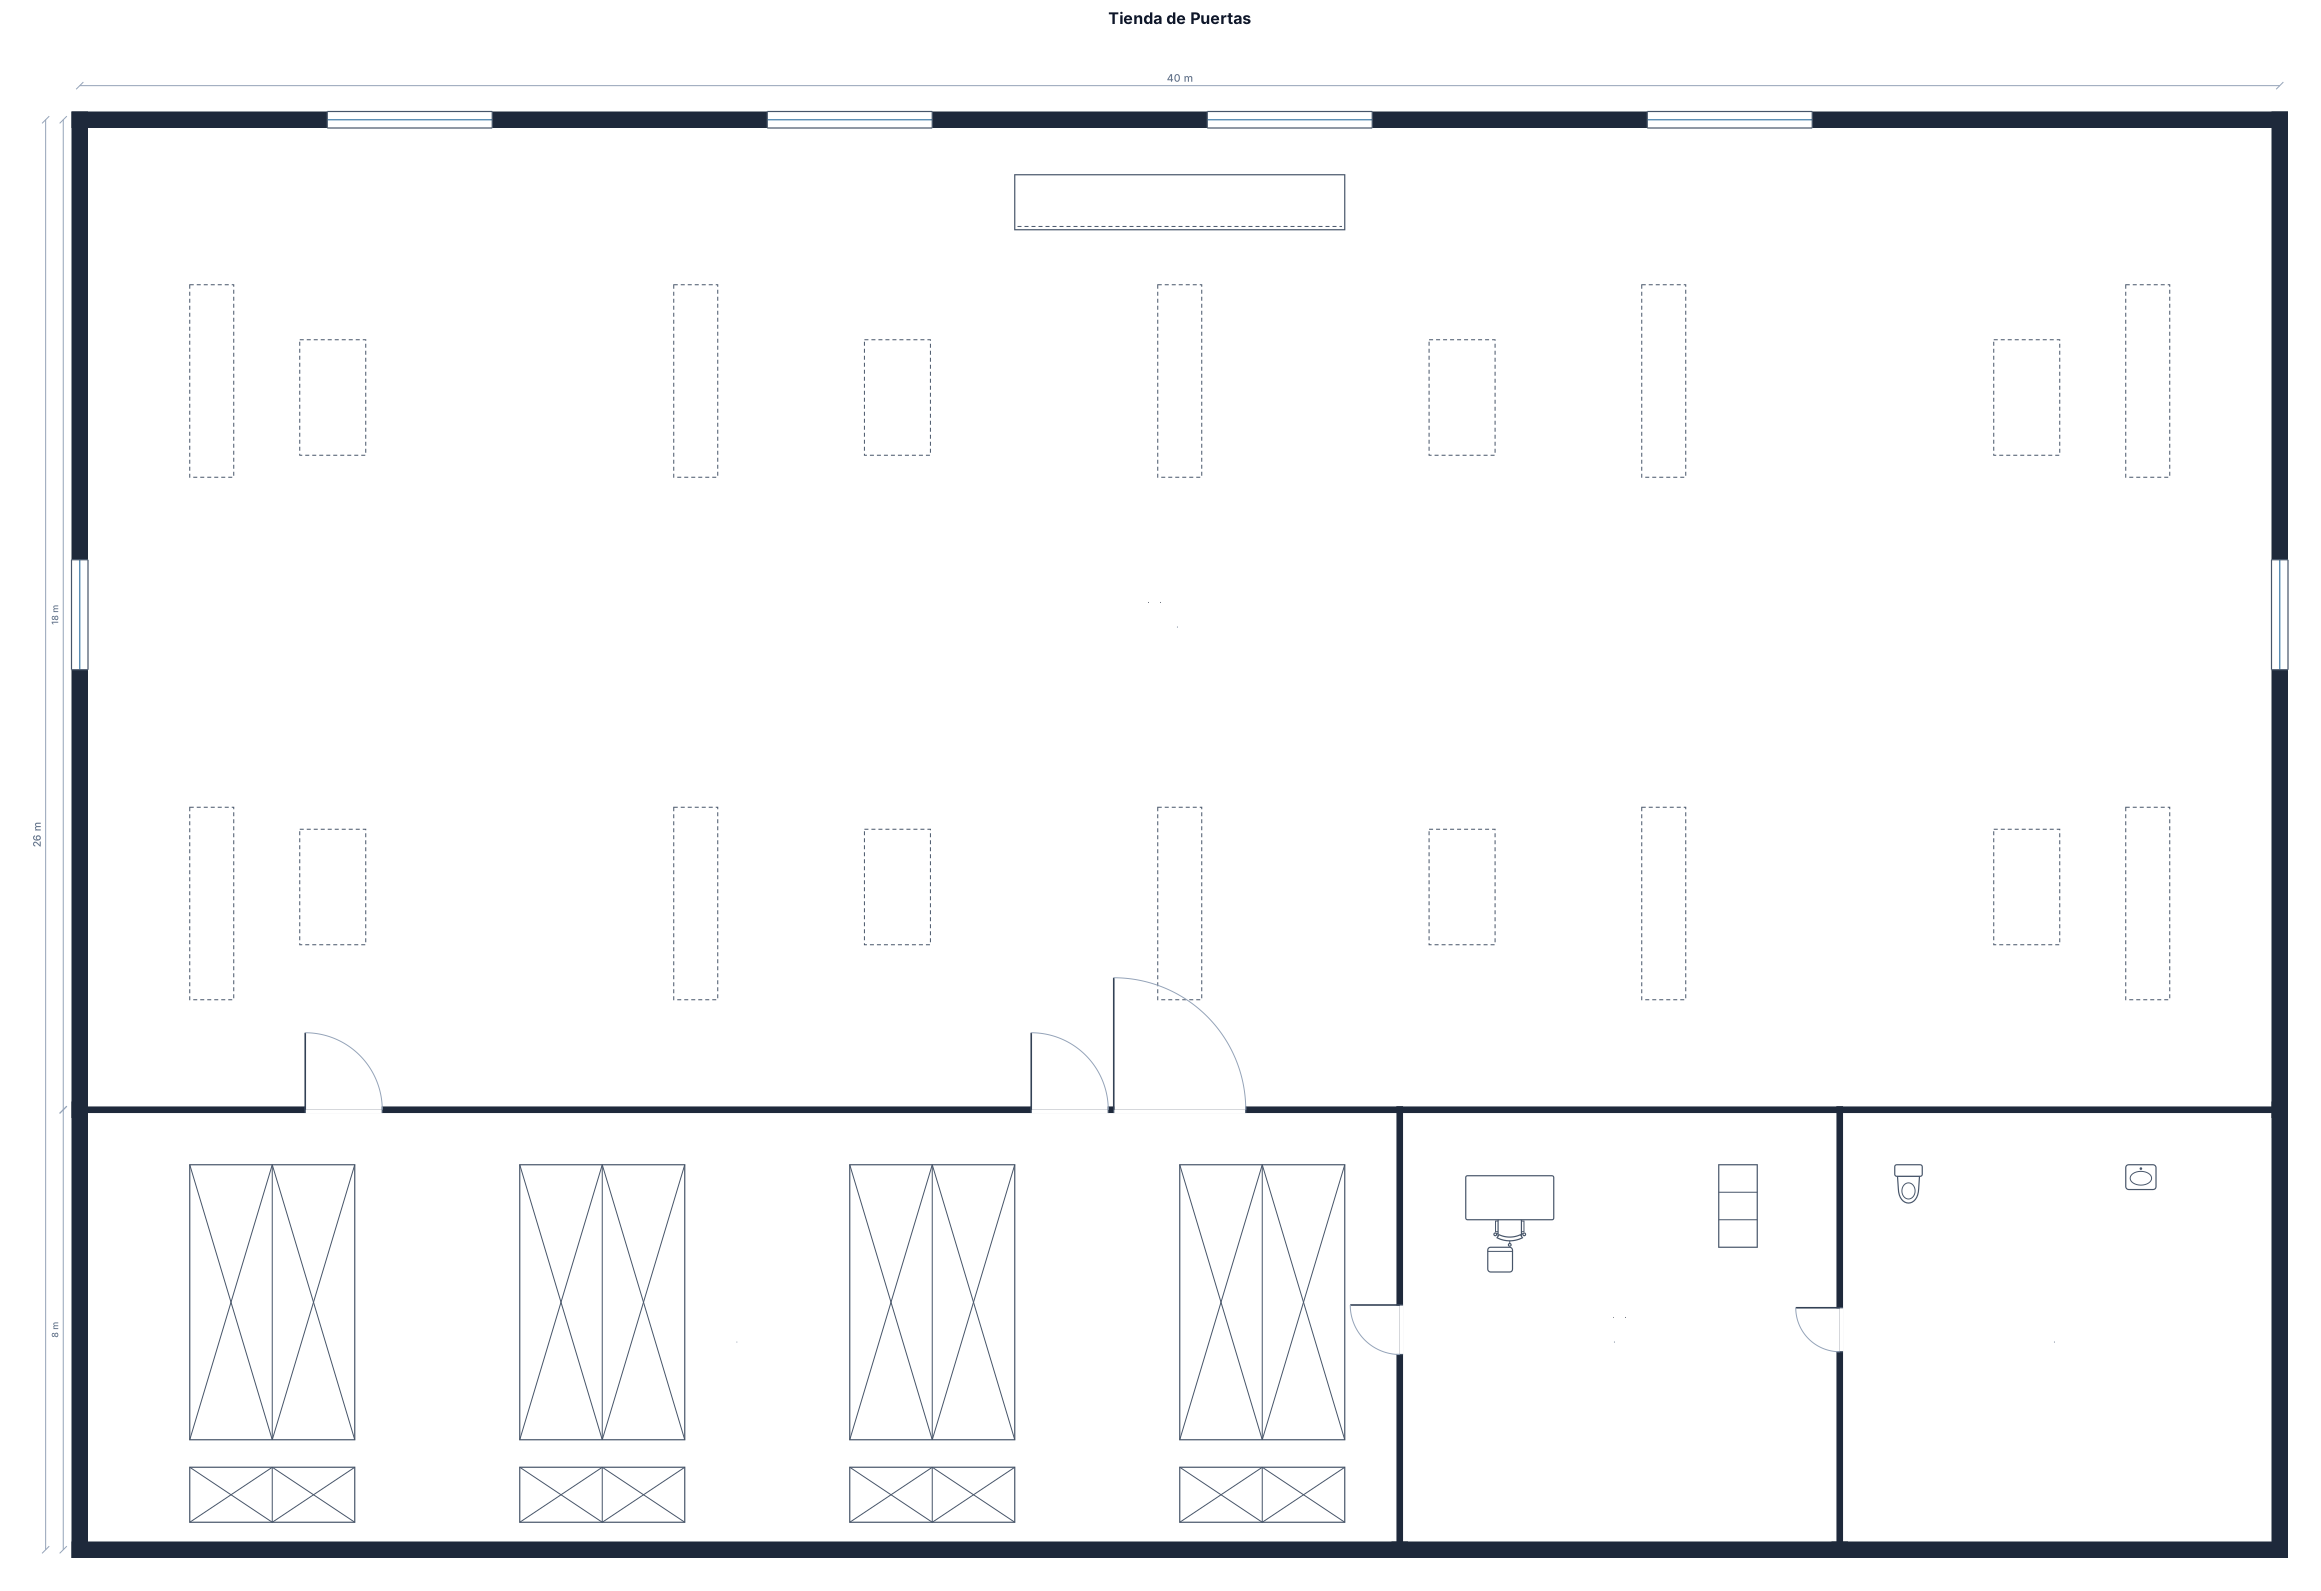
una tienda de puertas de 40 metros de ancho y 26 de largo
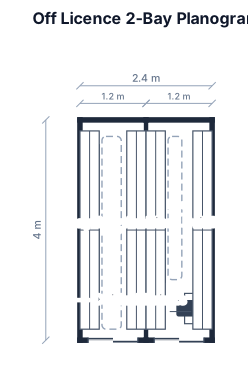
can you generate a 2 bay planogram for the off licence
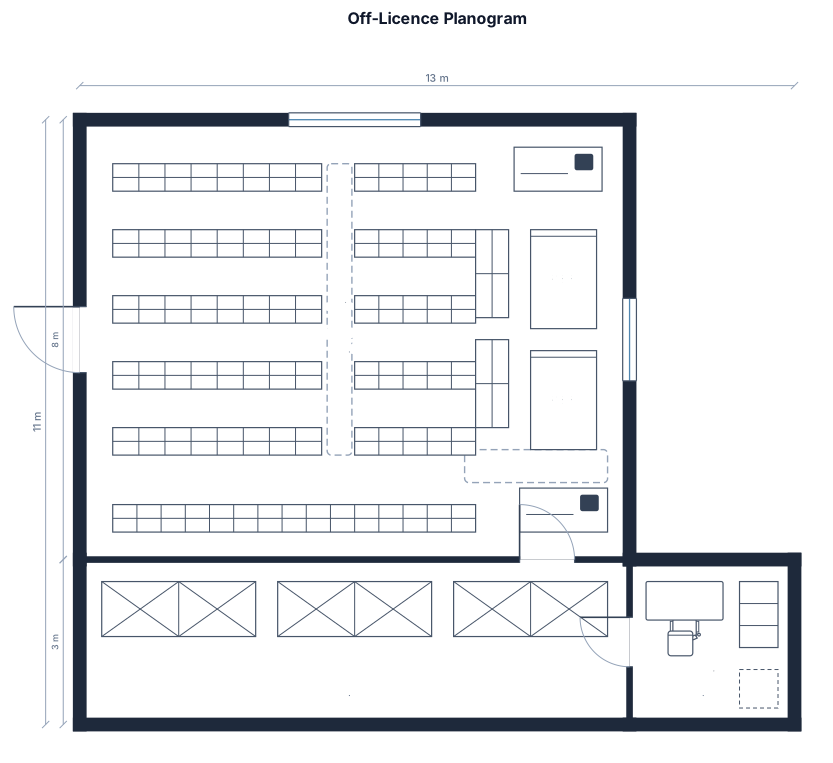
can you generate a 2d planogram for the off licence
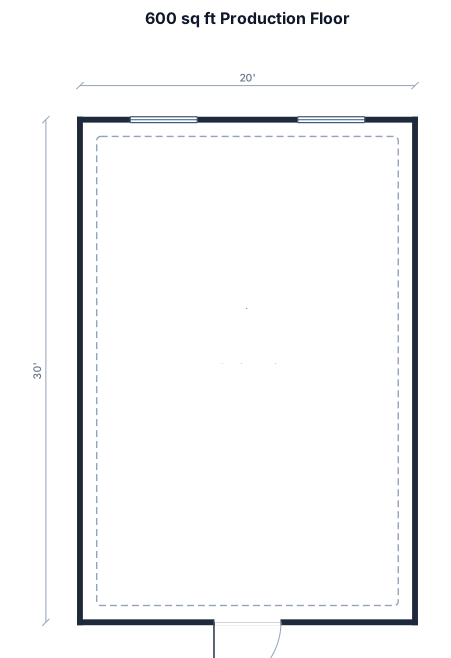
A 600 sq ft productionfloor with 8 equipments
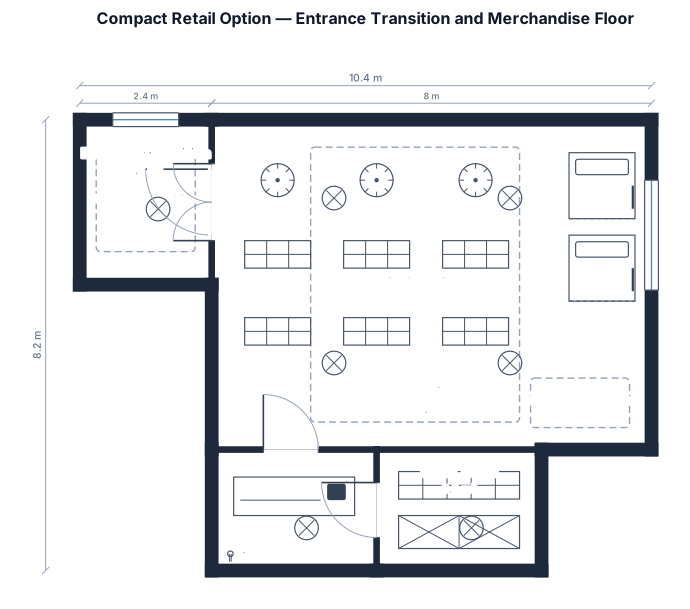
A compact option prioritizing entrance transition and merchandise floor with the shortest practical circulation
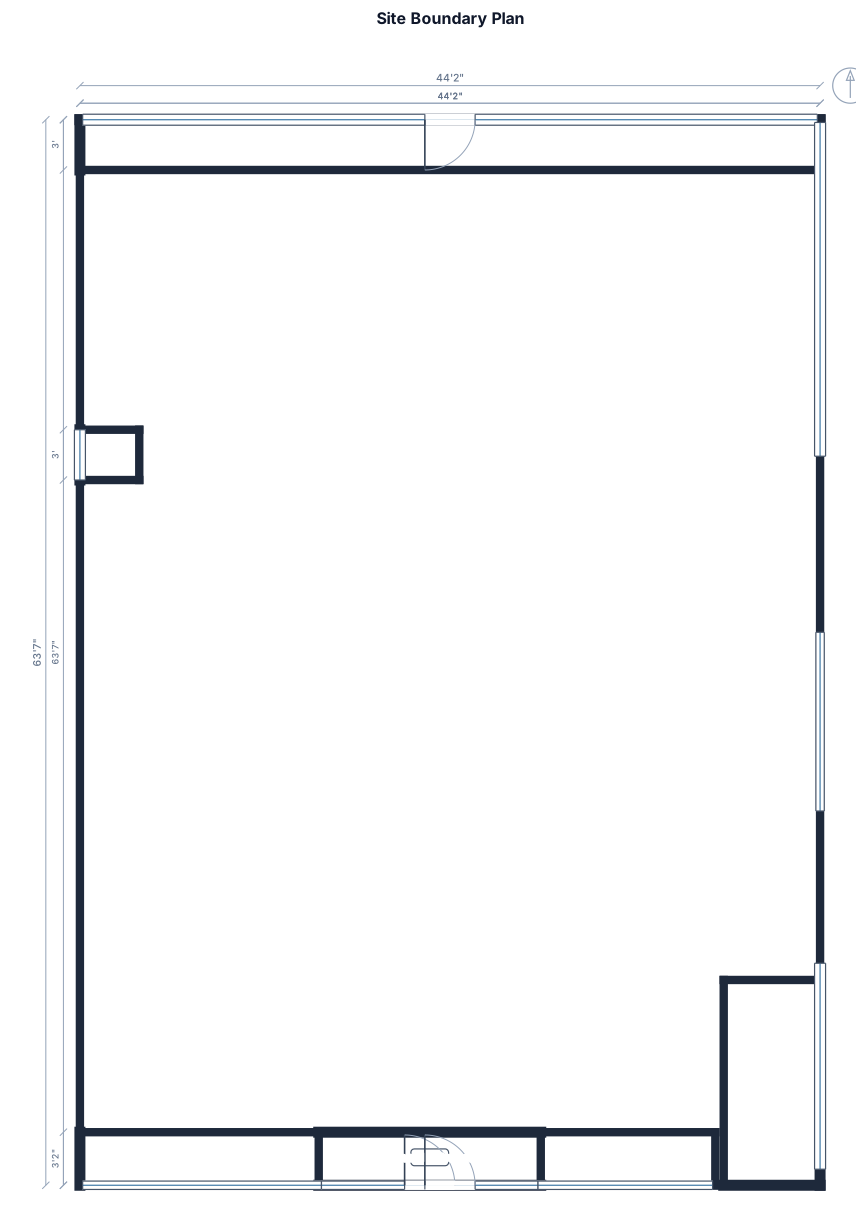
Here are all the outer boundary measurements extracted directly from your blueprint: 1. Top Side (Facing North Road) * Total Top Boundary: \mathbf{44\text{ ft } 2\text{ in}} 2. Left Side (Facing West Property/Boundary) * Upper Step Portion: \mathbf{18\text{ ft } 6\text{ in}} * Horizontal Offset/Setback: \mathbf{3\text{ ft } 6\frac{1}{2}\text{ in}} * Lower Main Boundary: \mathbf{45\text{ ft } 1\text{ in}} * Total Left Stretch: \mathbf{63\text{ ft } 7\text{ in}} (straight addition without accounting for the setback) 3. Bottom Side (Facing South Main Road) * Left Frontage Block: \mathbf{14\text{ ft } 3\text{ in}} * Central Entrance / Passage: \mathbf{13\text{ ft } 3\text{ in}} * Right Frontage Segment: \mathbf{10\text{ ft } 5\text{ in}} * Total Main Road Frontage: \mathbf{37\text{ ft } 11\text{ in}} 4. Right Side (Facing East Road & Corner Cut Boundary) * Upper Vertical Segment: \mathbf{19\text{ ft } 11\text{ in}} * Middle Vertical Segment: \mathbf{10\text{ ft } 8\text{ in}} * Upper Diagonal Slant: \mathbf{2\text{ ft } 5\text{ in}} * Mid-Diagonal Slant: \mathbf{7\text{ ft } 8\text{ in}} * Lower Vertical Segment: \mathbf{12\text{ ft } 3\frac{1}{2}\text{ in}} * Lower Diagonal Slant (Connecting to Main Road): \mathbf{5\text{ ft } 9\text{ in}}
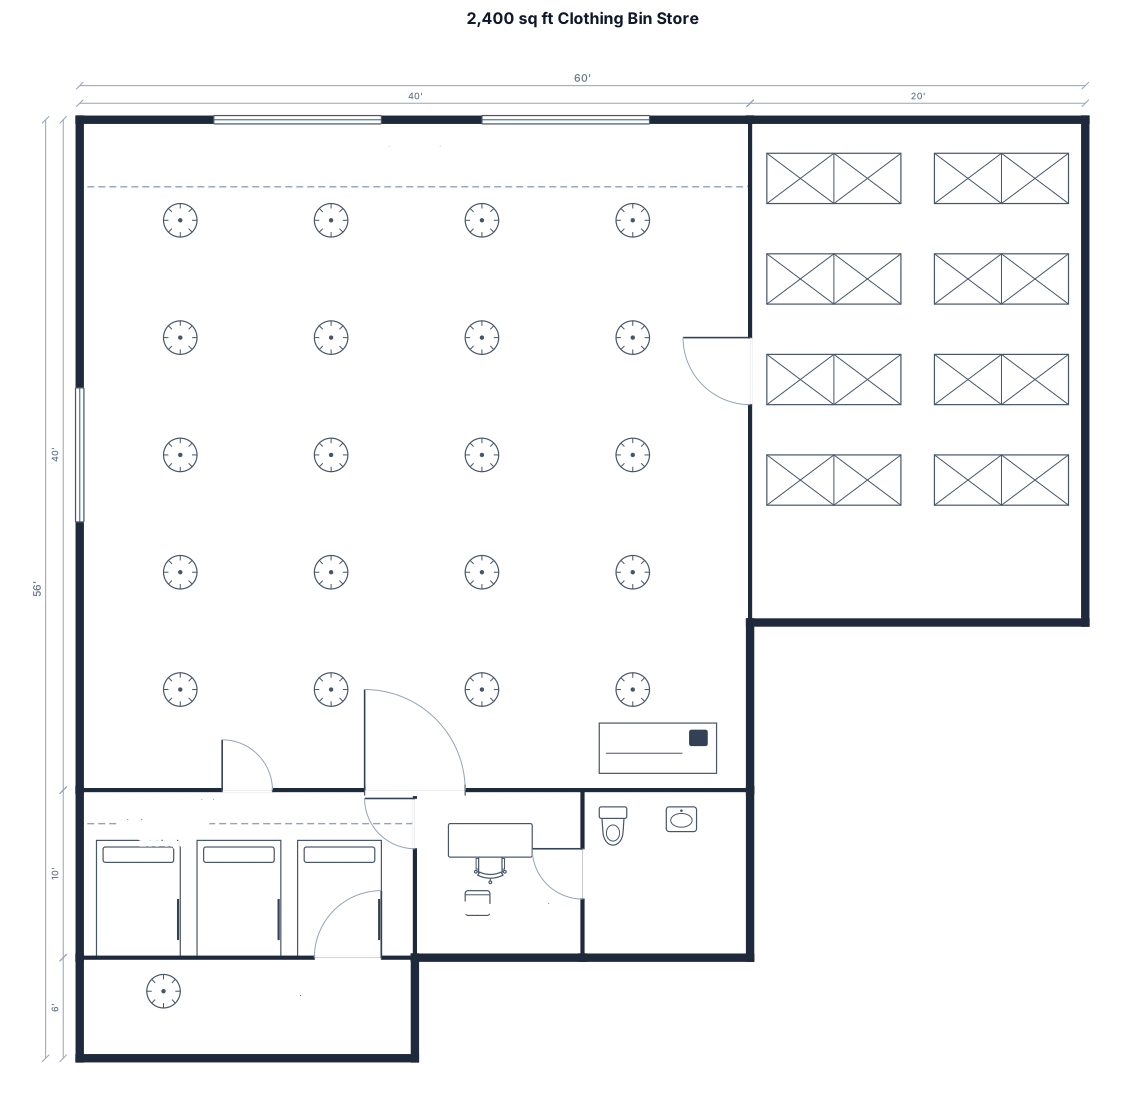
A 2,400 sq ft clothing bin store
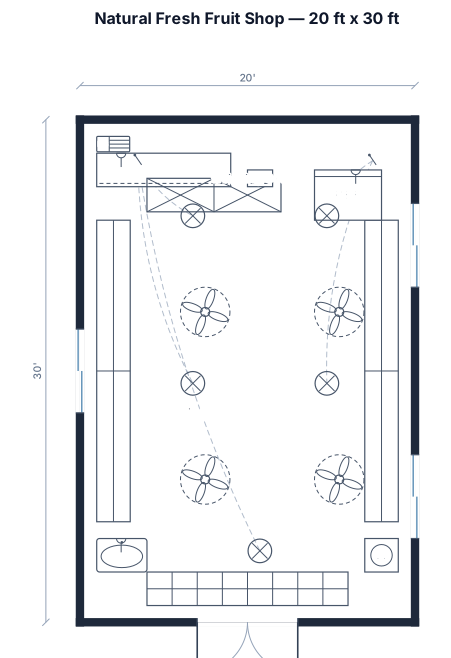
Length 20 feet & width 30 feet, i am planning to open a small fruits shop but not in concrete in cooling sheet, can you give me some idea in 50K budget? how can I build a fruits shop to keep the fruits fresh.. and what can i do for electricity? Prepare a practical fruit shop construction and cooling plan. Location: Tamil Nadu — village or small town. Site: Own land. Electricity: No electricity nearby. Include a structure design, materials, itemised budget, fruit freshness system, electricity costs and practical build steps. shop looks natural and fresh
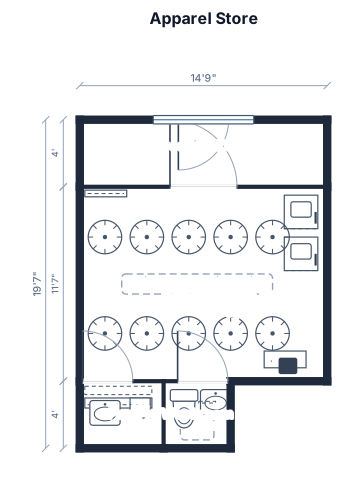
14.76 x 19.60 sq ft apparel store with decompression zone, wall displays, Pantry , washroom
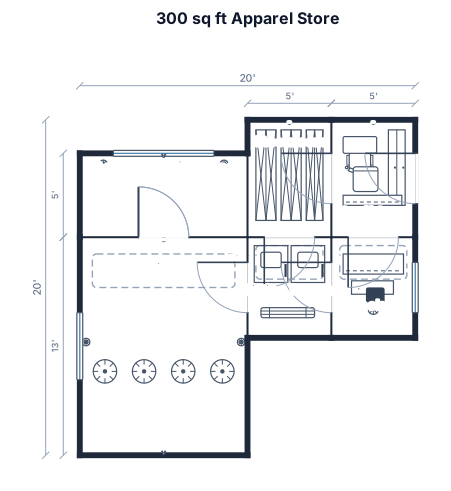
300 sq ft apparel store with decompression zone, wall displays, four fixture runs, fitting rooms, checkout, stockroom, staff area, and accessible route
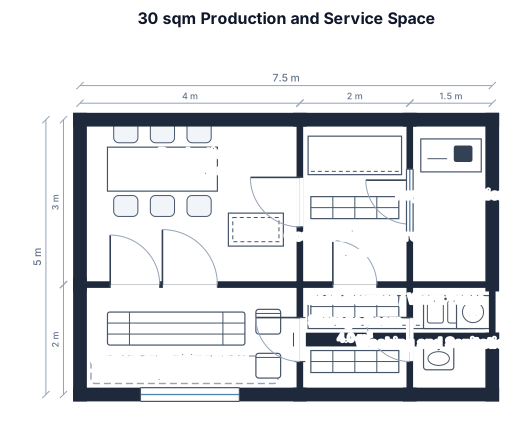
30 sqm wide with production area. Counter dispkay Area, customer waiting area, storage room, washung or sanitation area, a table or counter behind the payment section
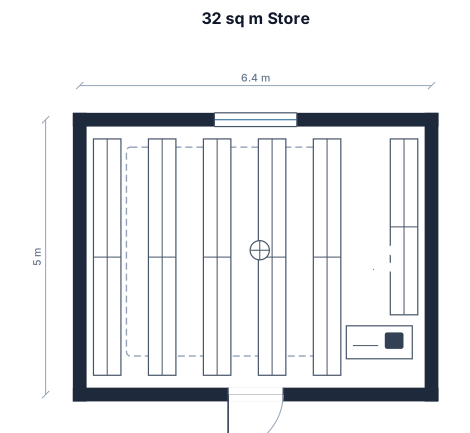
Make 32sq m 6.40 by 5sq m store
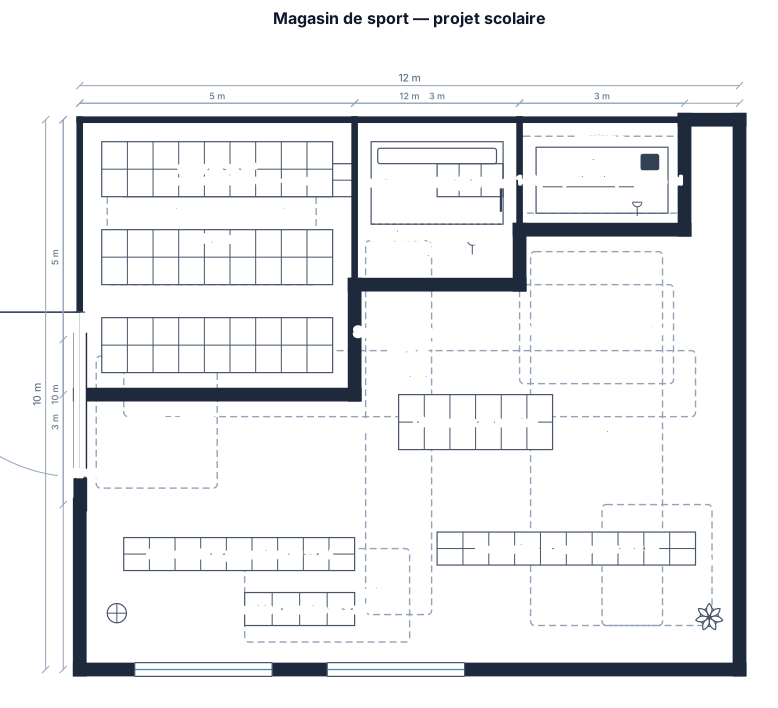
Create a top-down 2D floor plan of a sports retail store, 12 m wide and 10 m deep, with the entrance on the left wall, 3 m wide. Include a 25 m² stockroom, 9 m² fitting rooms, and a 6 m² checkout counter. Add clearly labelled retail shelving: 10 linear metres for hiking and walking, 14 linear metres for sports clothing, 12 linear metres for new arrivals and promotions, 6 linear metres for accessories and socks, and 2 linear metres for sports nutrition. Include a running shoe section. Mark hot zones near the entrance, promotions, accessories and checkout, and cold zones in less frequented areas. Show clear customer circulation aisles. Use French labels, distinct colours and a clean school-project diagram style.
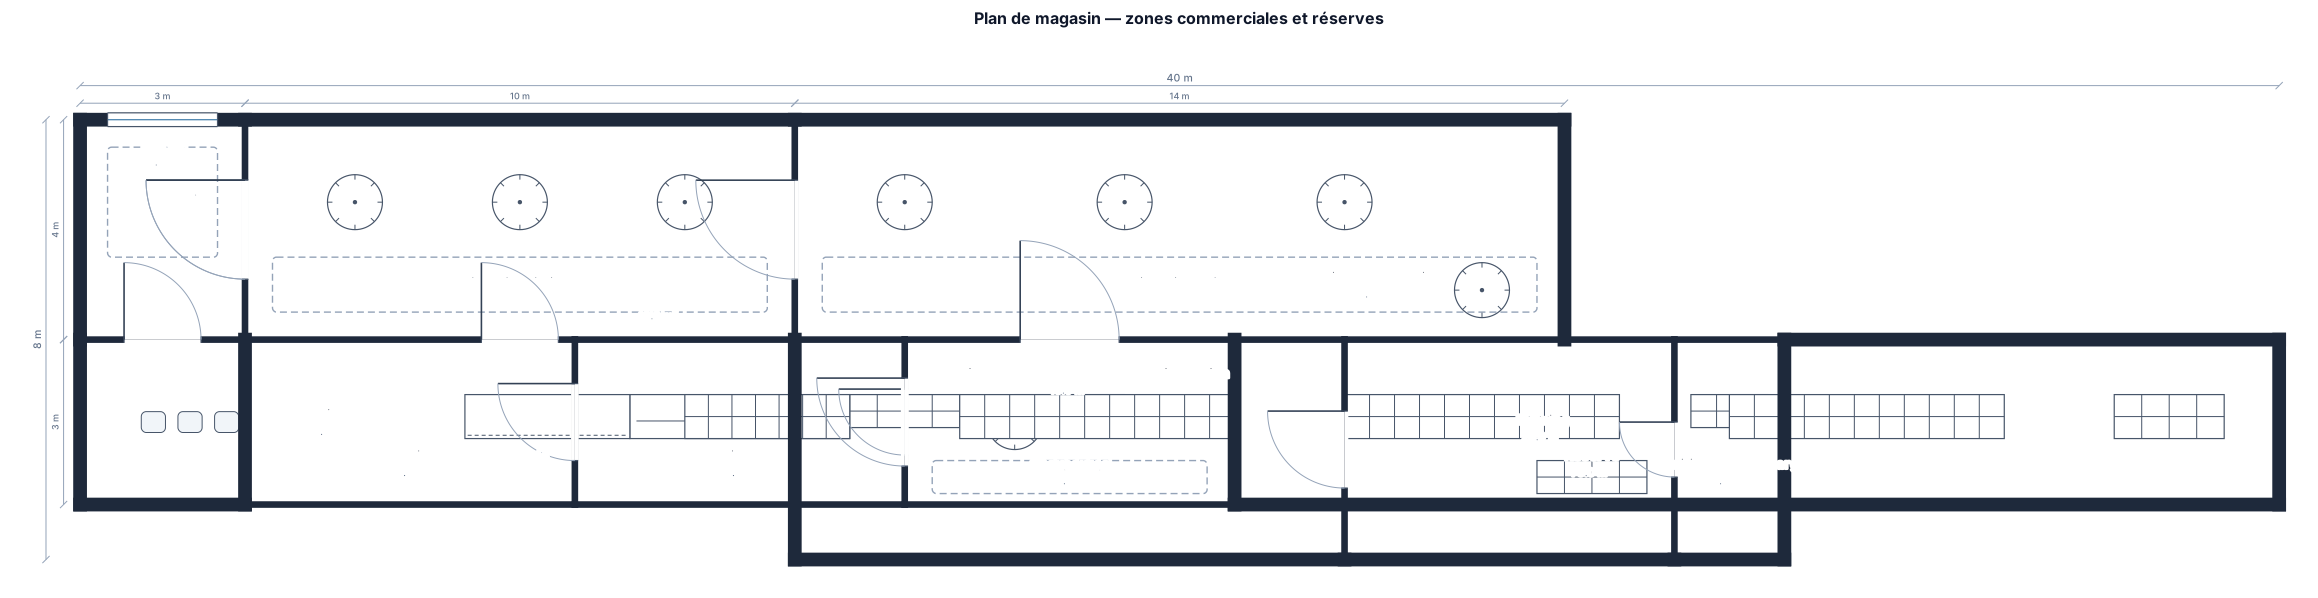
je dois faire un travail ou on doit designer un genre de plan pour faire un magasin et en hauteur je te dis squi faut deja faut fair la zone chaude et la zone froide du coup par exemple caisse de 6m la cabine 9m la reserve 25m ya ruinning et chaussures yz tectile ya nutrition forte marge jte di un peu dzns le désordre mzis je pensetu peux savoir sque je te demande pui en gros je te montre osi une photo en vif du genre de truc que je veux ect un truc un peux comme sa je veux tu me fais un schéma ect les truc linaiir ya 3a10m sa c la grande marche après 7a14m tectil ya 3 a 12m c nouveauté et promotio après ya accessoires et chaussette 3 a 6m impulsion pui yz nutrition 2m bon tz toute les info a tout gerer
Focused examples and prompt ideas
Start with the complete visitor wall above, then use these focused collections when you want a narrower subject and more prompt context.
