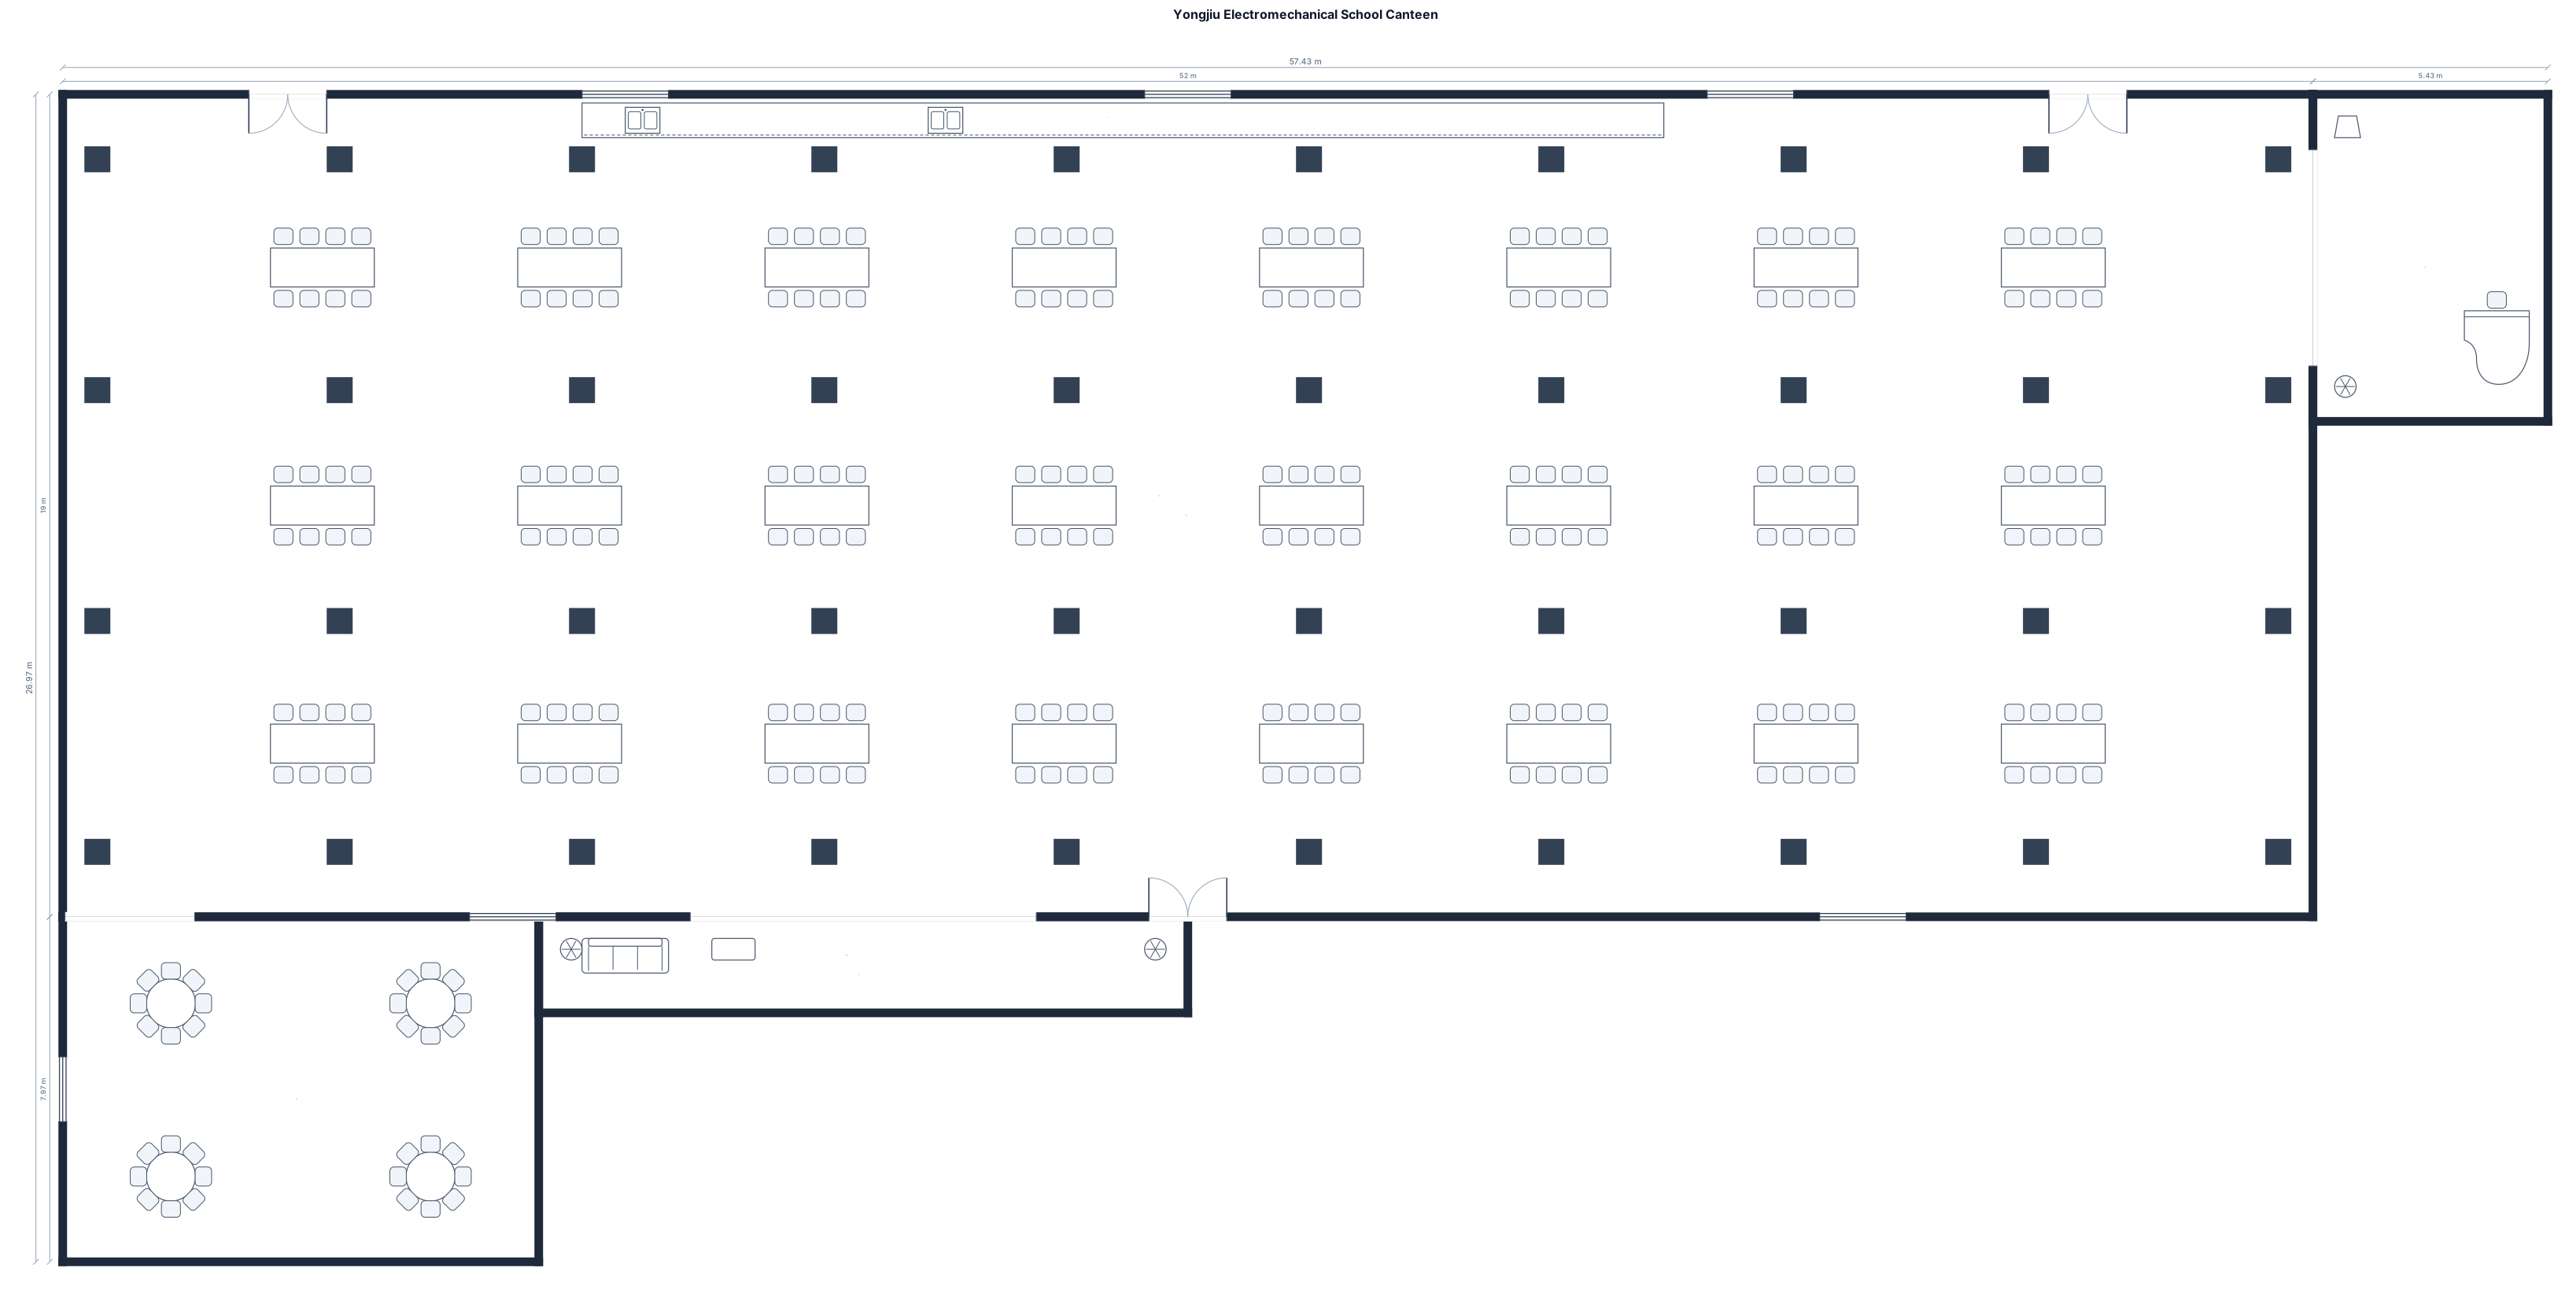
浙江温州瑞安市永久机电学校食堂,长 19 米宽 52 米,横向 10 根柱子间距 6.3 米、纵向 4 根间距 7.97 米;东首有 5.43 米 ×7.555 米高 35 公分舞台,东南角 15 米 ×2.22 米高 25 公分抬高区,西南角 11 米 ×7.97 米教师食堂
FIELD NOTES · BROWSE BY TOOL
Floor Plan Examples Made by Real Visitors
Browse every eligible layout shared by FloorPlanMaker visitors, filter by planning tool, and adapt the exact prompt.
Browse 137 real creationsCOMMUNITY OUTPUTS · EXACT PROMPTS
All visitor creations
Showing 97–120 of 137. No stock examples or system defaults. Choose a tool, study a real result, then reopen its prompt as your starting point.
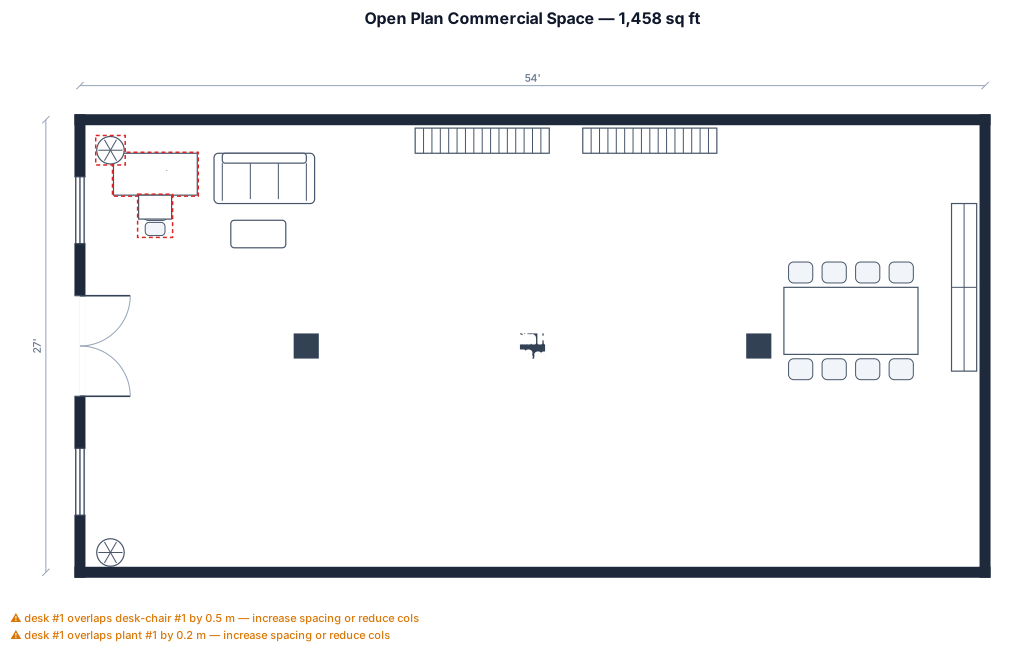
54 x 27' , 1.458 sq ft in space with pillars. Main entrance on the left side and windows on the left side of the room
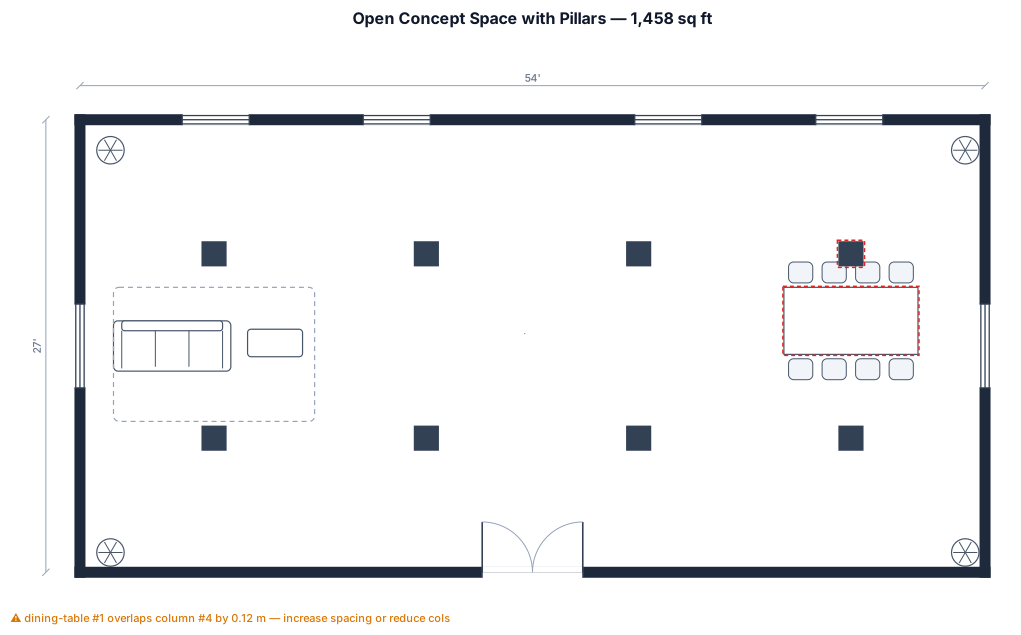
54 x 27' , 1.458 sq ft in space with pillars
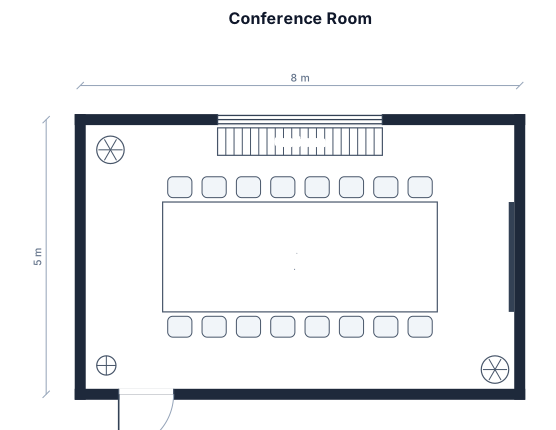
An 8 by 5 m conference room with a table seating 12, a presentation screen, and a side credenza
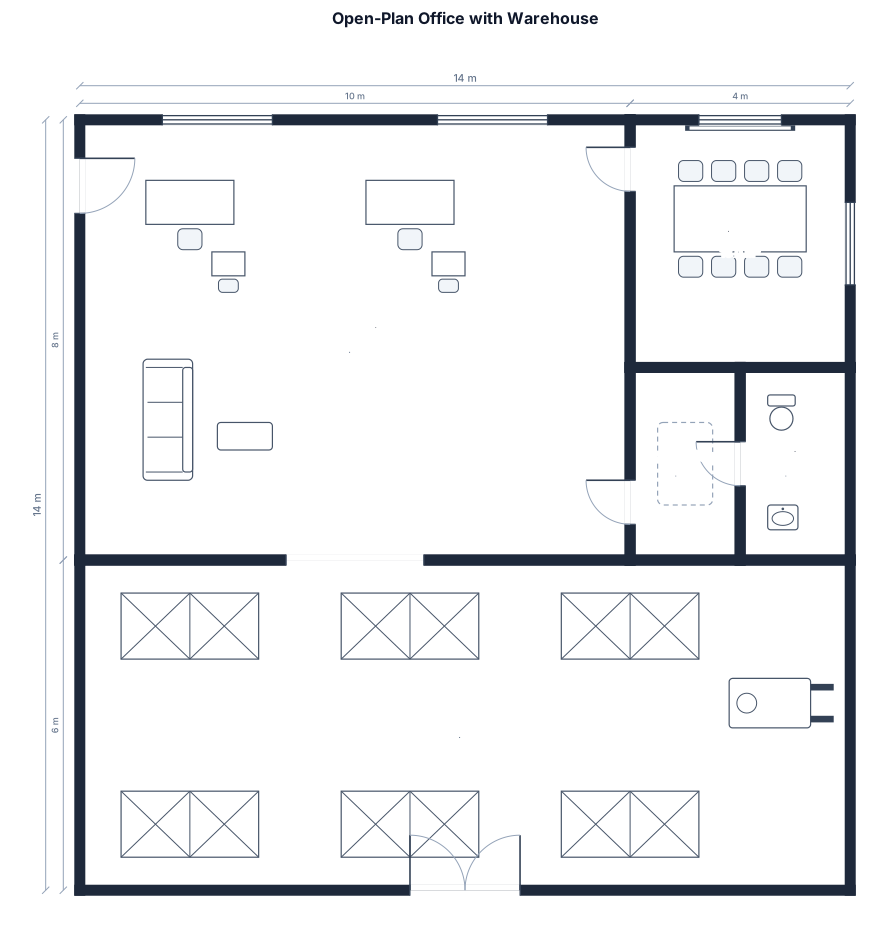
An open-plan office, 10 by 8.0 m, with 2 desk workstations ,have a toilet,meeting room,praying room and storage warehouse
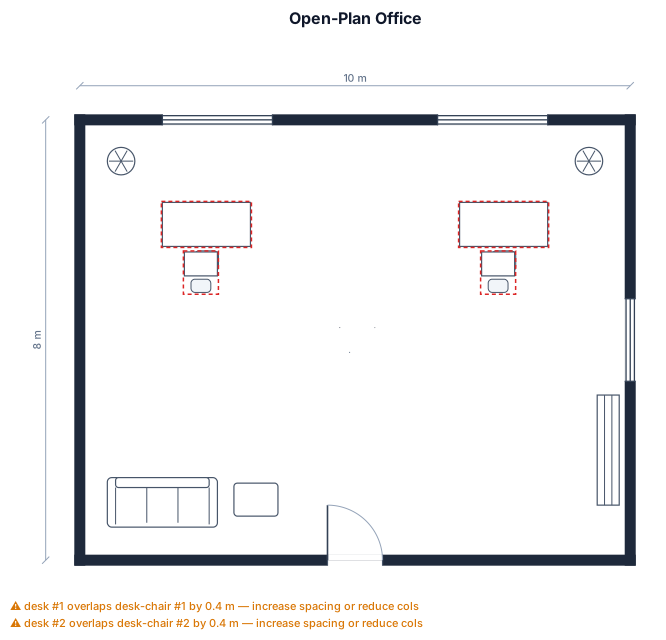
An open-plan office, 10 by 8.0 m, with 2 desk workstations

An open-plan office, 80 by 10 m, with 2 desk workstations
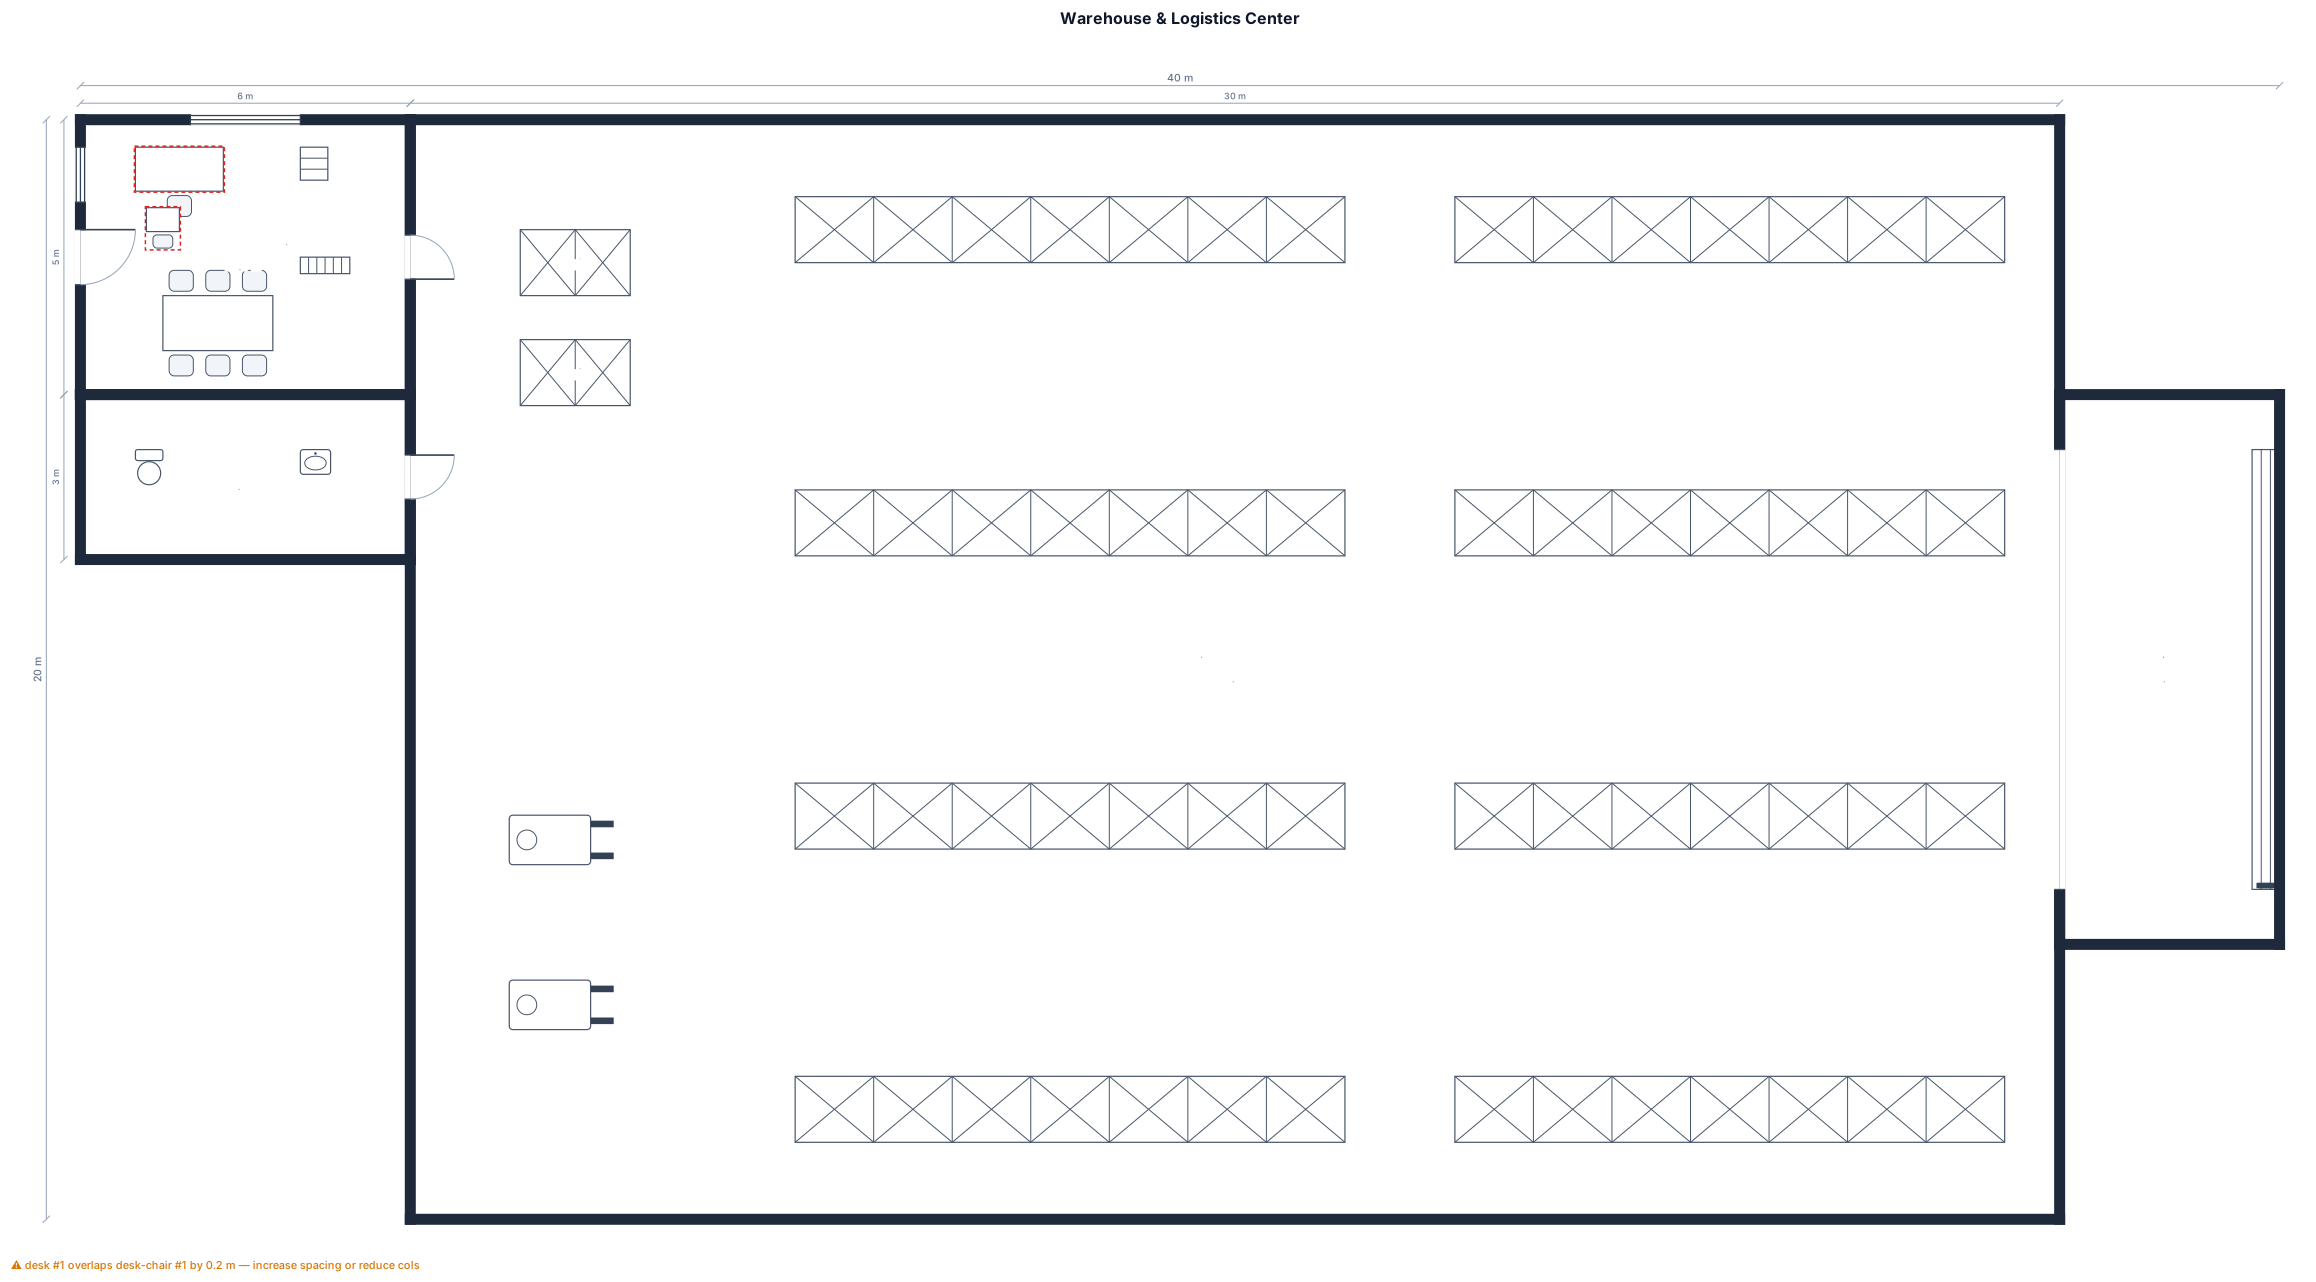
A 30 by 20 m warehouse with pallet-rack rows, picking aisles, a loading dock, and a small office
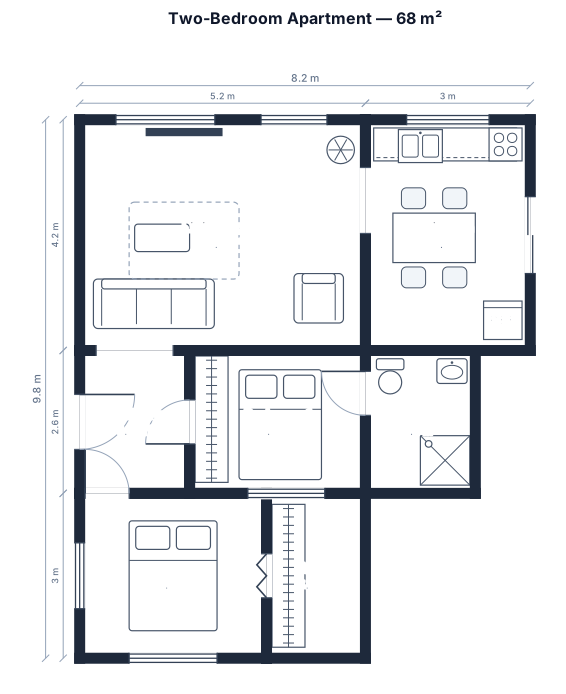
A 2-bedroom apartment, 68 sqm, with an open kitchen-living area, two bedrooms, one bathroom, a hallway, and a walk-in closet
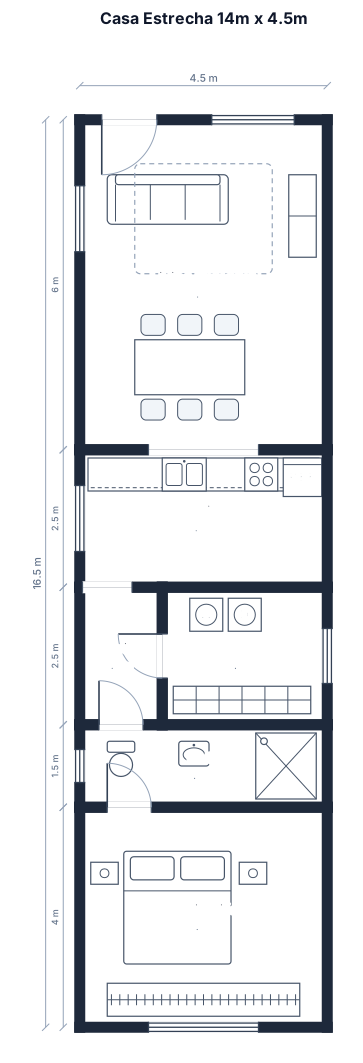
casa de 14 metros de largo x 4.5m de ancho. living comedor cocina. un lavadero, un bano y habitacion al fondo
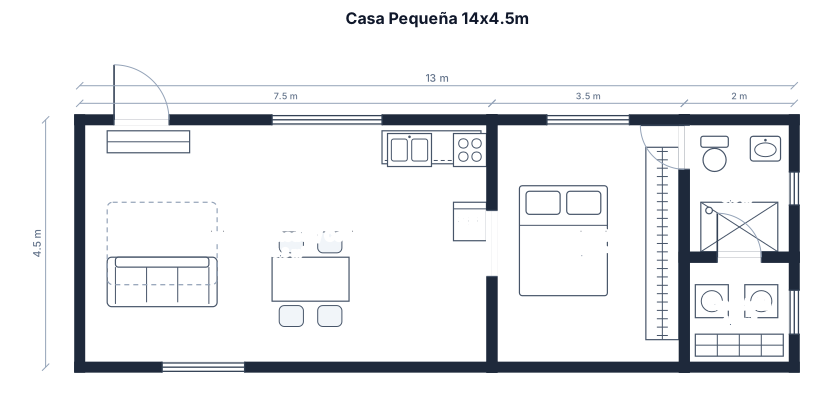
una casa pequena de 14 metros de largo por 4.5m de anocho. una sola habitacion. un bano, un lavadaero, cocina living comedor todo incluido
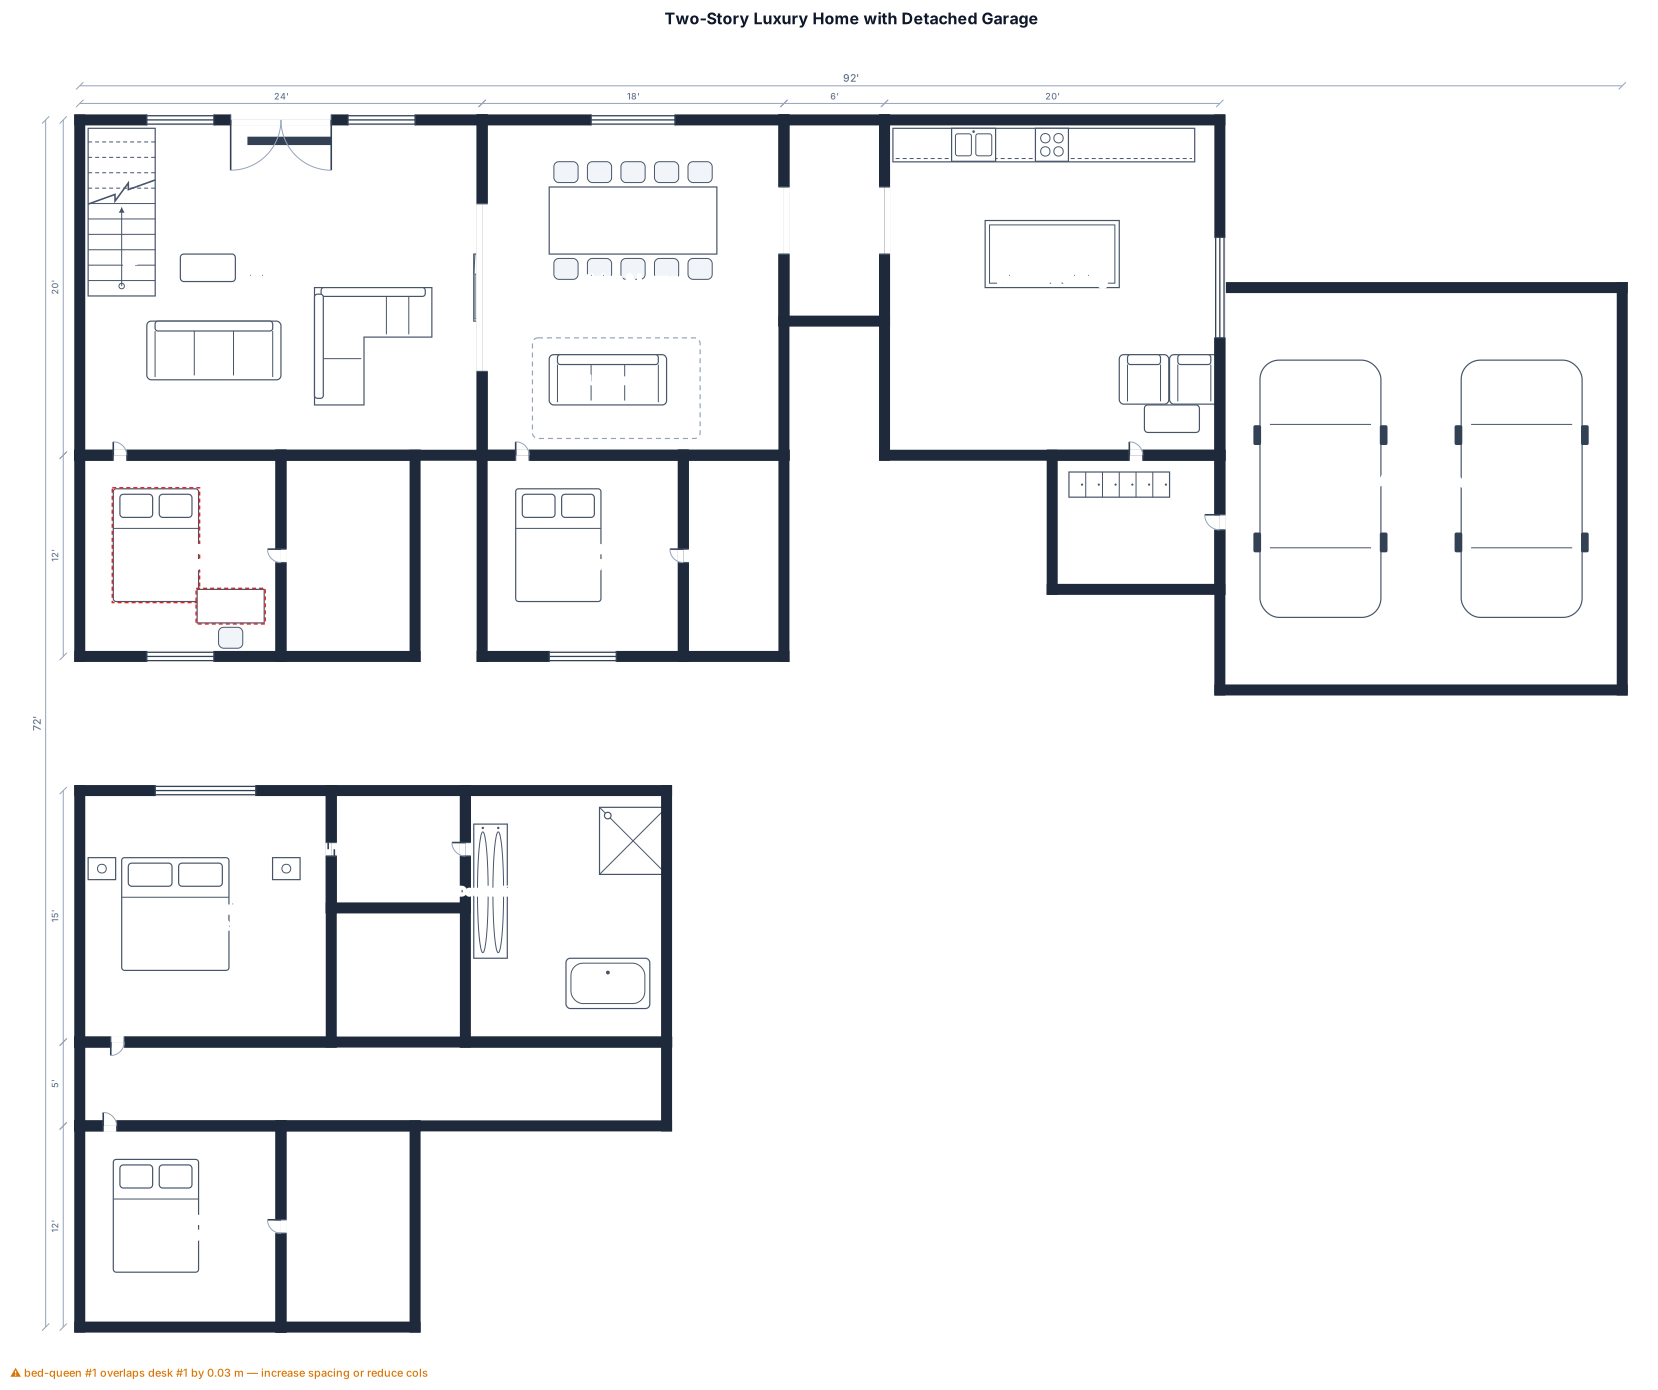
Two‑story home with 4 bedrooms. Two bedrooms (12×12) downstairs, each with private bathrooms. One 12×12 bedroom upstairs with private bath. Master suite upstairs: 15×15 bedroom, walk‑in closet, and bathroom with double sinks. Large central living room. Dining room combined with lounge area. Butler’s hallway connecting dining room to kitchen. Kitchen includes a sitting/lounge area. Mud room on first floor. Detached garage.
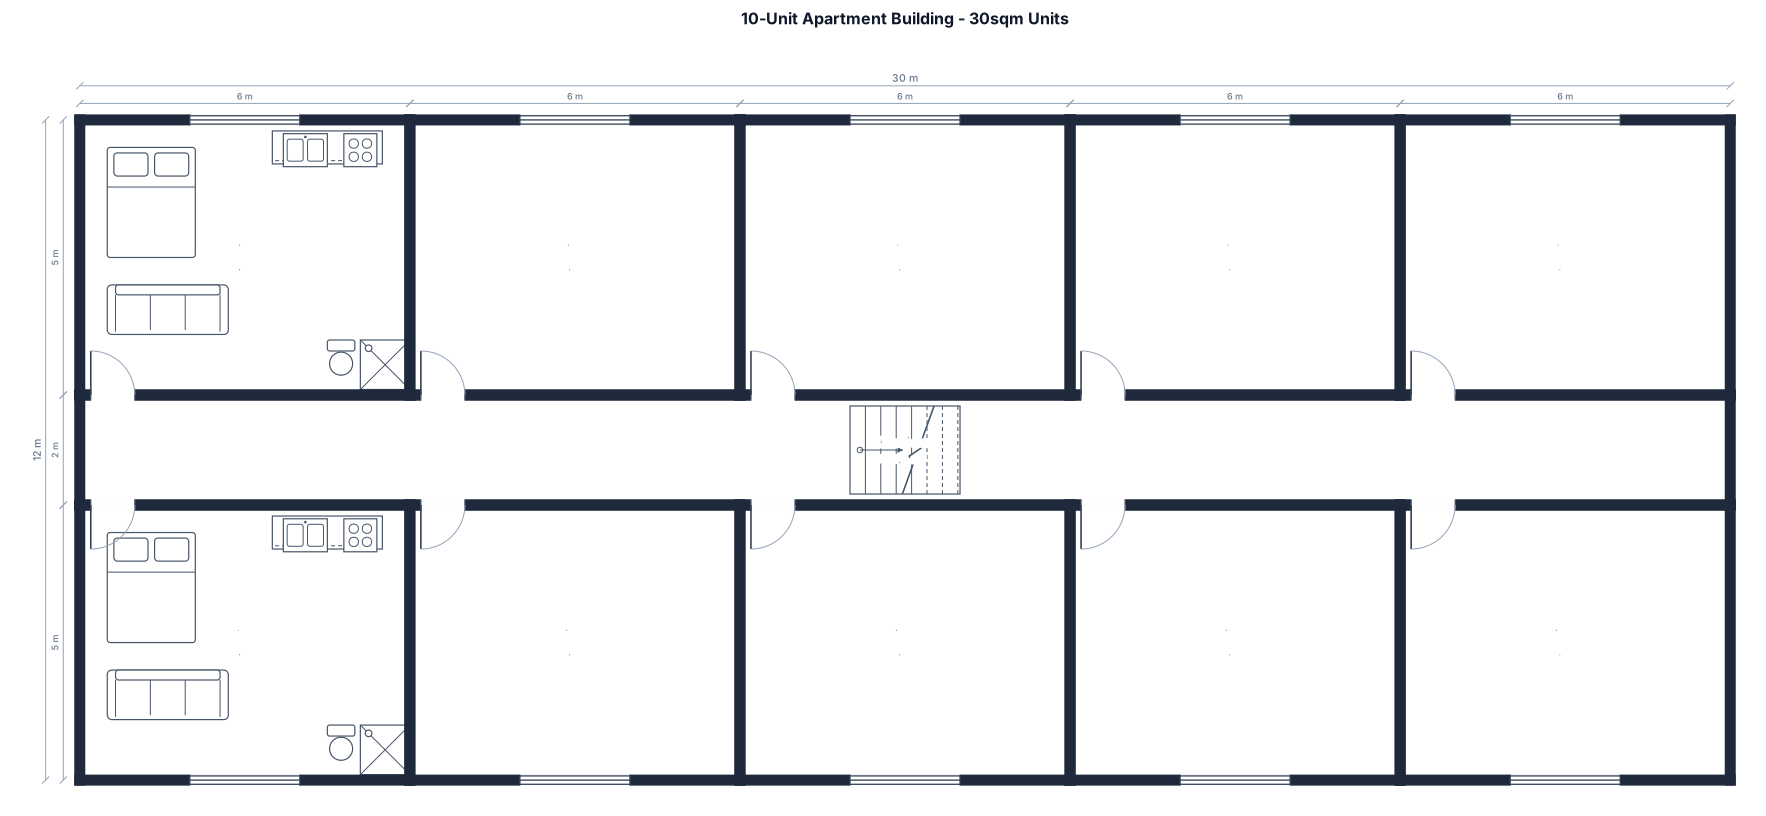
10 apartments 5 per floor 30sqm
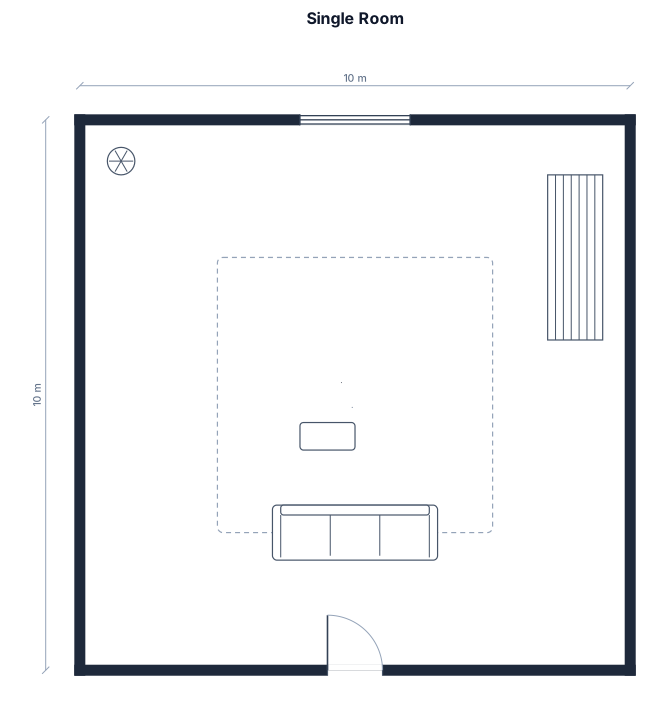
a single 10 by 10 meter room
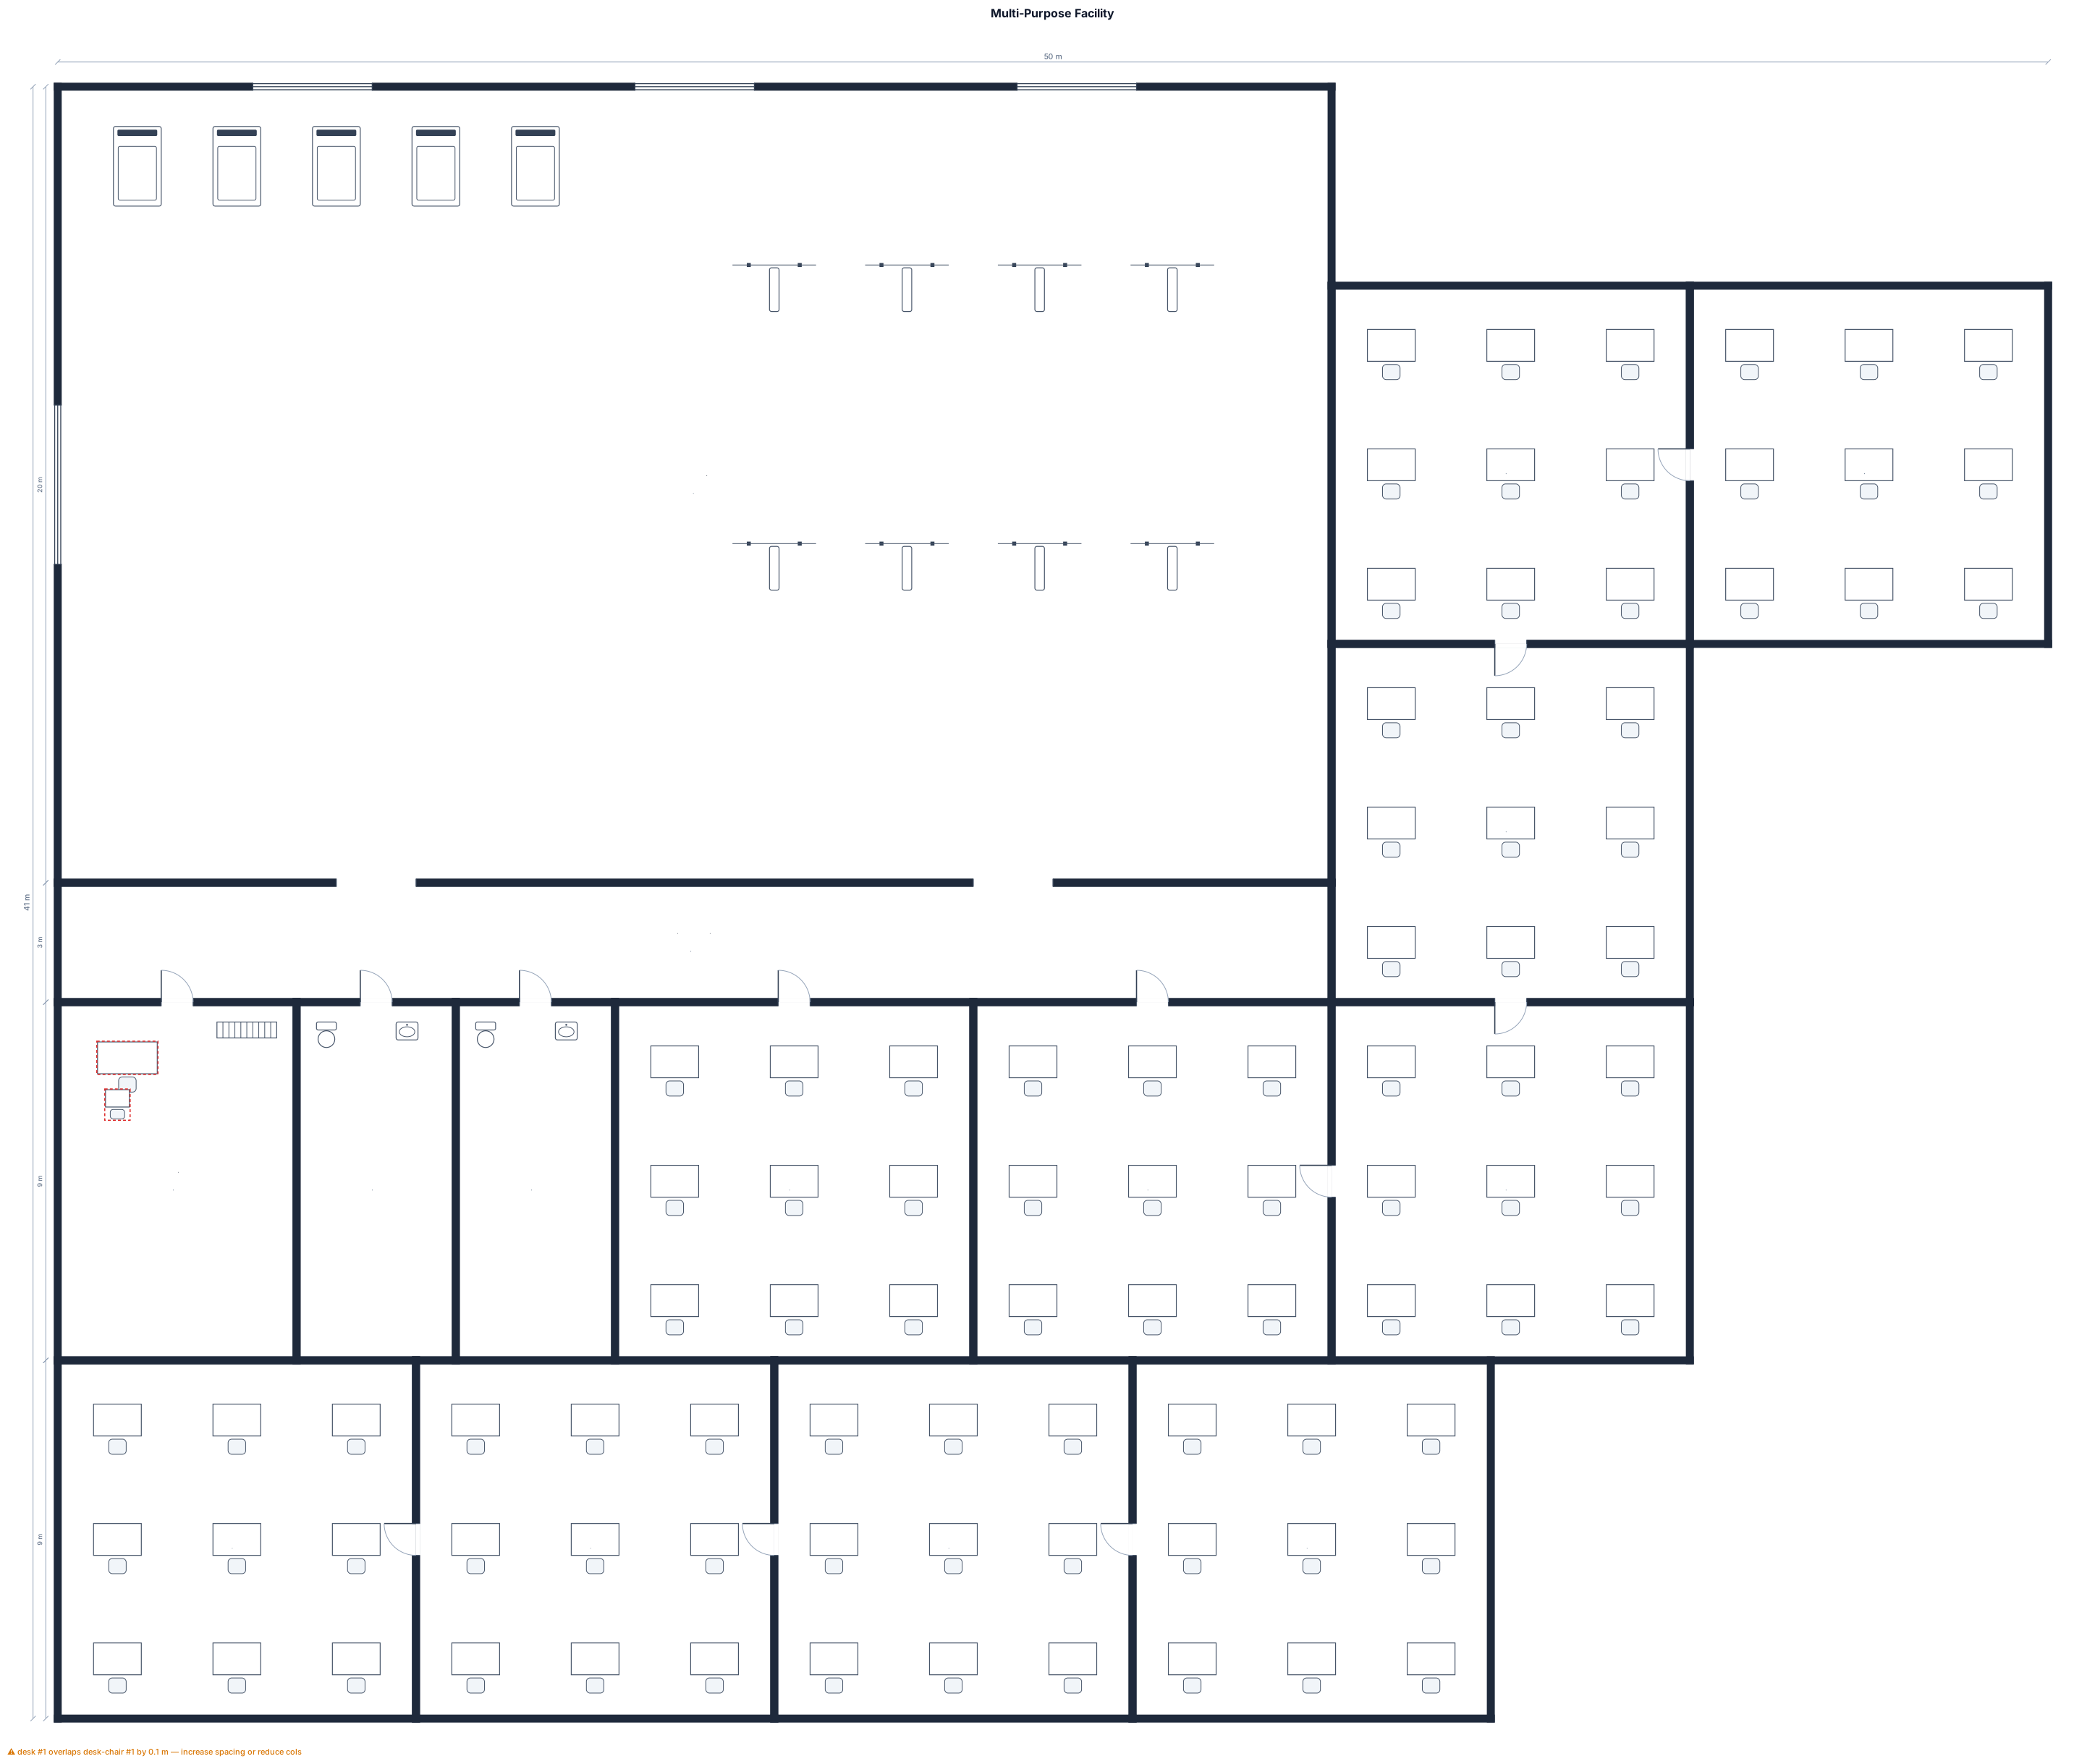
a building with 10 9 by 9 meter rooms, a 20 by 32 meter gym, an office, and 2 bathrooms
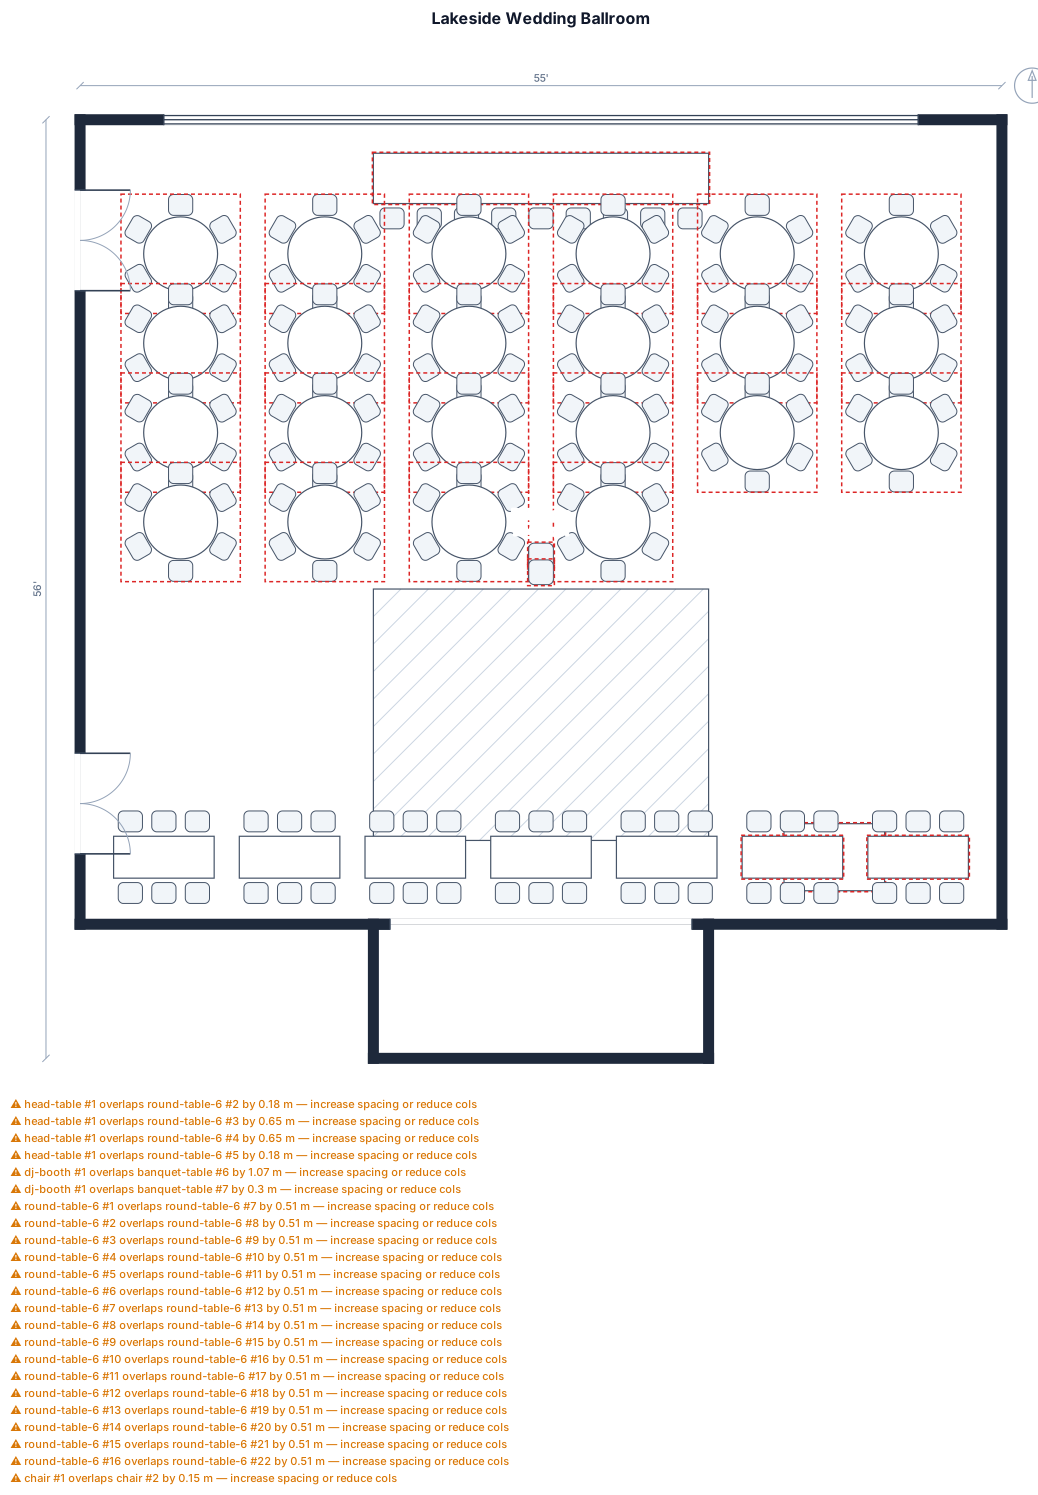
Ballroom with the lake side being 55ft long, East and west side are 48ft long with 22 60in round table and 7 6'x30' rectangular tables and 200 chairs. this is for a wedding so we want a head table on the "lake side" with a DJ booth on the south side near the stage.
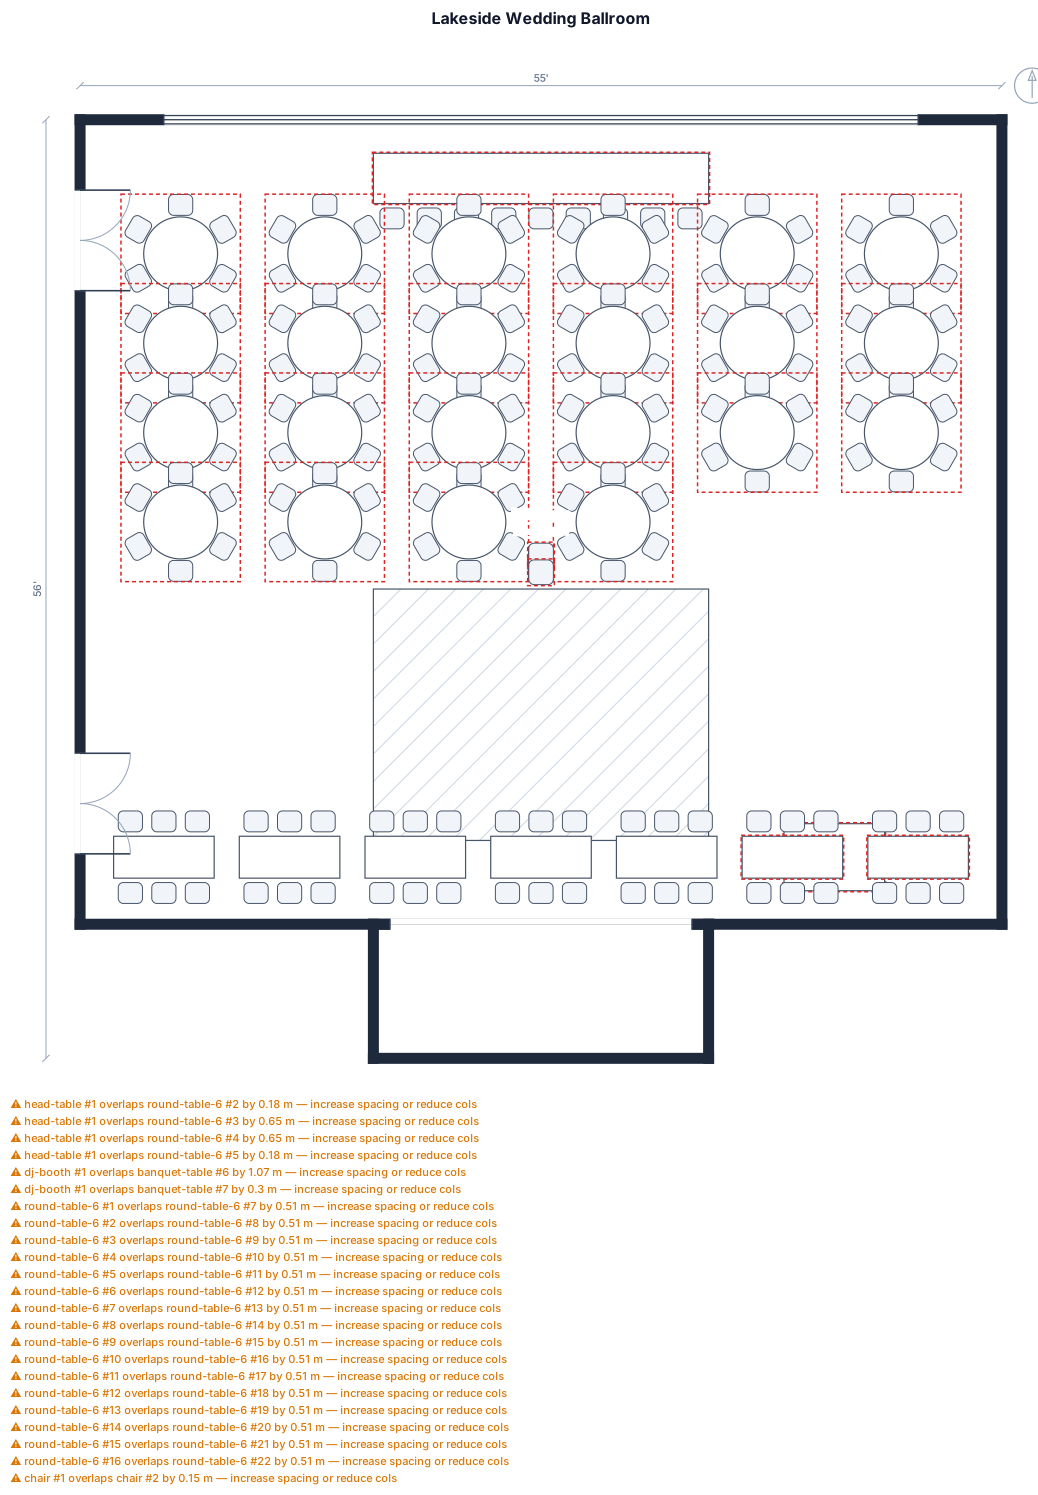
Ballroom with the lake side being 55ft long, East and west side are 48ft long with 22 60in round table and 7 6'x30' rectangular tables and 200 chairs. this is for a wedding so we want a head table on the "lake side" with a DJ booth on the south side near the stage.
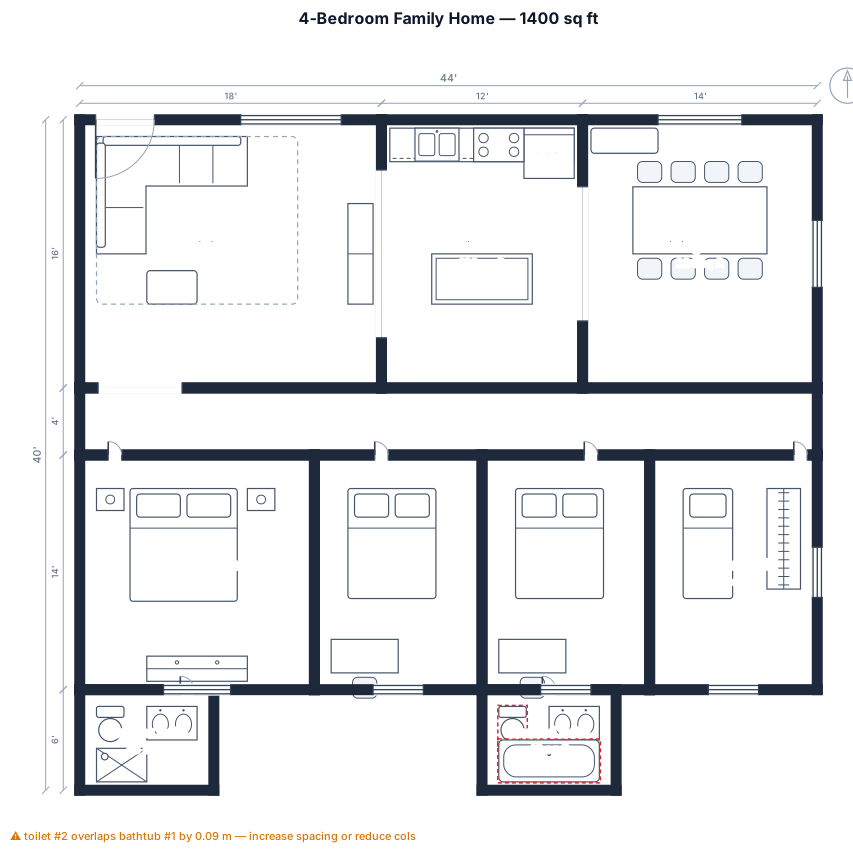
1400 sq ft house floor plan with 4 Bedroom, 1 Dinning, 1 living room and an open kitchen, with proper doors and entry
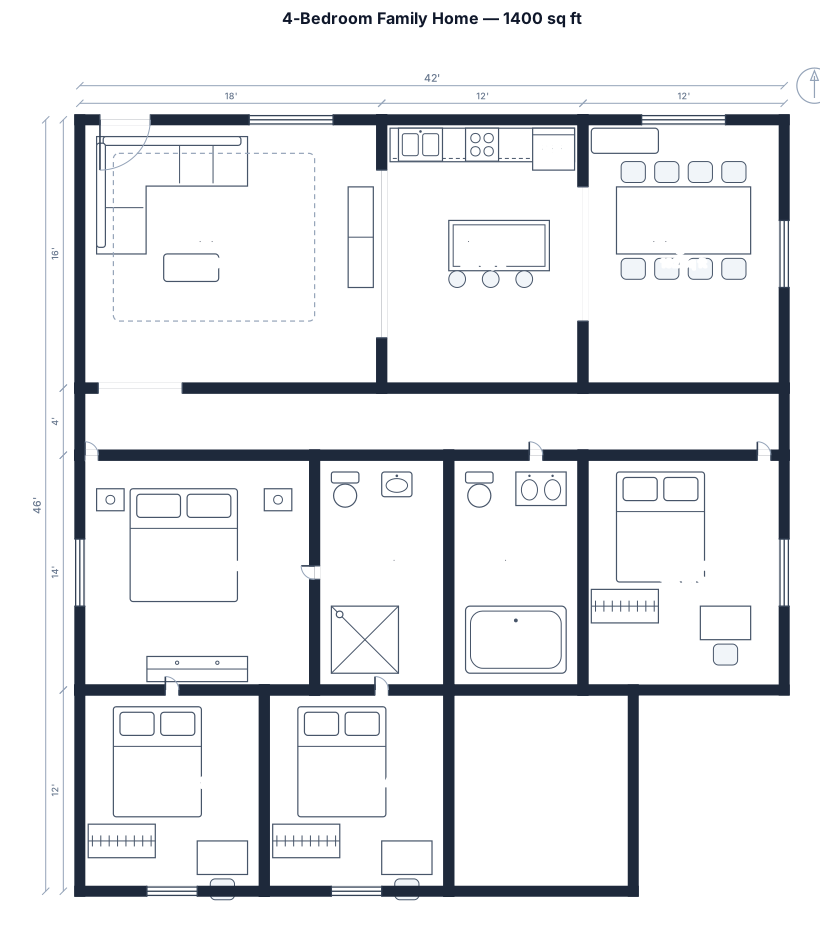
1400 sq ft house floor plan with 4 Bedroom, 1 Dinning, 1 living room and an open kitchen
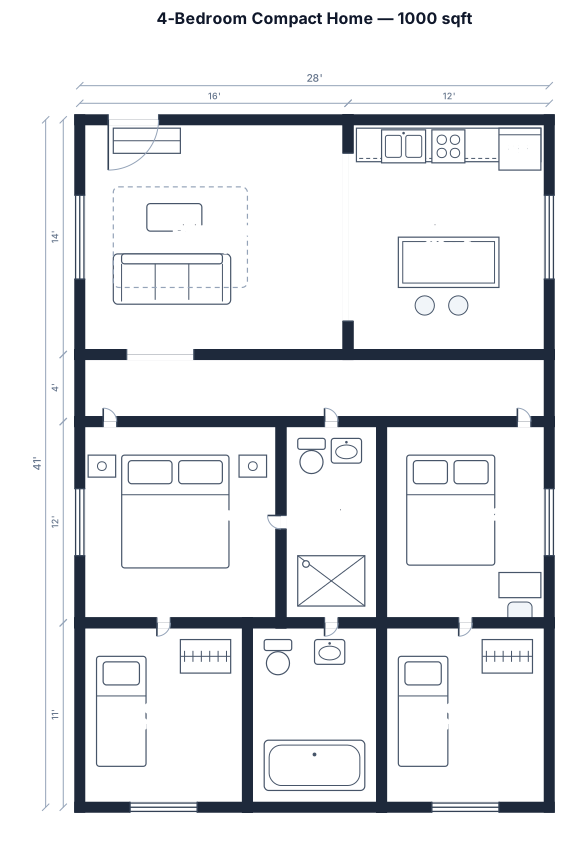
4 Bedroom house with open kitchen, 1000 sqft
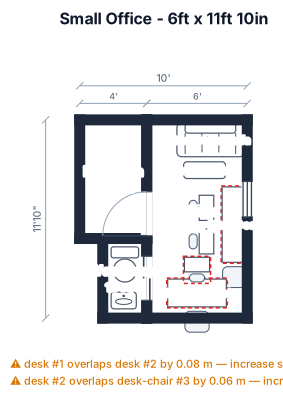
make floor plan for a 6'×11'-10" office: left wall connecting bedroom door 2'-7½"×8' (outswing to bedroom) near back, left‑back washroom 2'-7½"×4'-9" (sliding door), right wall window 2'-1½"×7'-6", reception sofa 4'×2' at entrance (right wall), centre table 2'6"×1', wall‑mounted dual staff desk 4'6"×1'6" on right (Y=48"–102"), manager desk 3'6"×1'8" near back facing entrance, maintain 24" aisle on left and 24" chair clearance
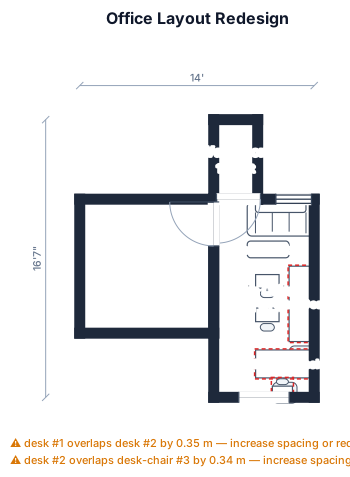
OFFICE LAYOUT REDESIGN (6'-0" x 11'-10") 1. STRUCTURAL ALIGNMENT (FAR END OF ROOM) Left Side Wall: Washroom (2'-7 ½" Width x 4'-9" Depth) Left Side Wall (Pre-Washroom): Connecting Bedroom Door (2'-7 ½" Width x 8'-0" Height). Note: Door must swing outward into the bedroom. Right Side Wall (Remaining Space): Window (2'-1 ½" Width x 7'-6" Height). This creates a direct, unblocked walking aisle along the right side of the room to access the window and washroom. 2. ZONED FLOOR PLAN LAYOUT (FROM ENTRANCE TO BACK WALL) FRONT ZONE: RECEPTION & WAITING (Immediately at Entrance) Sofa: 4'-0" Wide x 2'-0" Deep (2-seater) placed flat against the right wall. Center Table: 2'-6" Wide x 1'-0" Deep placed parallel to the sofa. Clearance: Keeps the left entry wall entirely open for stepping into the office. MIDDLE ZONE: STAFF WORKSTATIONS Dual Staff Desk: 4'-6" Total Length x 1'-6" Deep wall-mounted desk running along the right wall immediately following the sofa. Seating: Both staff members sit side-by-side facing the right wall. Clearance: The slim 18-inch desk depth leaves a wide 4'-6" walking corridor on the left side of the room. BACK ZONE: MANAGER EXECUTIVE SPACE Manager Desk: 3'-6" Wide x 1'-8" Deep placed against the right wall just before the window area. Seating: The manager sits facing the office entrance. Clearance: Keeps the entire left side completely open for seamless foot traffic straight to the bedroom door and the washroom door. 3. FURNITURE MAXIMUM DIMENSIONS CHECKLIST Sofa: 4'-0" x 2'-0" (Slim profile/armless design recommended) Center Table: 2'-6" x 1'-0" Staff Desk (Combined): 4'-6" x 1'-6" Manager Desk: 3'-6" x 1'-8"
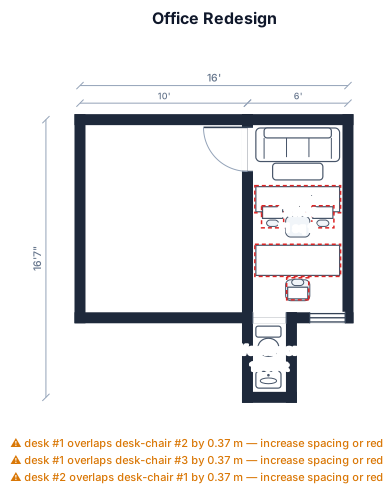
Redesign the layout for office 6' x 11'-10" adjusting one connecting door to adjacent bedroom wall by 1 nos door of 2’-7 ½” x 8’-0” on left side wall with proper spacing for washroom : 2’-7 ½ “ X 4’-9” – 1 Nos in same line - end of room with adjacent window : 2’-1 ½ X 7’-6” - 1 nos in remaining space from total 6' width of the room and office desk for 2 workstations and 1 manager table, with 1 sofa and 1 centre table adjacent immediately from the entrance in the room.
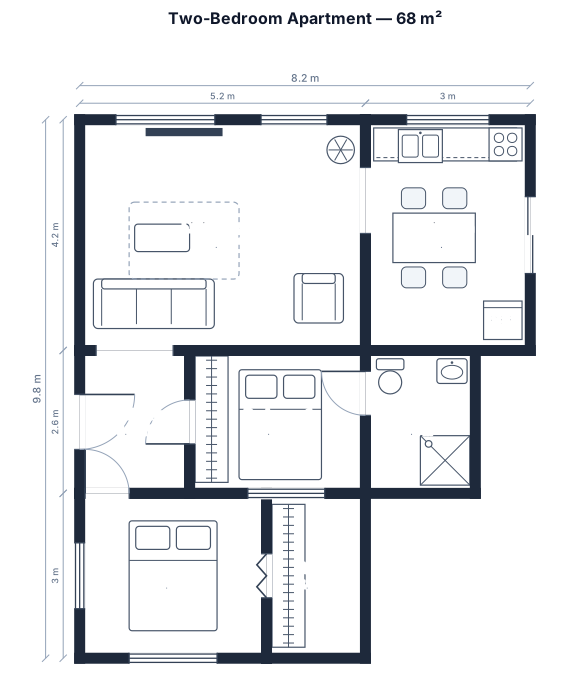
A 2-bedroom apartment, 68 sqm, with an open kitchen-living area, two bedrooms, one bathroom, a hallway, and a walk-in closet
Focused examples and prompt ideas
Start with the complete visitor wall above, then use these focused collections when you want a narrower subject and more prompt context.
