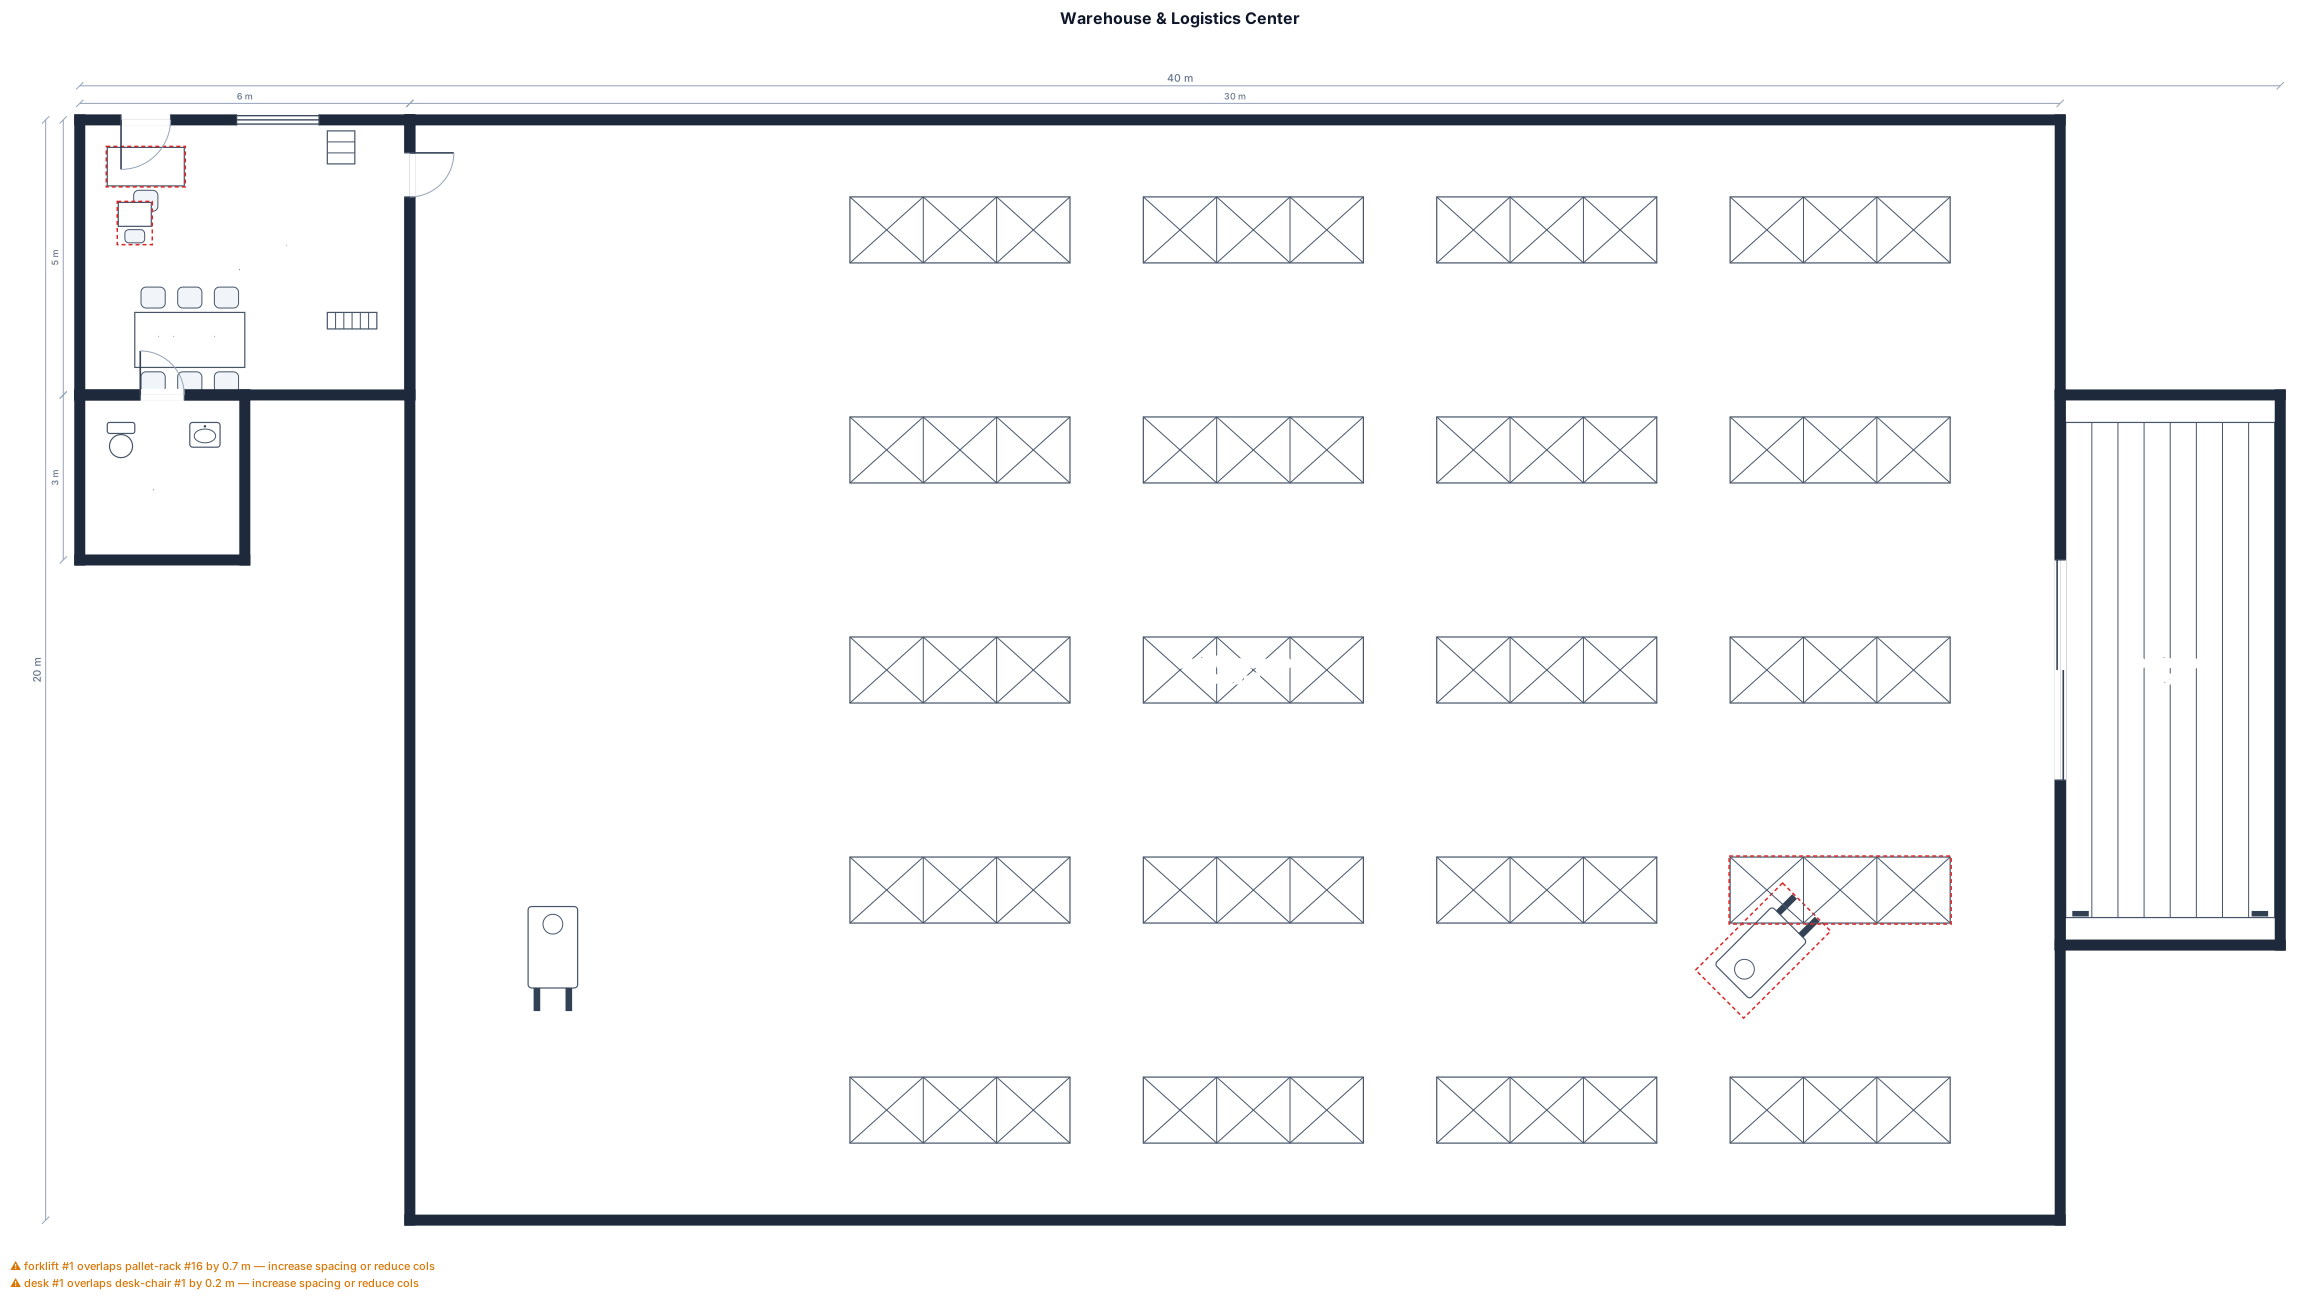
A 30 by 20 m warehouse with pallet-rack rows, picking aisles, a loading dock, and a small office
FIELD NOTES · BROWSE BY TOOL
Floor Plan Examples Made by Real Visitors
Browse every eligible layout shared by FloorPlanMaker visitors, filter by planning tool, and adapt the exact prompt.
Browse 137 real creationsCOMMUNITY OUTPUTS · EXACT PROMPTS
All visitor creations
Showing 121–137 of 137. No stock examples or system defaults. Choose a tool, study a real result, then reopen its prompt as your starting point.
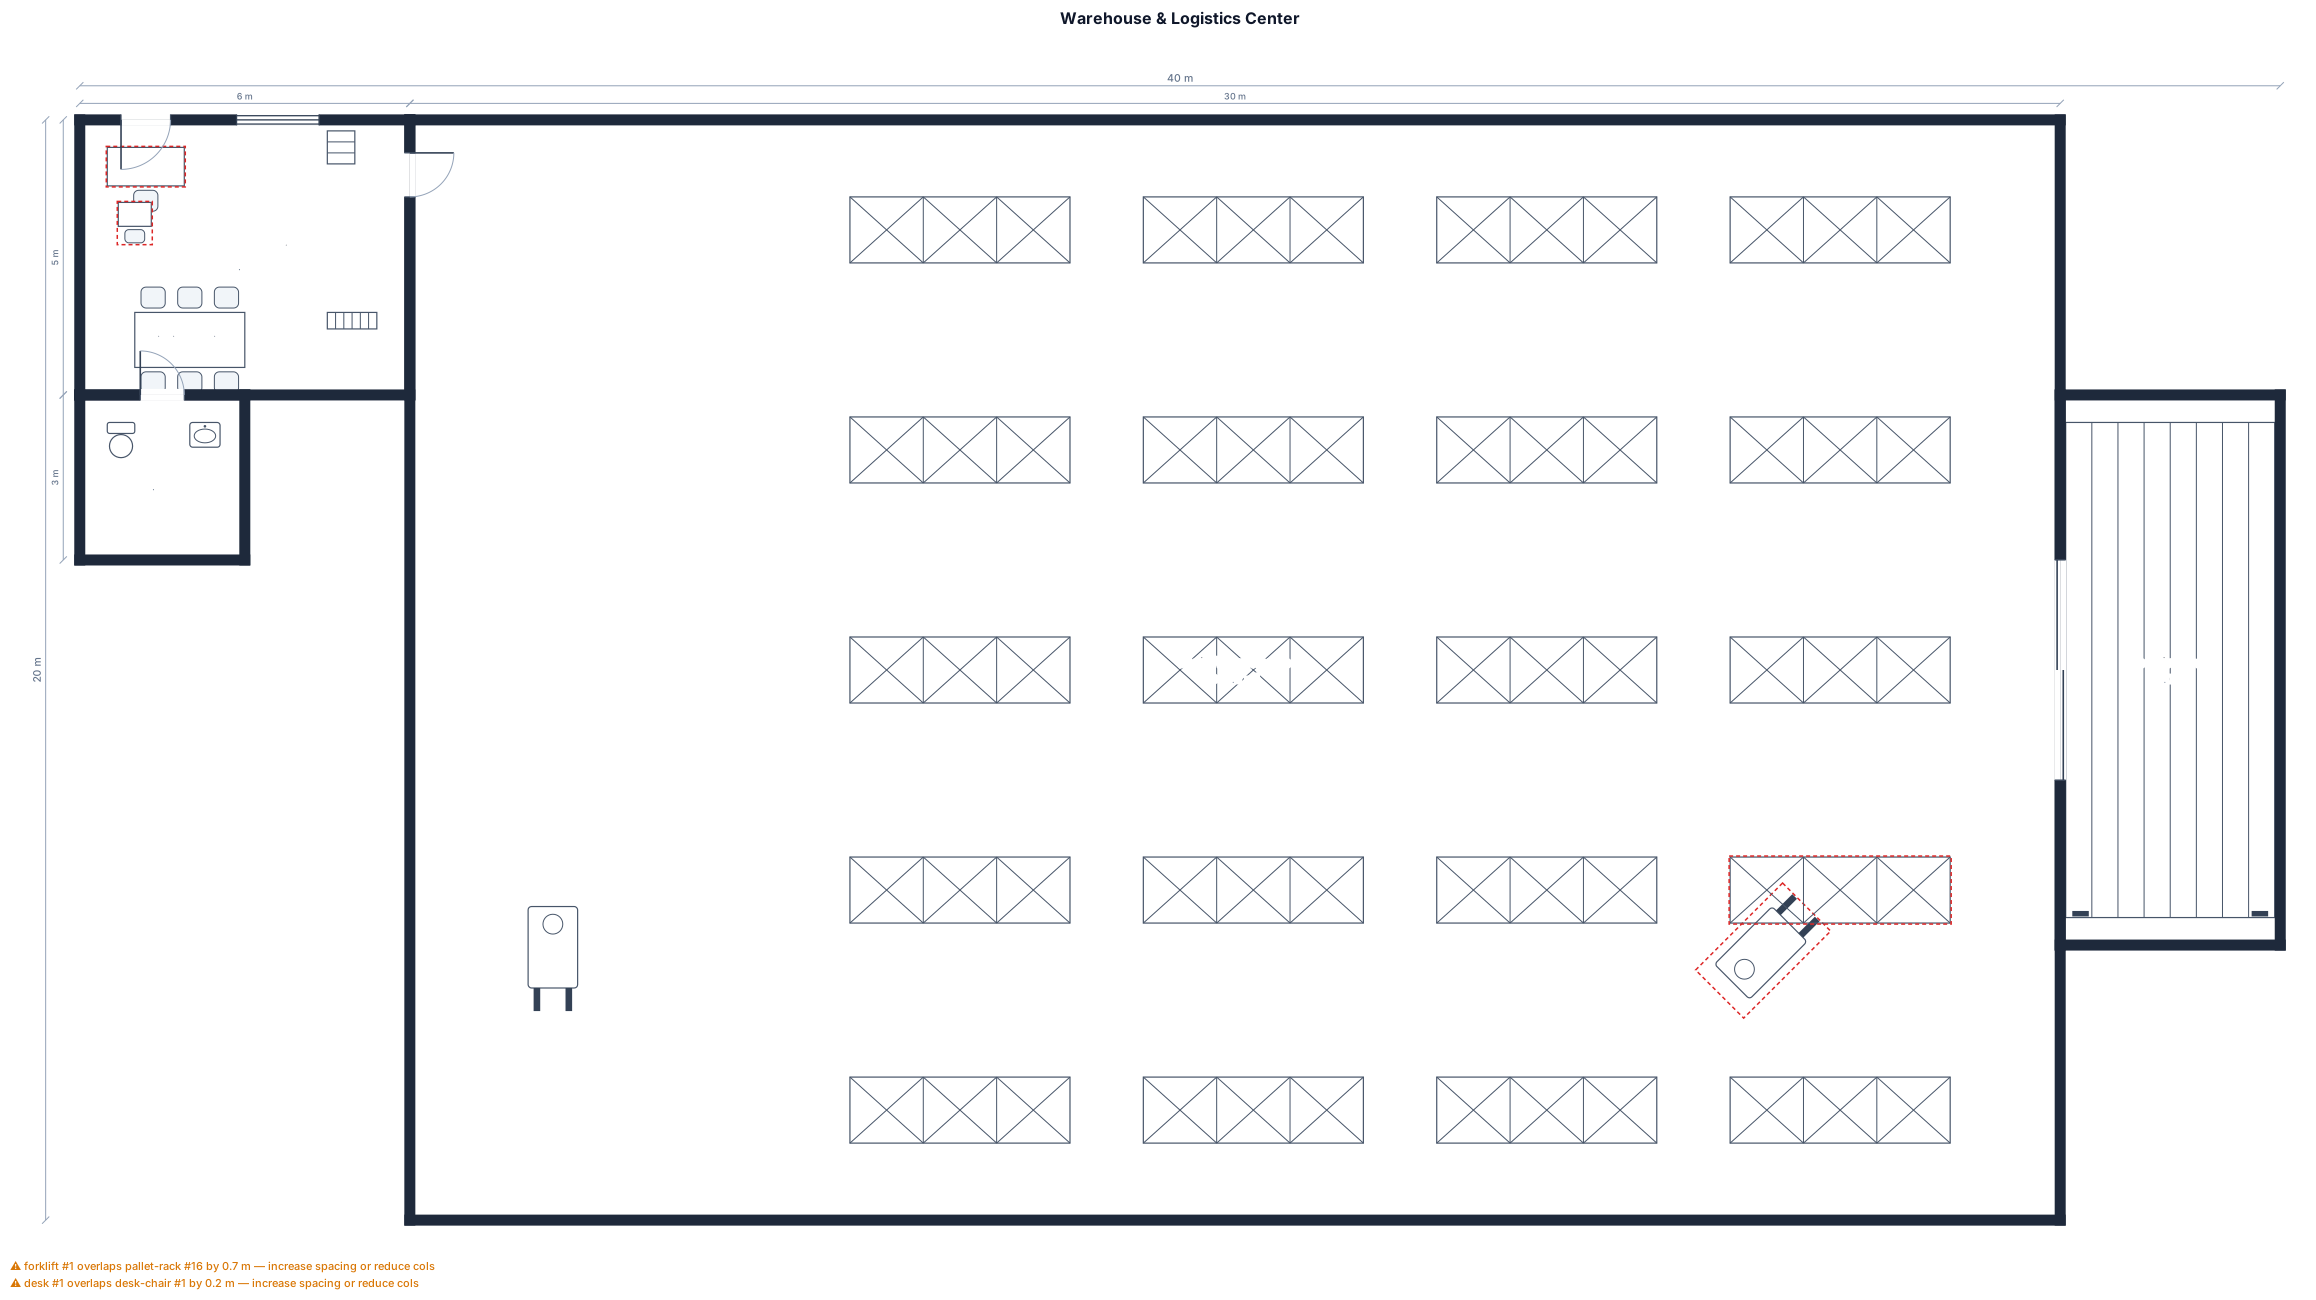
A 30 by 20 m warehouse with pallet-rack rows, picking aisles, a loading dock, and a small office
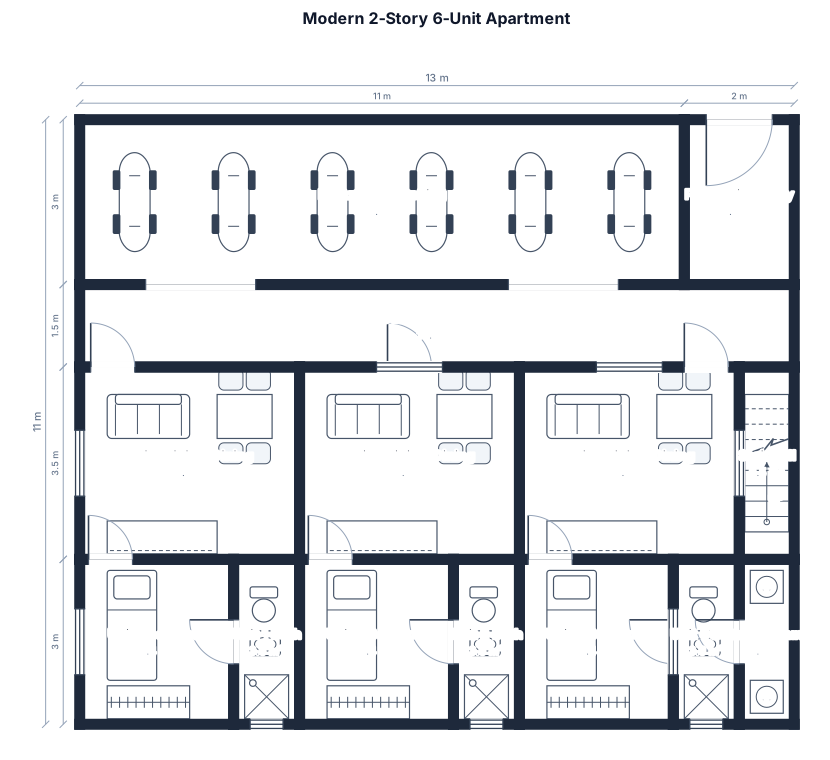
Design a modern 2-story apartment building on a 143-square-meter lot. Building Requirements: * Total lot area: 143 sqm. * Two-story apartment building. * Six rental units in total. * Three apartment units on the ground floor. * Three apartment units on the second floor. * Every apartment must have: * 1 bedroom * 1 private bathroom (CR) * Living area * Kitchenette * Dining space * Space for a wardrobe or storage * Each unit should be approximately equal in size. Common Areas: * Central staircase providing access to the second floor. * Covered corridor or hallway. * Laundry area for tenants. * Utility/storage room. * Proper drainage and ventilation. Parking: * Covered parking at the front for six motorcycles. * Separate pedestrian entrance. Design Priorities: * Maximize rental income by using space efficiently. * Ensure every unit has windows for natural light and cross ventilation. * Modern minimalist design with a simple rectangular layout. * Easy and economical to construct. * Include labeled room dimensions for every apartment. * Generate a detailed 2D floor plan for both floors and a matching 3D exterior model.
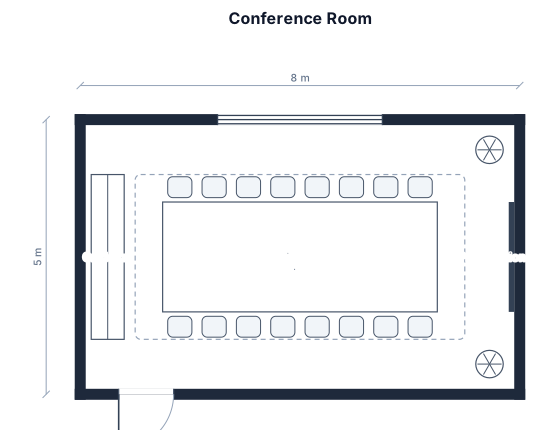
An 8 by 5 m conference room with a table seating 12, a presentation screen, and a side credenza
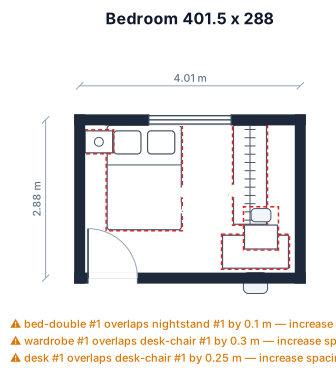
A bedroom 401.5 cm x 288 cm with a small double bed
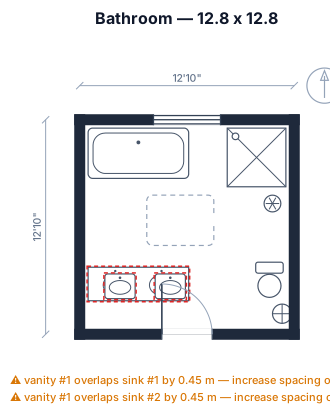
bathroom 12.8 x 12.8
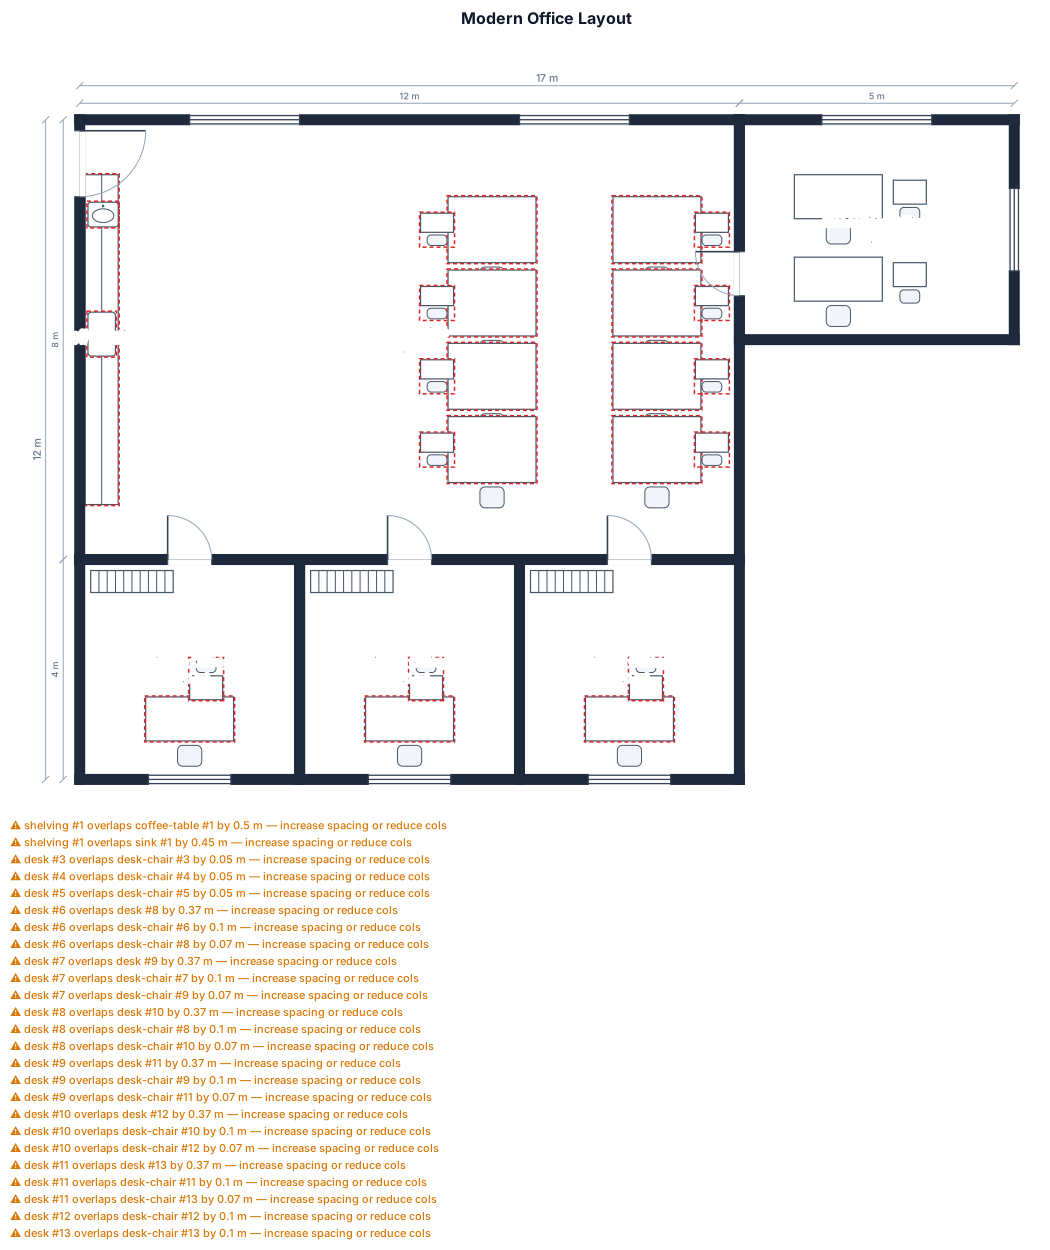
a office. big open space at center with two double-line of 4 desk aligned to the right, on the left wall a stripe of low cabinet with coffee machine and kitchen stuff. 3 small offices at bottom, equally spaced, with one desk each. a office aligned to the right on top, with 2 desks.
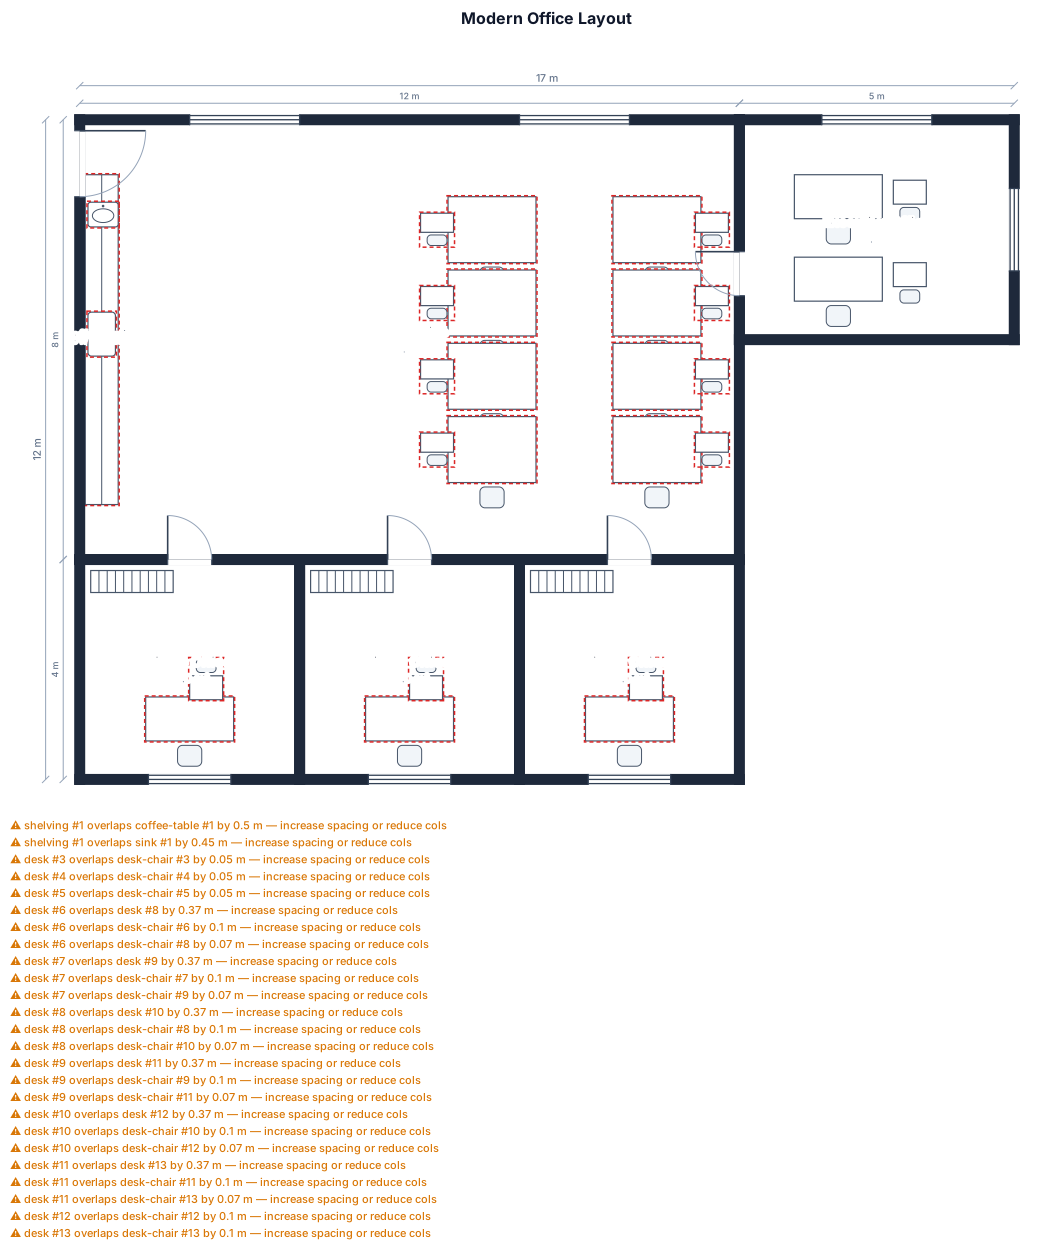
a office. big open space at center with two double-line of 4 desk aligned to the right, on the left wall a stripe of low cabinet with coffee machine and kitchen stuff. 3 small offices at bottom, equally spaced, with one desk each. a office aligned to the right on top, with 2 desks.
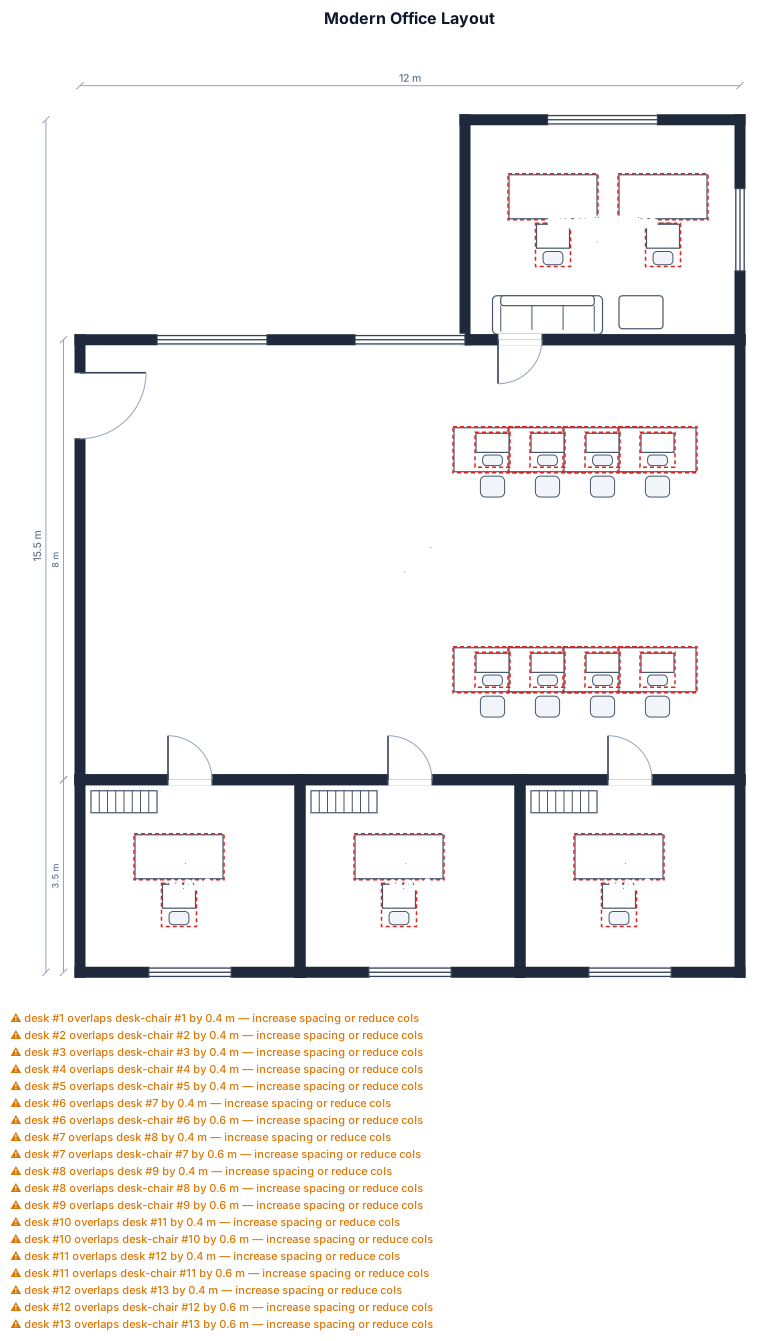
a office. big open space at center with two double-line of 4 desk aligned to the right. 3 small offices at bottom, equally spaced, with one desk each. a office aligned to the right on top, with 2 desks.
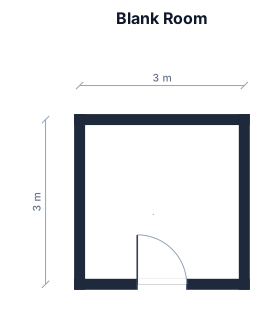
start by blank 3x3 meters
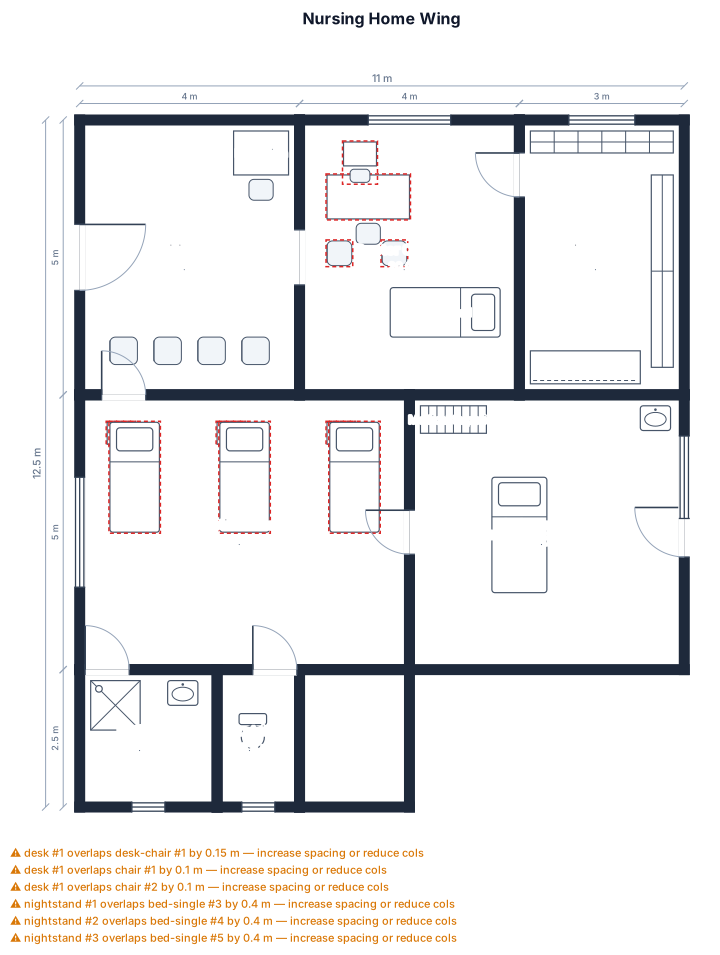
A nursing home wing with a doctor chamber, a small dispensary, a labour room, a latrine, a bathroom, small waiting area and a room with 3 beds
A nursing home wing with a doctor chamber, a small dispensary, a labour room, a latrine, a bathroom, small waiting area and a room with 3 beds
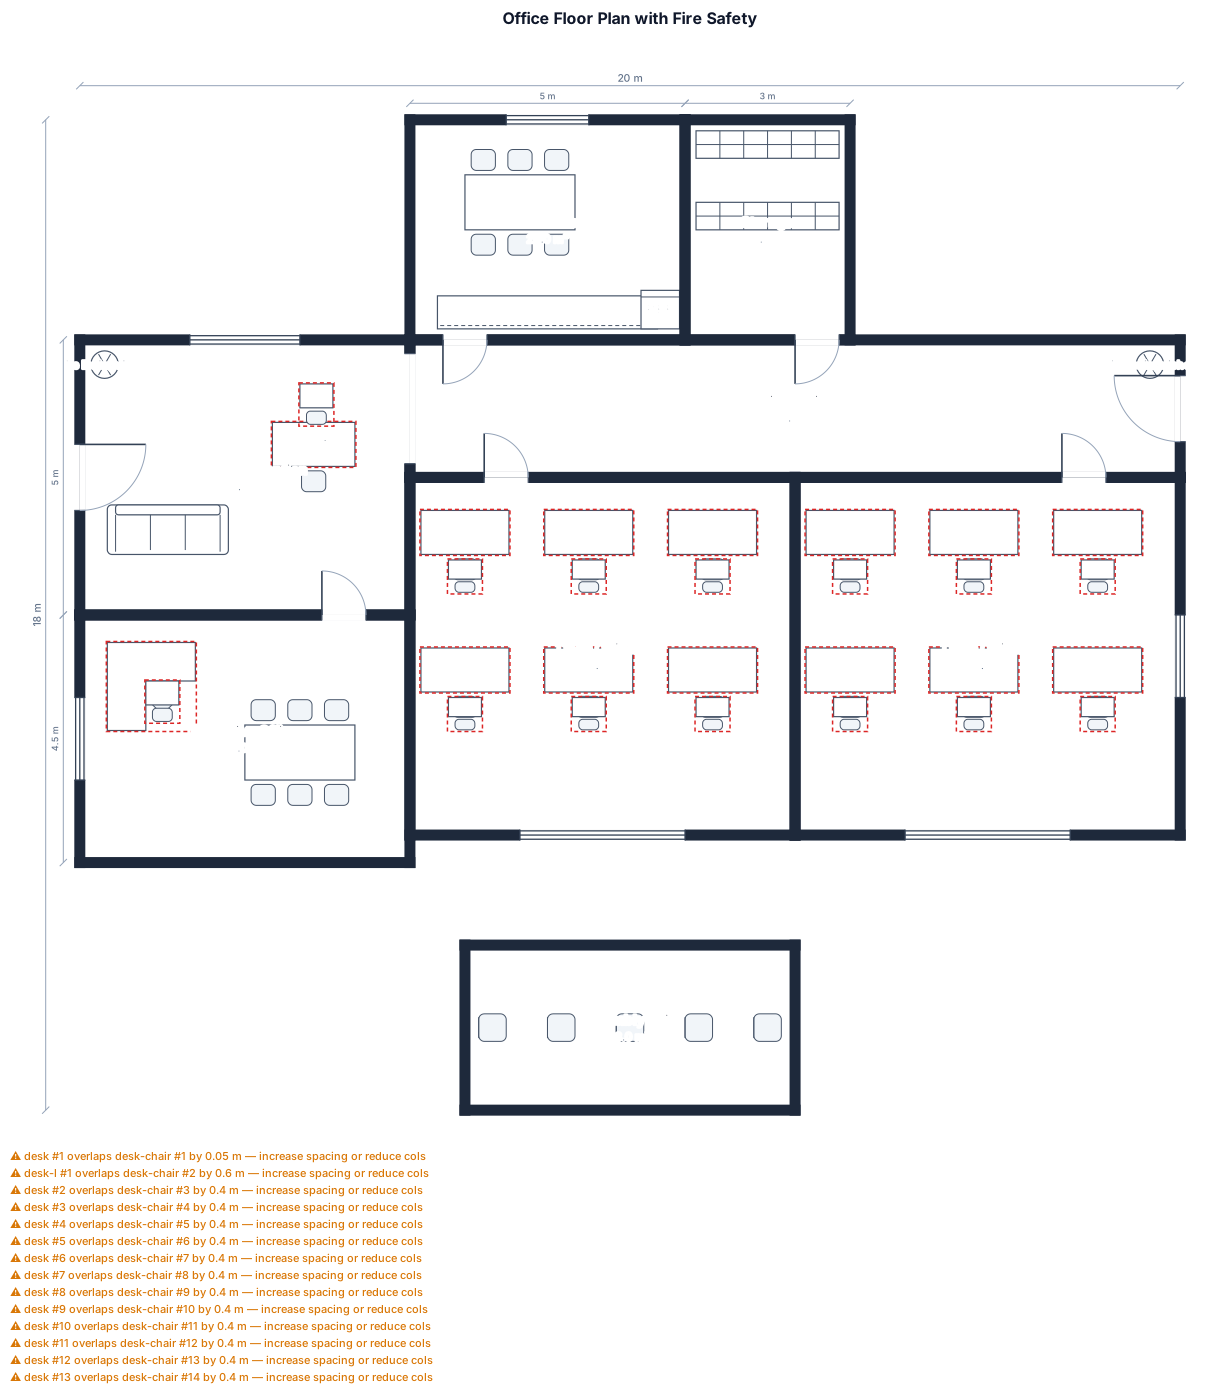
A 20 by 14 m office floor with several rooms and a corridor, two marked exits, fire extinguisher points, and an assembly point
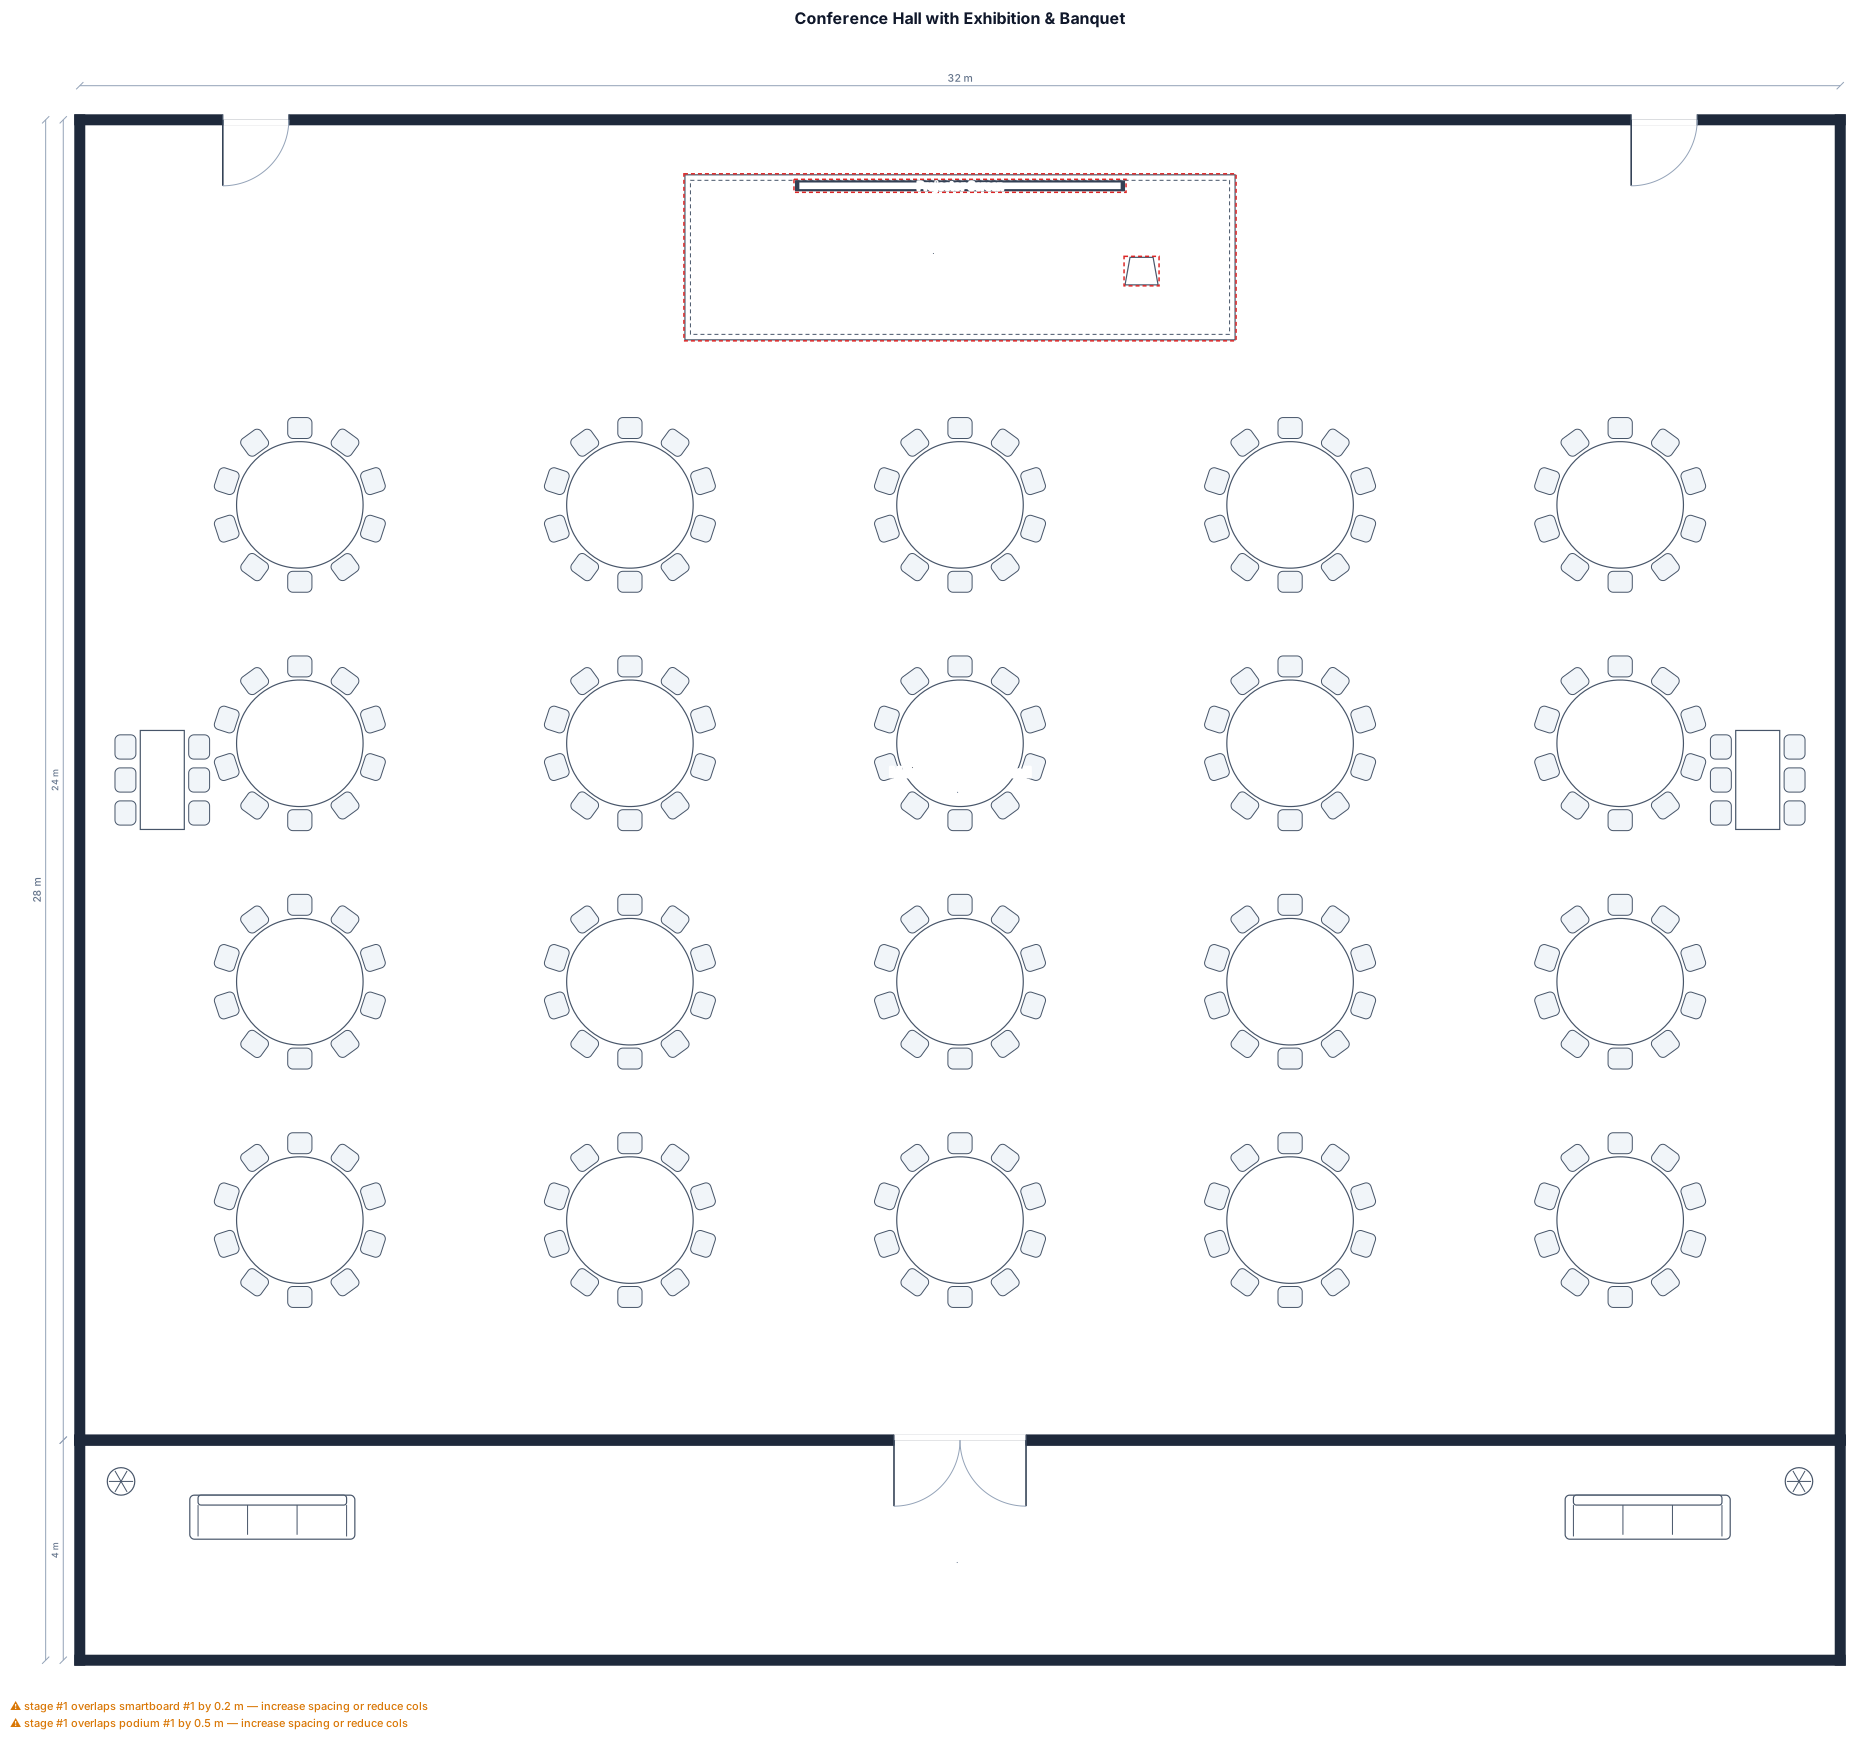
Conference room with 20 round tables each seating 10 people. Refreshment table along one side of the room. Exhibition tables along the opporaite side of the room. Raised platform at front with projector and screen.
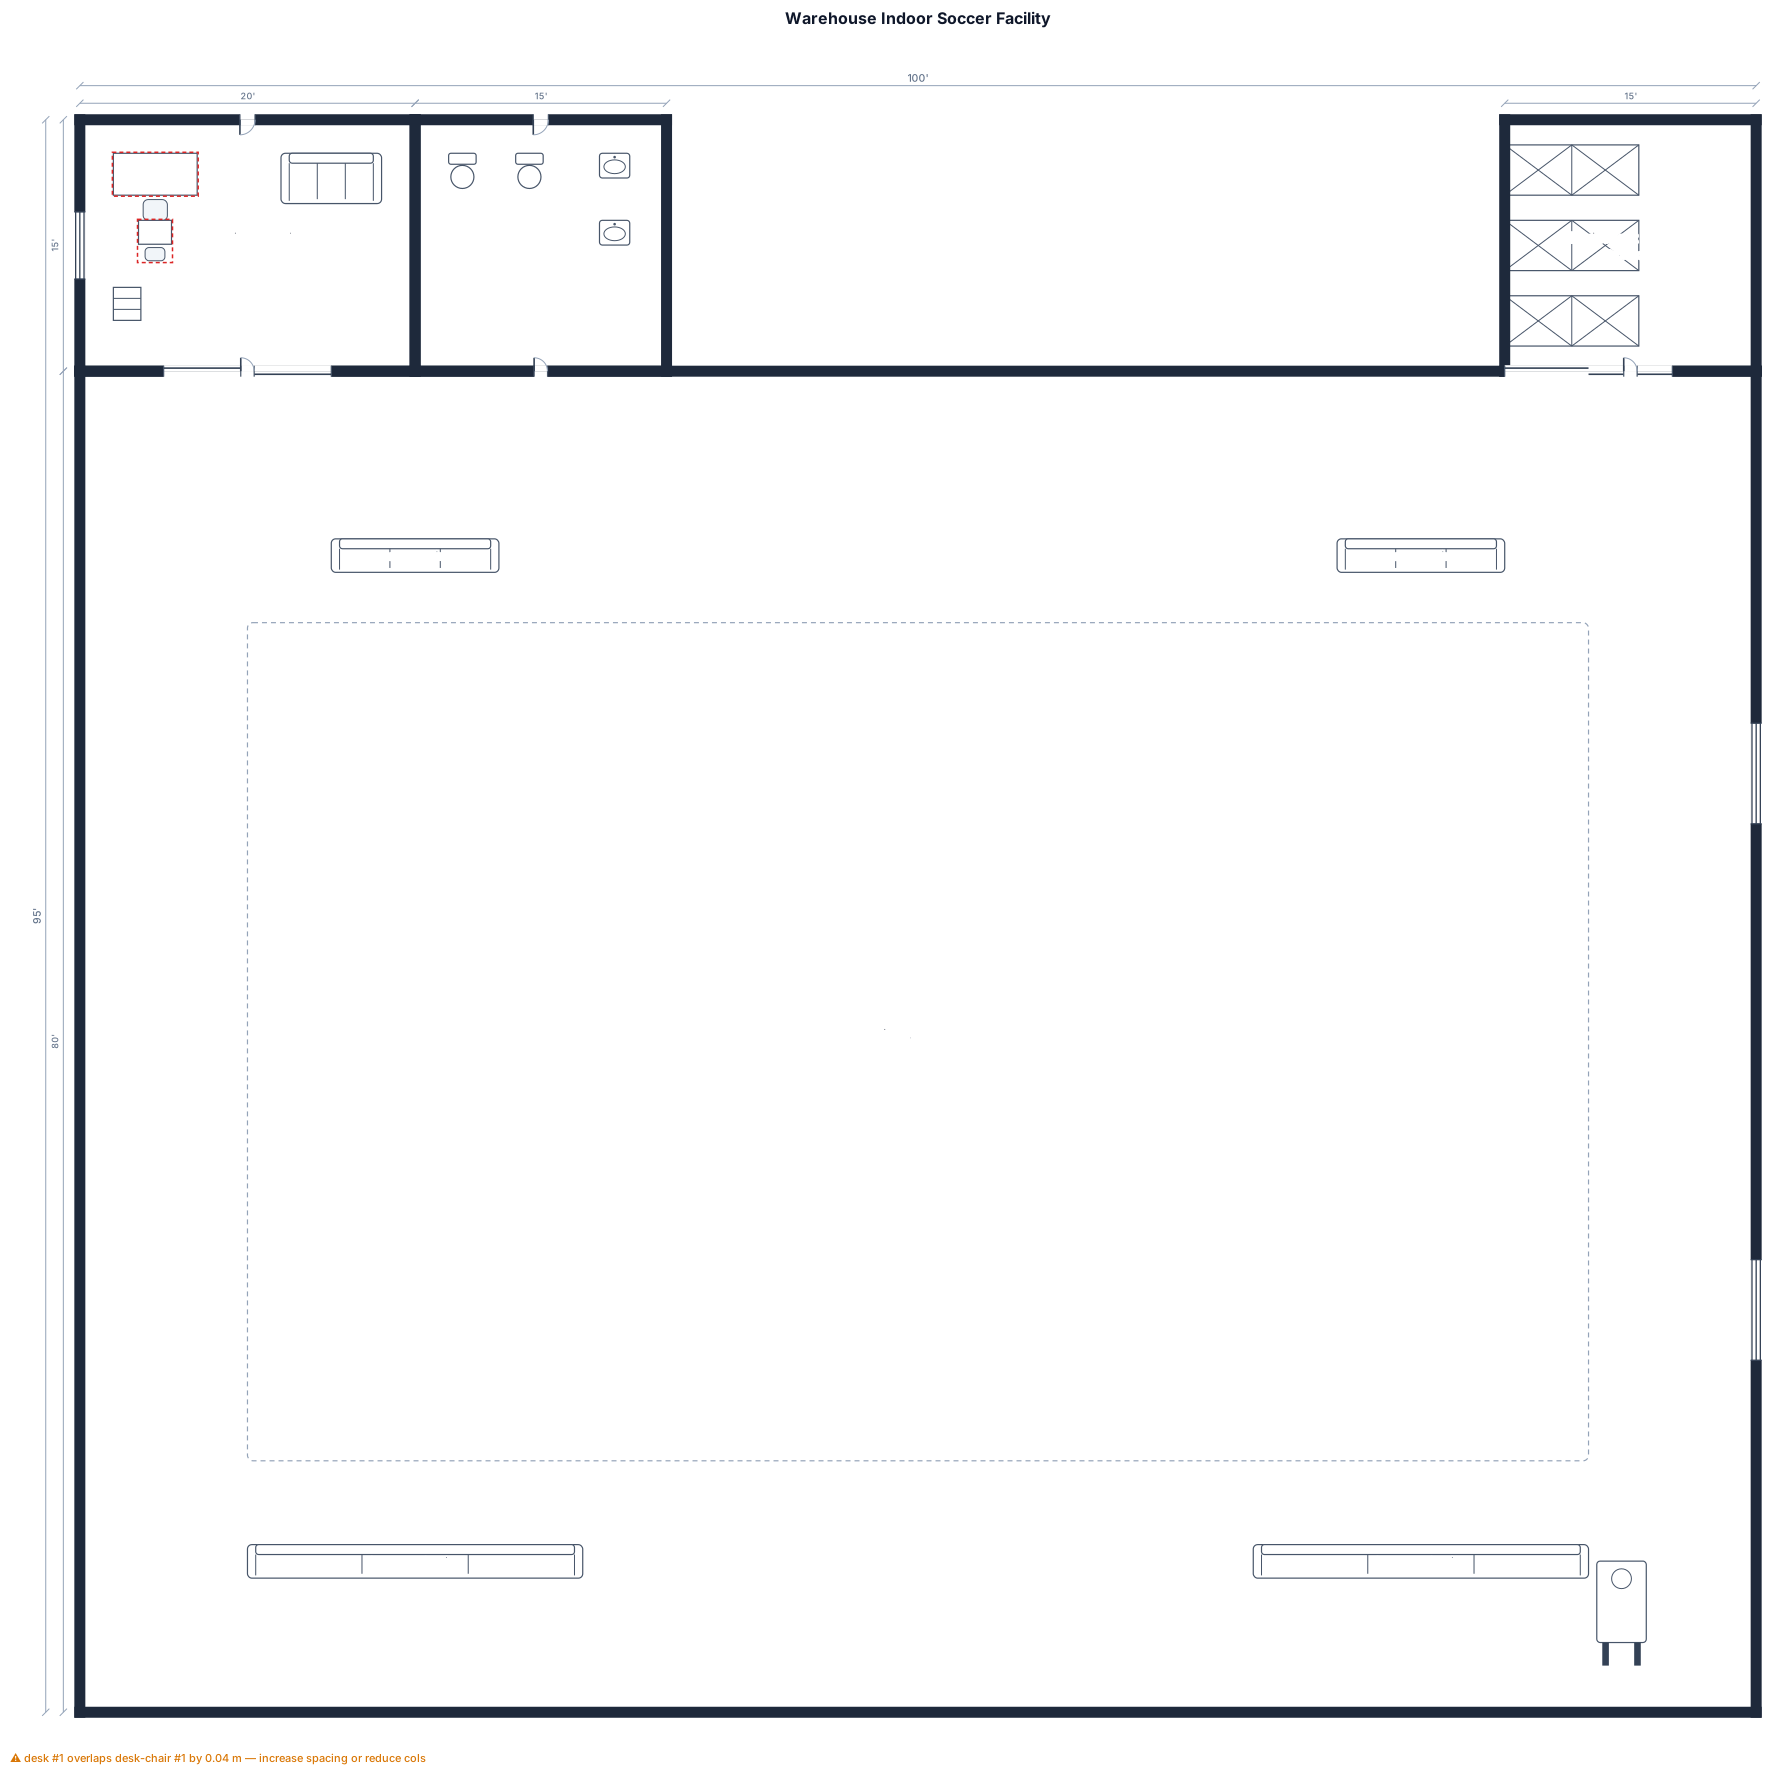
8,000 sq ft warehouse, indoor soccer field inside of it 80X50 size field in the back, in the center
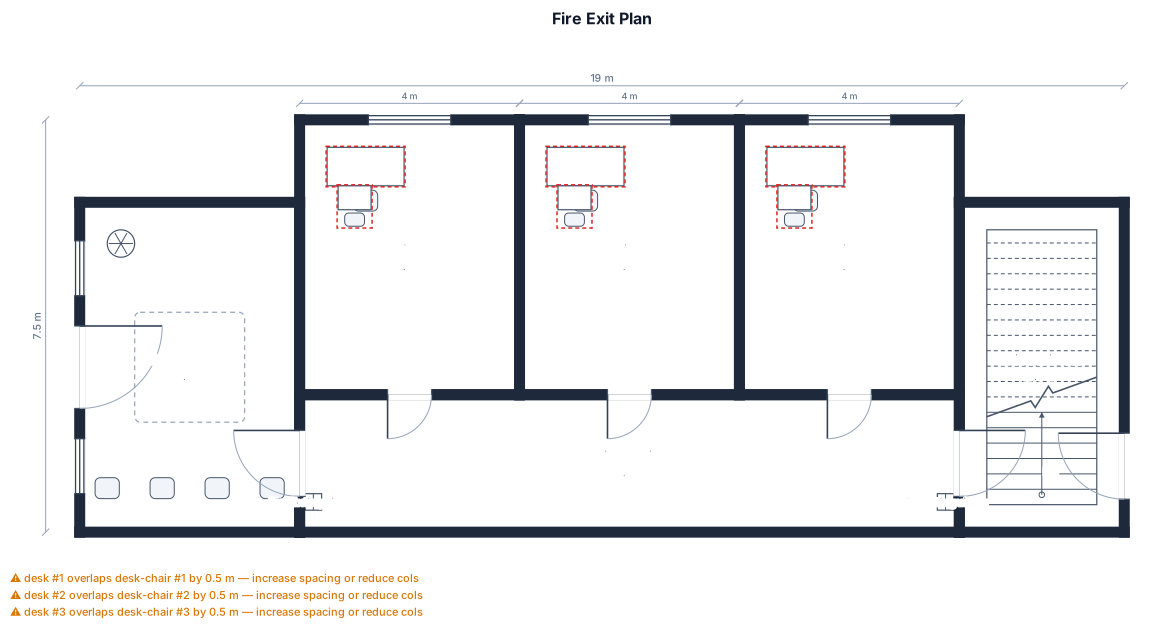
fire exit plan
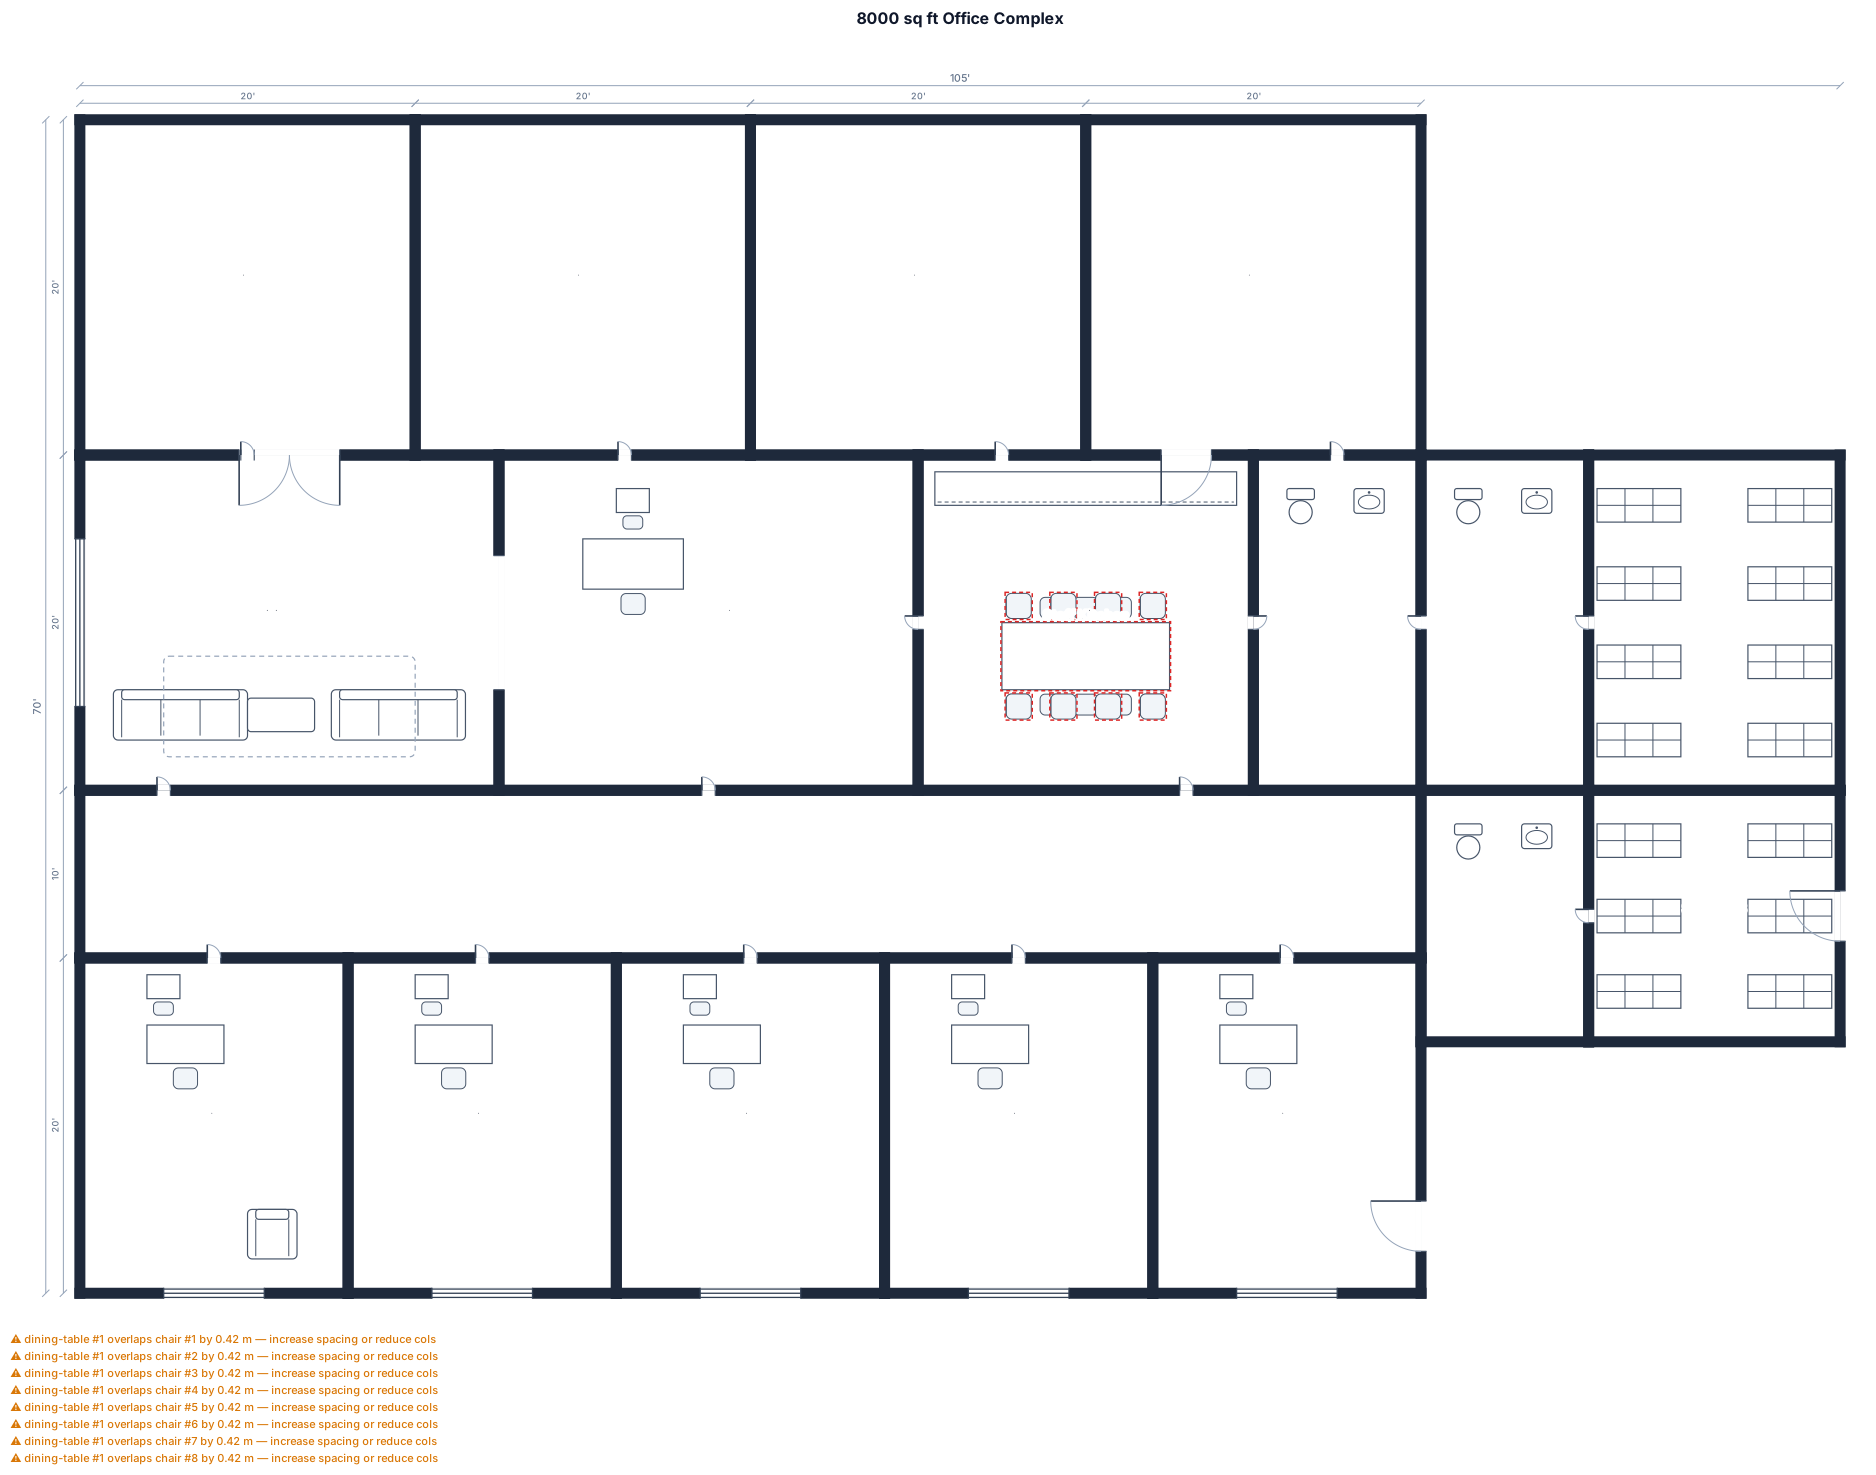
8000 sq foot plan with 9 offices and 3 bathrooms and 2 storage rooms and a kitchen and a waiting room and a front office and 4 exit doors
Focused examples and prompt ideas
Start with the complete visitor wall above, then use these focused collections when you want a narrower subject and more prompt context.
