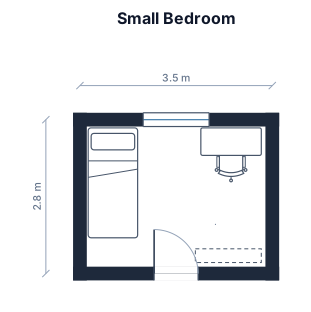
A 3.5 by 2.8 m small bedroom with a twin bed in the corner, a narrow desk, and a wall shelf
FIELD NOTES · BROWSE BY TOOL
Floor Plan Examples Made by Real Visitors
Browse every eligible layout shared by FloorPlanMaker visitors, filter by planning tool, and adapt the exact prompt.
Browse 8706 real creationsCOMMUNITY OUTPUTS · EXACT PROMPTS
Bedroom Layouts
Showing 49–72 of 173. No stock examples or system defaults. Choose a tool, study a real result, then reopen its prompt as your starting point.
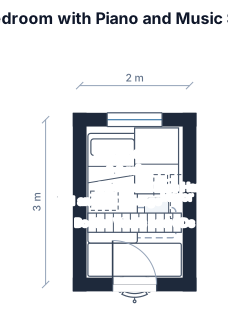
a 2 by 3 meters bedroom with a standart single bed and a piano smoewhere and a big desk with shelves to put my books and vinyls and cds and a mirror and somewhere to hand a gutar and a bass
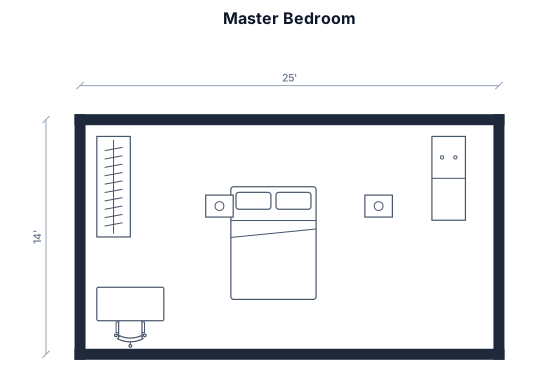
A 25 by 14 master bedroom with a queen bed, two nightstands, a wardrobe, a dresser, and a small desk
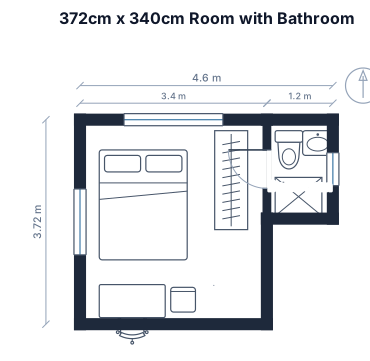
a 372cm*340cm room in it 120cm *180cm bathroom room measurement : north 22cm outer wall +210cm room width+22cm outer wall west 22cm outer wall +236 cm room +16cm bathroom wall+120cm bathroom width +22cm wall south 22cm wall+340cm room +22cm wall east 22cm wall+230cm lenggth (with room width 340cm )+later the width diminishes and reach the outer wall prepare a room layout using the measurement
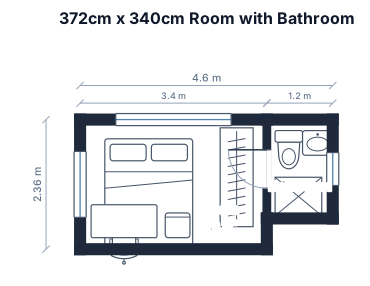
a 372cm*340cm room in it 120cm *180cm bathroom room measurement : north 22cm outer wall +210cm room width+22cm outer wall west 22cm outer wall +236 cm room +16cm bathroom wall+120cm bathroom width +22cm wall north 22cm wall+340cm room +22cm wall east 22cm wall+230cm lenggth (with room width 340cm )+later the width diminishes and reach the outer wall prepare a room layout using the measurement
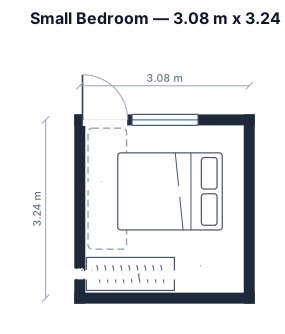
Design a small bedroom measuring exactly 3.08 meters by 3.24 meters. Furniture: One bed measuring 140 cm wide and 190 cm long. One wardrobe measuring 160 cm wide and 60 cm deep, with sliding doors. Room layout: The entrance door and the window are on the same wall, next to each other. The entrance door opens outward, outside the room. The wall opposite the entrance and window is completely blank. The right-hand wall when entering the room has dampness and mold, so avoid placing the bed or wardrobe against that wall if possible. Place the headboard of the bed against the wall opposite the damp wall. The bed must fit comfortably within the room, with enough space to walk around it. Place the wardrobe in the most practical available location, preferably away from the damp wall. Keep the room feeling spacious, open, comfortable, and uncluttered. Create a properly scaled 2D floor plan first, showing the room dimensions, door, window, bed, and wardrobe. Then create a realistic 3D visualization of the same layout.
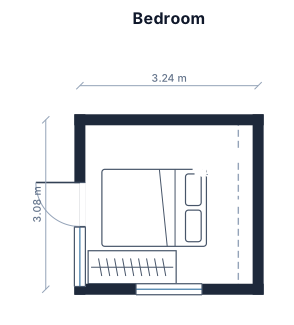
חדר שינה. Bedroom קיר עם דלת כניסה וצמוד לו חלון אורכו 2.08 קיר צמוד הוא 3.24 ואז קיר ממול לדלת כניסה הוא 3.08 מול הקיר של 3.24 יש קיר של 2.88 אבל לא ניתן להשתמש בו כי יש עליו עובש ורטיבות. הקיר של הרטיבות הוא בימין לדלת הכניסה. הדלת נפתחת לבחוץ. צריכים לשים בחדר מיטה בגודל 140/190 וארון בגדים עם דלתות הזזה בגודל 160/60
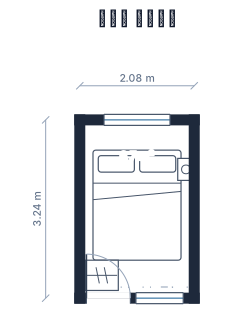
חדר שינה. קיר עם דלת כניסה וצמוד לו חלון אורכו 2.08 קיר צמוד הוא 3.24 קיר ממול לכניסה 3.08 ומול הקיר של 3.24 יש קיר של 2.88 אבל לא ניתן להשתמש בו כי יש עליו עובש ורטיבות. הרטיבות היא מול הקיר של 3.24 ולא באזור דלת הכניסה לא לשים את הדלת איפה שיש את הרטיבות כי זה לא המקום הנכון!!!! פתח הדלת והחלון הקיר הוא 2.08
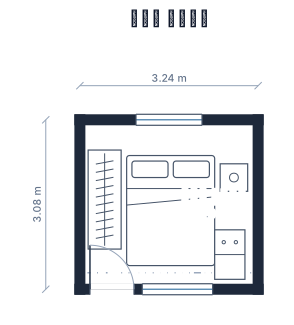
חדר שינה. קיר עם דלת כניסה וצמוד לו חלון אורכו 2.08 קיר צמוד הוא 3.24 קיר ממול לכניסה 3.08 ומול הקיר של 3.24 יש קיר של 2.88 אבל לא ניתן להשתמש בו כי יש עליו עובש ורטיבות. הרטיבות היא מול הקיר של 3.24 ולא באזור דלת הכניסה
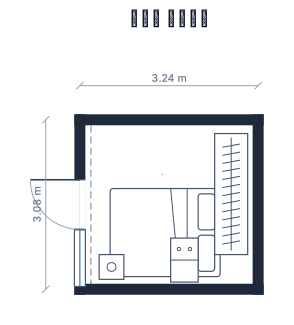
חדר שינה. קיר עם דלת כניסה וצמוד לו חלון אורכו 2.08 קיר צמוד הוא 3.24 קיר ממול לכניסה 3.08 ומול הקיר של 3.24 יש קיר של 2.88 אבל לא ניתן להשתמש בו כי יש עליו עובש ורטיבות
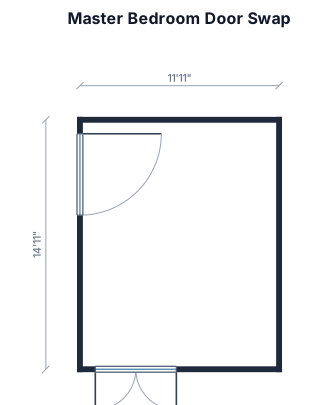
My master bedroom is rectangular, 142.5” x 178.5”. The entry door is 37.25” trim to trim, and it’s 10” off the wall. There is an exterior French door that is in the same corner but next wall that is 58” wide and 11” from the inside corner. Swap the doors with each other.
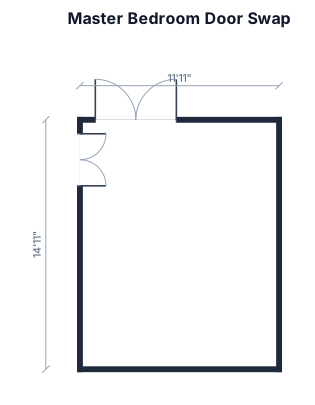
My master bedroom is rectangular, 142.5” x 178.5”. The entry door is 37.25” trim to trim, and it’s 10” off the wall. There is an exterior French door that is an outswing in the same corner but next wall that is 58” wide and 11” from the inside corner. Swap the doors with each other.
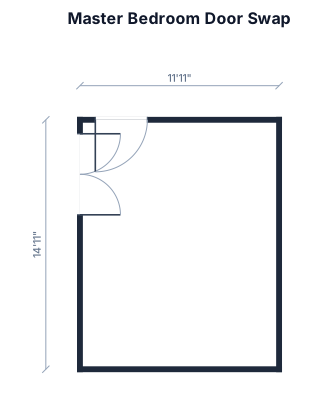
My master bedroom is rectangular, 142.5” x 178.5”. The entry door is 37.25” trim to trim, and it’s 10” off the wall. There is an exterior French door in the same corner but next wall that is 58” wide and 11” from the inside corner. Swap the doors with each other.
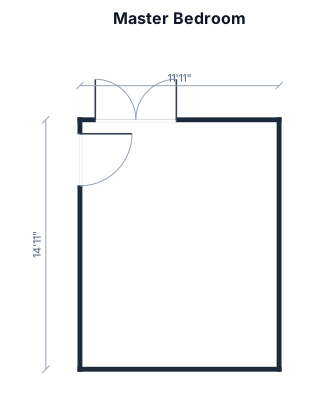
My master bedroom is rectangular, 142.5” x 178.5”. The entry door is 37.25” trim to trim, and it’s 10” off the wall. There is an exterior French door in the same corner but next wall that is 58” wide and 11” from the inside corner.
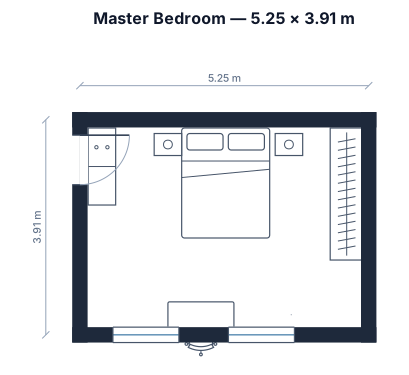
A 5,25 by 3,91 m master bedroom with a queen bed, two nightstands, a wardrobe, a dresser, and a small desk south side 5,25 2 windows 1 door westside wardrobe east door ist more north direction 28cm door is not in the middle more in the edge to north side north side ist a small brickwall please set the bed there window should be free of furniture
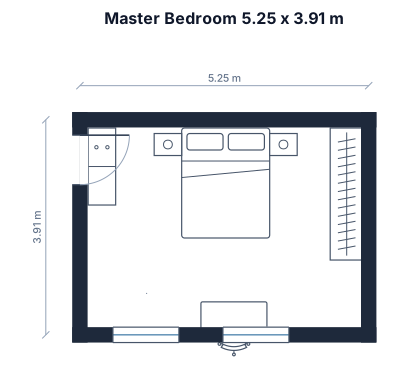
A 5,25 by 3,91 m master bedroom with a queen bed, two nightstands, a wardrobe, a dresser, and a small desk south side 5,25 2 windows 1 door westside wardrobe east door ist more north direction 28cm door is not in the middle more in the edge to north side north side ist a small brickwall please set the bed there
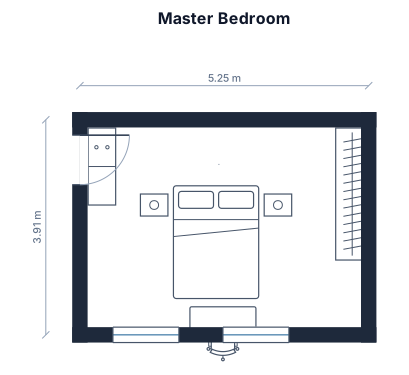
A 5,25 by 3,91 m master bedroom with a queen bed, two nightstands, a wardrobe, a dresser, and a small desk south side 5,25 2 windows 1 door westside wardrobe east door ist more north direction 28cm door is not in the middle more in the edge to north side
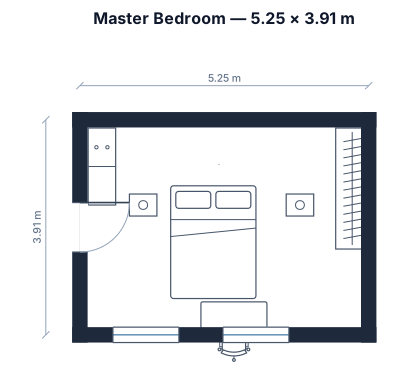
A 5,25 by 3,91 m master bedroom with a queen bed, two nightstands, a wardrobe, a dresser, and a small desk south side 5,25 2 windows 1 door westside wardrobe east door ist more north direction 28cm
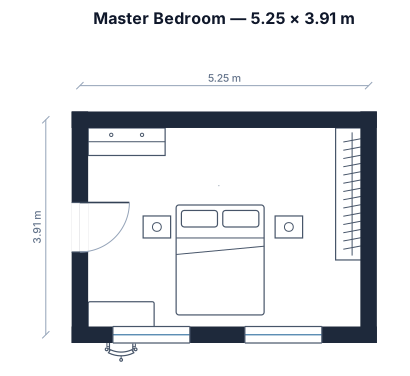
A 5,25 by 3,91 m master bedroom with a queen bed, two nightstands, a wardrobe, a dresser, and a small desk south side 5,25 2 windows 1 door westside wardrobe east
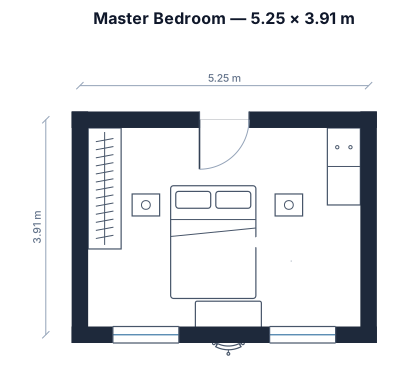
A 5,25 by 3,91 m master bedroom with a queen bed, two nightstands, a wardrobe, a dresser, and a small desk south side 5,25 2 windows
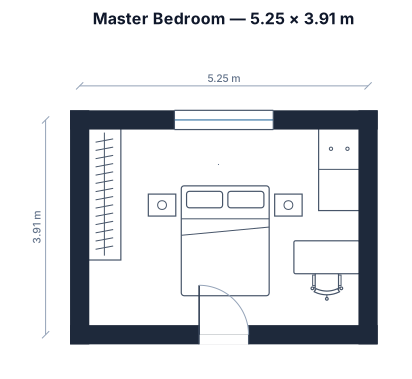
A 5,25 by 3,91 m master bedroom with a queen bed, two nightstands, a wardrobe, a dresser, and a small desk
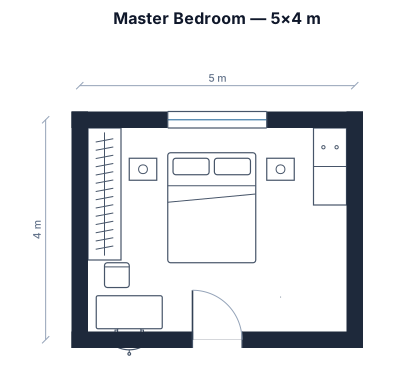
A 5 by 4 m master bedroom with a queen bed, two nightstands, a wardrobe, a dresser, and a small desk
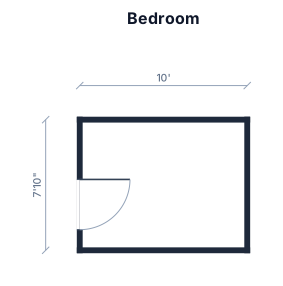
a bedroom, 10ft by 7.8 ft, a door on left wall further to the right just nice
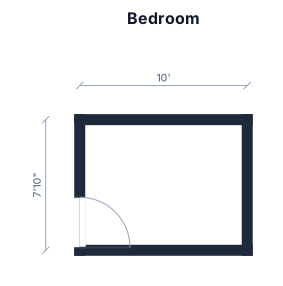
a bedroom, 10ft by 7.8 ft, a door on left wall further to the right
Focused examples and prompt ideas
Start with the complete visitor wall above, then use these focused collections when you want a narrower subject and more prompt context.
