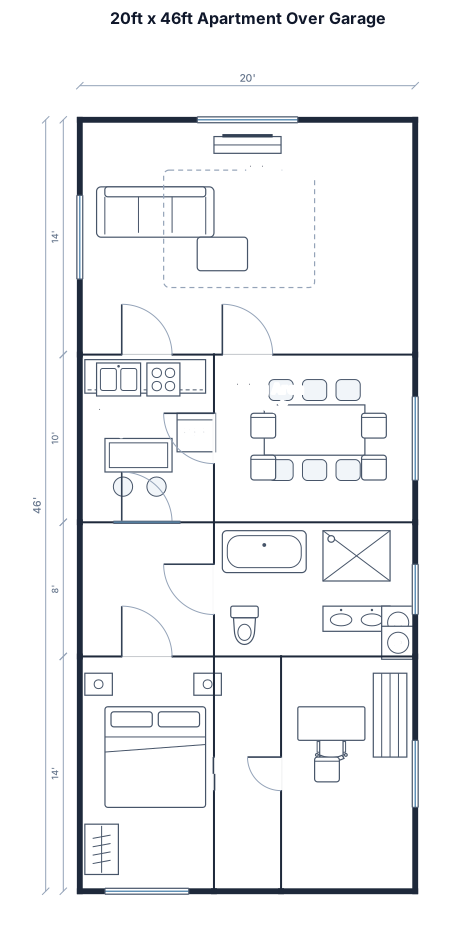
Create a 20ft by 46ft apartment over garage floor plan. Include a bahroom with tub and separate shower, and a central living/kitchen/dining area with a
FIELD NOTES · BROWSE BY TOOL
Floor Plan Examples Made by Real Visitors
Browse every eligible layout shared by FloorPlanMaker visitors, filter by planning tool, and adapt the exact prompt.
Browse 8930 real creationsCOMMUNITY OUTPUTS · EXACT PROMPTS
Adu Floor Plans
Showing 25–33 of 33. No stock examples or system defaults. Choose a tool, study a real result, then reopen its prompt as your starting point.
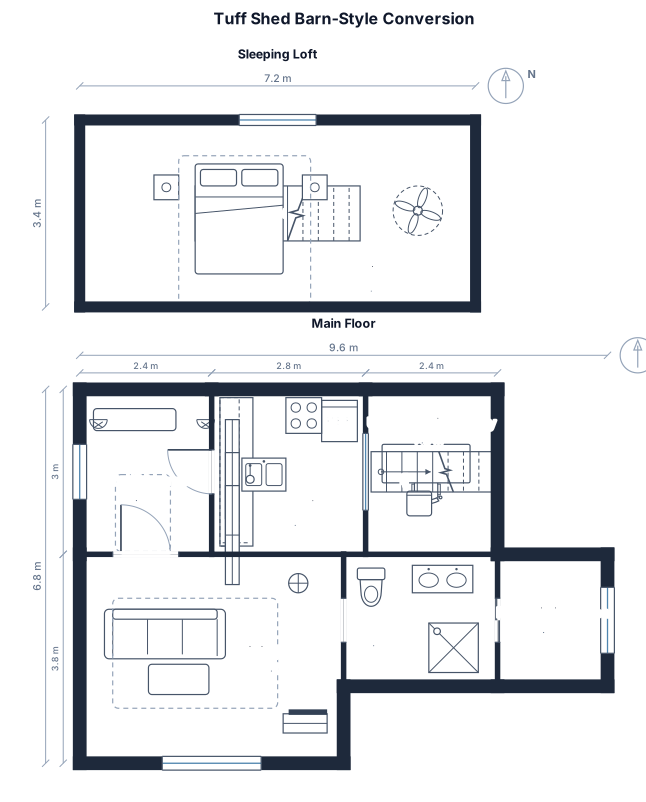
Tuff Shed conversion layout (modeled after a 2-story or high-vault barn style shell available at The Home Depot). Based on the screenshots from the video walkthrough, the interior layout follows a linear, highly optimized footprint.Here is the spatial breakdown of the floor plans represented in your images:1. Main Floor LayoutThe main level utilizes a long galley structure with clear distinct zones from front to back:Entryway / Mudroom (Front Face): The entry features a single glass-paneled front door flanked by dual exterior lanterns. Immediately upon stepping inside, there is a narrow credenza/console table along the left wall with a small geometric rug to keep the pathway clear.Galley Kitchen (Center-Left): Moving past the entryway, the kitchen lines the left wall. It features open raw-wood floating shelves, a large white farmhouse apron sink, a modern gold gooseneck faucet, and seamless stone countertops that extend toward the back window.Under-Stairs Study / Office (Center-Right): Directly opposite the kitchen counters on the right wall sits a custom-built desk tucked underneath the staircase frame. This nook includes a deep teal/green vanity desk with drawers and a classic wooden Swiss-style chair.Living Area & Bathroom (Rear): Past the kitchen/desk zone, the floor plan opens into a small sitting area with a textured rug, leading toward a private bathroom core (indicated by the sliding barn door setup) at the very back of the structure.2. Loft Level LayoutSleeping Loft (Upper Level): The staircase leads up to an integrated, low-clearance loft platform built directly under the roof's A-frame trusses. This space is strictly dedicated to a full/queen bed setup positioned against the pitched ceiling to maximize head space.
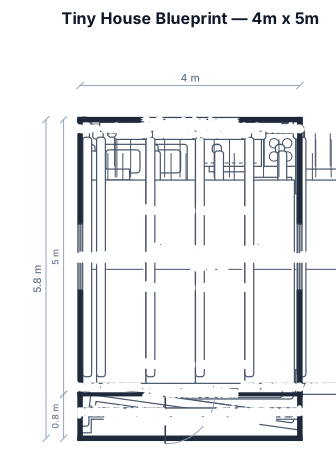
generate a tiny house blue print complete with pedestal, 4meterx5 meter floor area, structural using 4x4 rectube for columns, 2x3 rect tube for trusses/beams, metal cladding, single pitch roof, 2x3 c purlins, metal studs for frame.
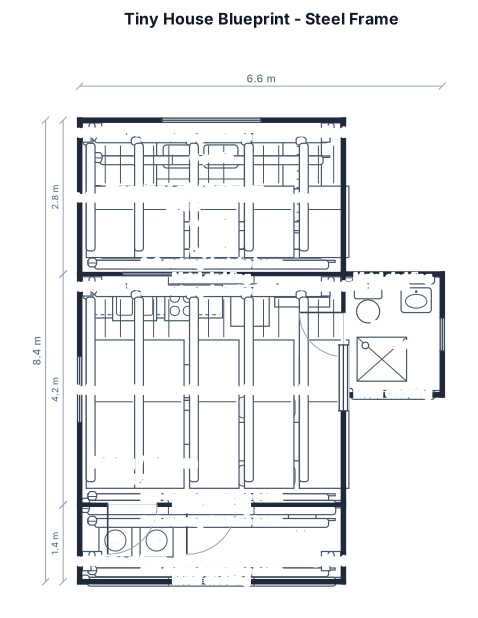
generate a tiny house blue print complete with pedestal, structural using 4x4 rectube for columns, 2x3 rect tube for beams/trusses, c purlins, metal cladding, metal studs for frame
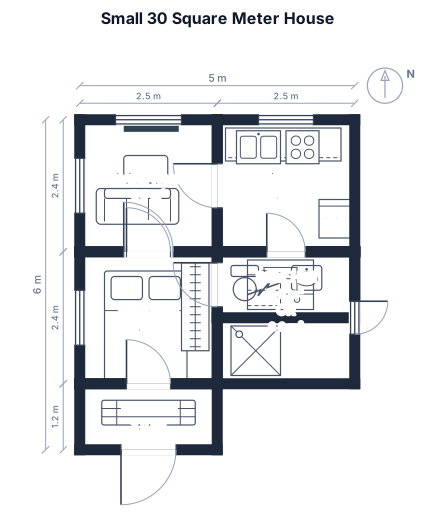
small house design with 30square meters size lot..5"x 6". 1 bedroom, cr, living room, kitchen, veranda and stairs going up
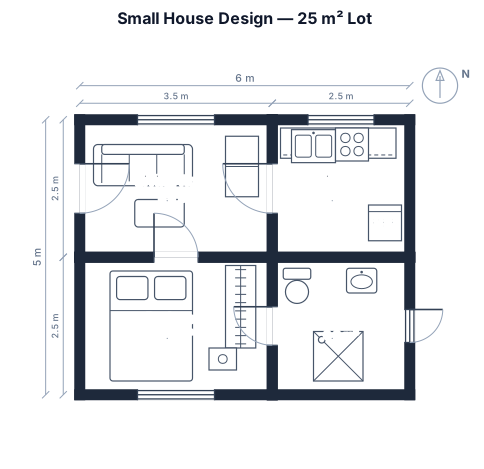
small house design with 25square meters size lot
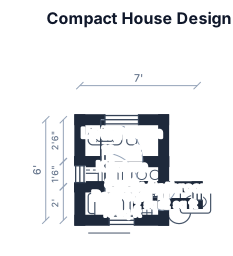
can u give me a house design with a 5 feet by 7 feet size with a living room,kitchen, 1 bedroom and bathroom only and a stairs position?
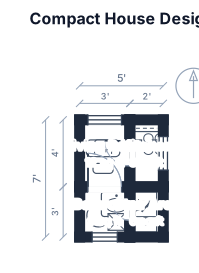
can u give me a house design with a 5 feet by 7 feet size with a living room,kitchen and bathroom only and a stairs position?
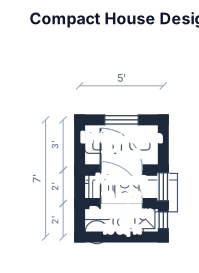
can u give me a house design with a 5 feet by 7 feet size with a living room,kitchen and bathroom only?
Focused examples and prompt ideas
Start with the complete visitor wall above, then use these focused collections when you want a narrower subject and more prompt context.
