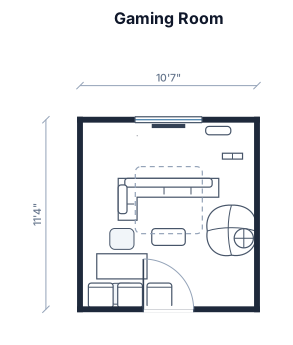
126 3/4 x 135 3/4 Gaming room
FIELD NOTES · BROWSE BY TOOL
Floor Plan Examples Made by Real Visitors
Browse every eligible layout shared by FloorPlanMaker visitors, filter by planning tool, and adapt the exact prompt.
Browse 8902 real creationsCOMMUNITY OUTPUTS · EXACT PROMPTS
Bedroom Layouts
Showing 25–48 of 182. No stock examples or system defaults. Choose a tool, study a real result, then reopen its prompt as your starting point.
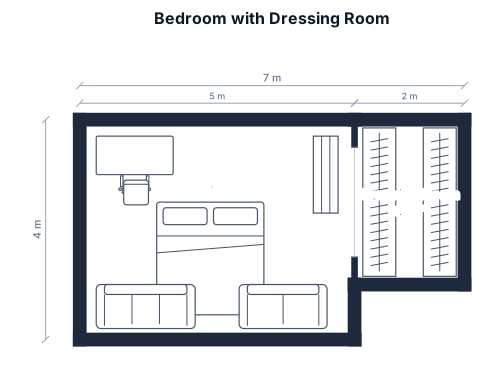
A 2 by 3 m dressing with wardrobes connecting to A 5 by 4 m bedroom (via a 2 x 2 m hole in the 4m wall) with a king bed, a pc setup, couches, and a small bookshelf
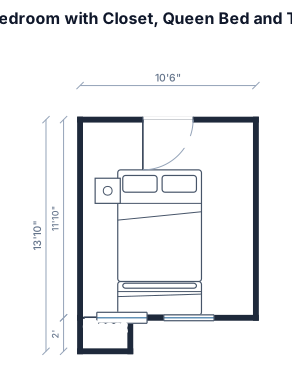
a 10'6" x 11'10" bedroom with closet and door on one short side and 2 windows opposite. I would like to see if I can fit a queen size bed with a trundle and small nightstand.
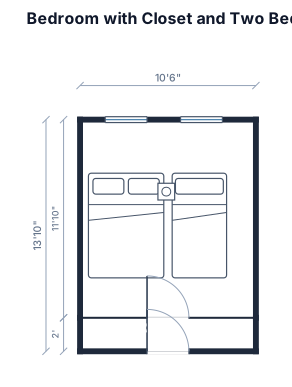
a 10'6" x 11'10" bedroom with closet and door on one short side and 2 windows opposite. I would like to see if I can fit a full size bed and twin with one small night stand
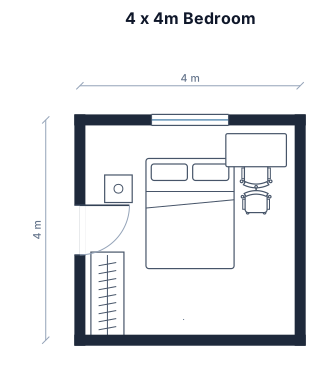
4 x 4m room. Queen bed. Desk and chair. Bedside table. Wardrobe. Door to one side
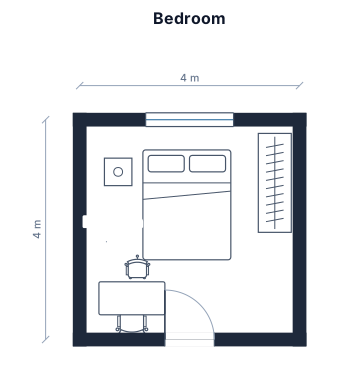
4 x 4m room. Queen bed. Desk and chair. Bedside table. Wardrobe
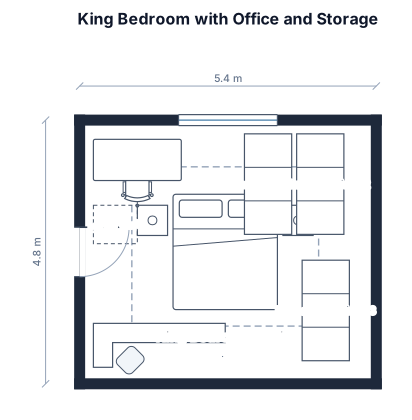
i havent decided on space but what size room do i need for 1 king bed with bedside tables, a desk, a work bench, and 3 x (1830 x 860 x 410mm) lockable cabinets, as well as a safe - large
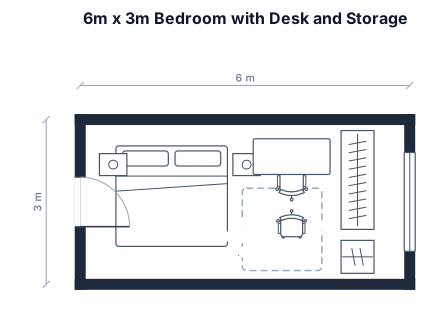
A 6m x 3m (18 sqm) space is a long, narrow rectangle (a 2:1 aspect ratio). Fitting a King Size Bed (approx. 1.83m x 2.03m), a desk, and storage cupboards requires an layout that avoids turning the room into a cramped corridor.
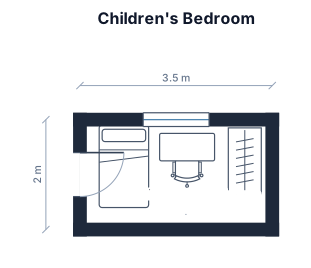
A 3.5 m by 2 m children's bedroom with a small bed, a wardrobe and a small desk
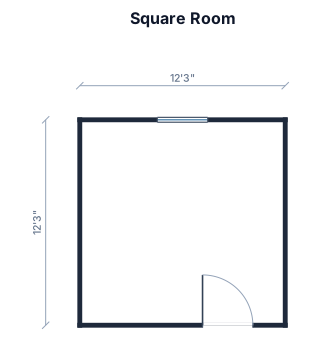
the room is 147 inch by 147 inch, has one window in the middle of the wall opposite the side with the door that sits more of the right hand side
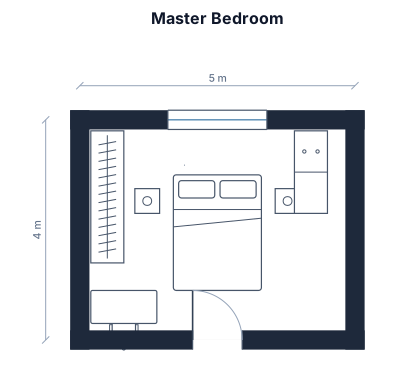
A 5 by 4 m master bedroom with a queen bed, two nightstands, a wardrobe, a dresser, and a small desk
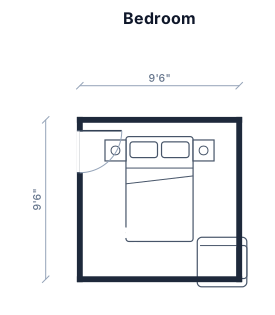
A 9’.5 x 9’.5 bedroom with a door way to the left of one wall looking in place a full bed and two night table against the far wall. In the corner to the right put a small side chair.
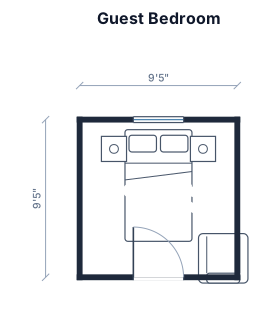
A 9’ 5” by 9’ 5” guest bedroom with a full bed, two nightstands, and a side chair, Please the bed and two night stands against 1 wall, and the side chair in one of the empty corners on the wall facing the bed and night tables.
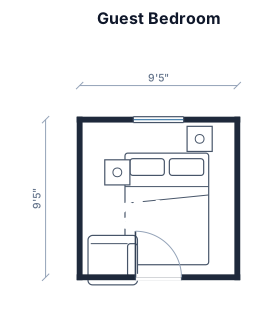
A 9’ 5” by 9’ 5” guest bedroom with a full bed, two nightstands, and a side chair
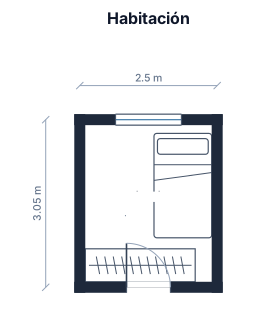
Habitación rectangular de 250 cm de ancho por 305 cm de largo. Ventana centrada en una pared de 250 cm y puerta en la pared opuesta de 250 cm. Colocar una cama a la derecha pegada a la pared de 105 cm y 190 cm. En la pared de enfrente un armario de 200 cm x 60 cm
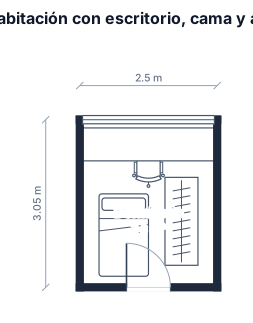
Habitación rectangular de 250 cm de ancho por 305 cm de largo. Ventana centrada en una pared de 250 cm y puerta en la pared opuesta de 250 cm. Colocar un escritorio de 250 cm de largo y 60 cm de fondo bajo la ventana, de lado a lado. Añadir una cama y un armario. Mostrar el plano visto desde arriba, a escala y con las medidas en centímetros.
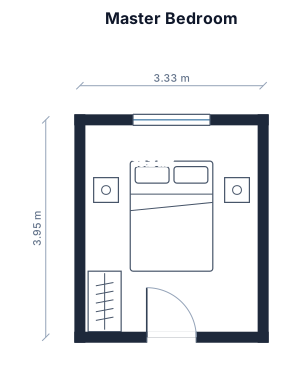
A 3 95m by 3.33m master bedroom with a double bed, two nightstands, and wardrobe
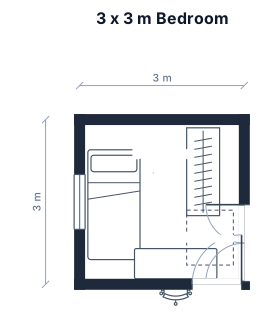
a 3 x 3m room with a two mirror door right wall at the end, a 1m window centred on the opposite wall, and a door in the right corner on the bottom wall, solid wall on the top. Place a single bed along the wall with the wardrobe, a desk along the solid wall up against the wall with the window, and a large pet cage on the wall with the door
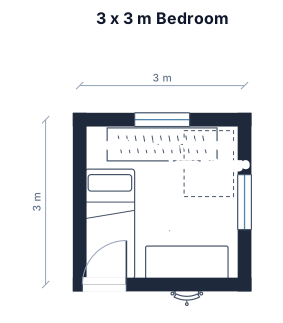
a 3 x 3m room with a two mirror door wardrobe on one wall at the end, a 1m window centred on the opposite wall, and a door in the corner on a third wall, solid wall on the last wall. Place a single bed along the wall with the wardrobe, a desk along the solid wall up against the wall with the window, and a large pet cage on the wall with the door
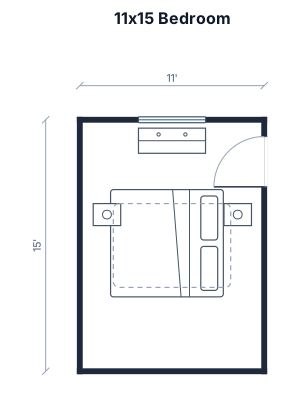
A 11ft by 15 ft bedroom layout with no closet that can fit a king bed with door in the corner of the shorter right side
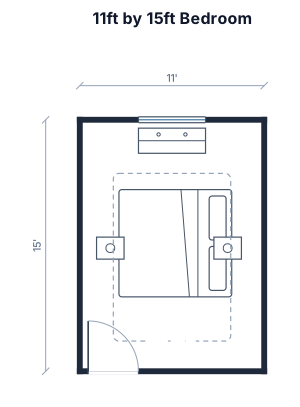
A 11ft by 15 ft bedroom layout with no closet that can fit a king bed with door in the corner of the shorter side
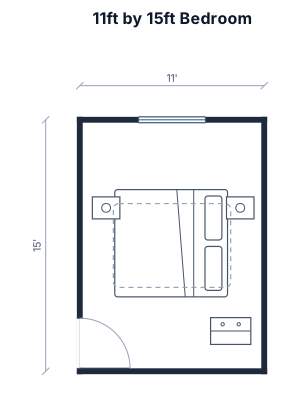
A 11ft by 15 ft bedroom layout with no closet that can fit a king bed with door in the corner
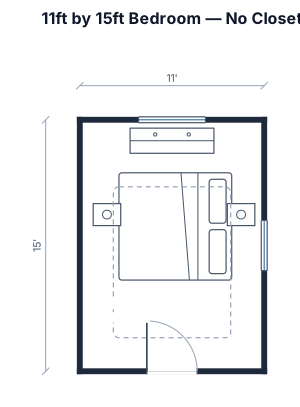
A 11ft by 15 ft bedroom layout with no closet that can fit a king bed
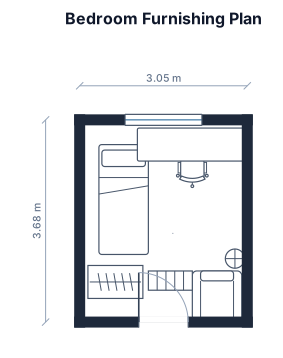
A 3.05m to 3.68 m bedroom with door and window at 3.05m walls.A room should consist of a 0.9*2m bed,2m*06m desk alongside the window.Wardrobe,armchair with standing lamp and a bookshelf.
Focused examples and prompt ideas
Start with the complete visitor wall above, then use these focused collections when you want a narrower subject and more prompt context.
