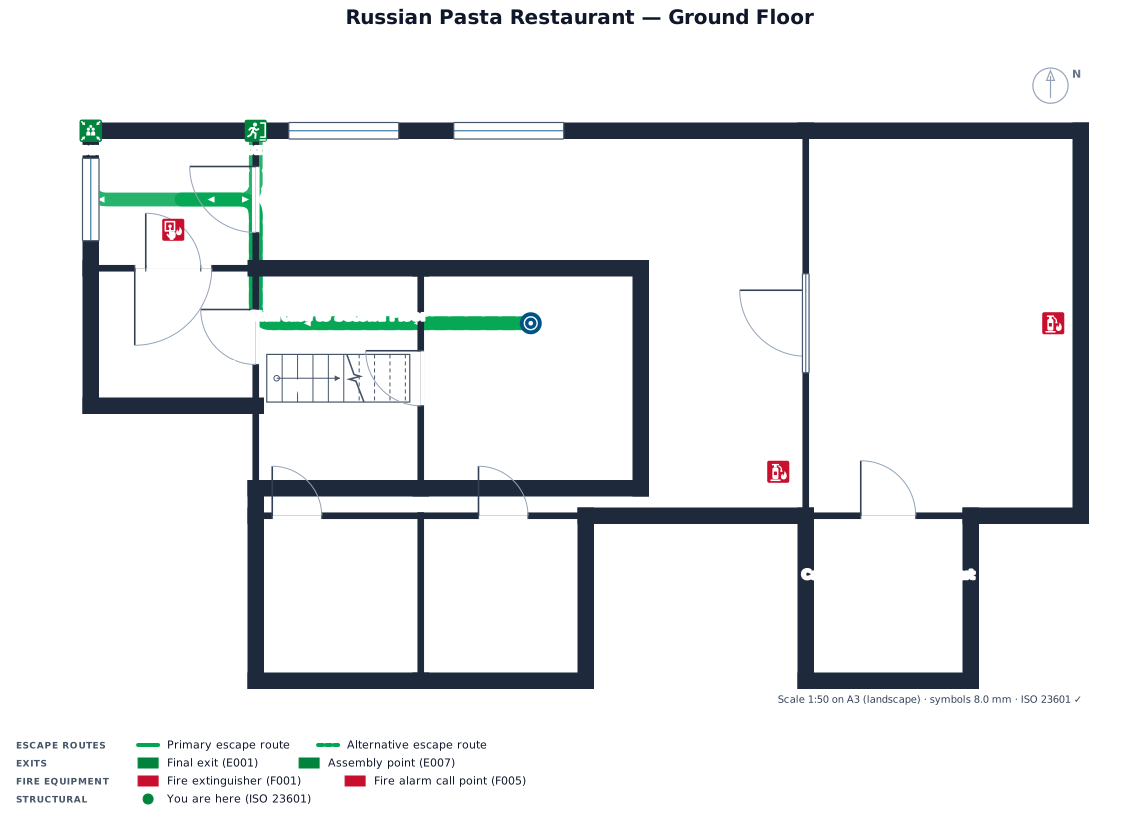
Create a floor plan for the ground level of a Russian pasta restaurant. The layout should include an entrance, a staircase leading to the second floor, the main dining area, men’s and women’s restrooms, a cash register/checkout counter, a kitchen, a staff service area, and a small transitional space that provides access to both the staff service area and the staircase leading to the second-floor storage.
FIELD NOTES · BROWSE BY TOOL
Floor Plan Examples Made by Real Visitors
Browse every eligible layout shared by FloorPlanMaker visitors, filter by planning tool, and adapt the exact prompt.
Browse 8895 real creationsCOMMUNITY OUTPUTS · EXACT PROMPTS
Evacuation Plans
Showing 49–72 of 171. No stock examples or system defaults. Choose a tool, study a real result, then reopen its prompt as your starting point.
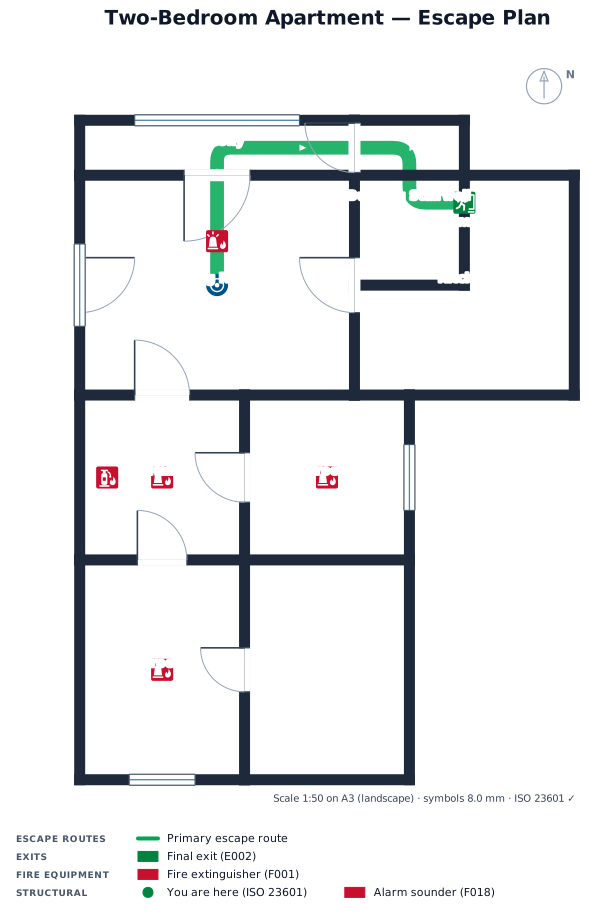
A two-bedroom apartment, 9 by 11 m, showing the front door, balcony, smoke alarm locations, and the route to the building stairwell
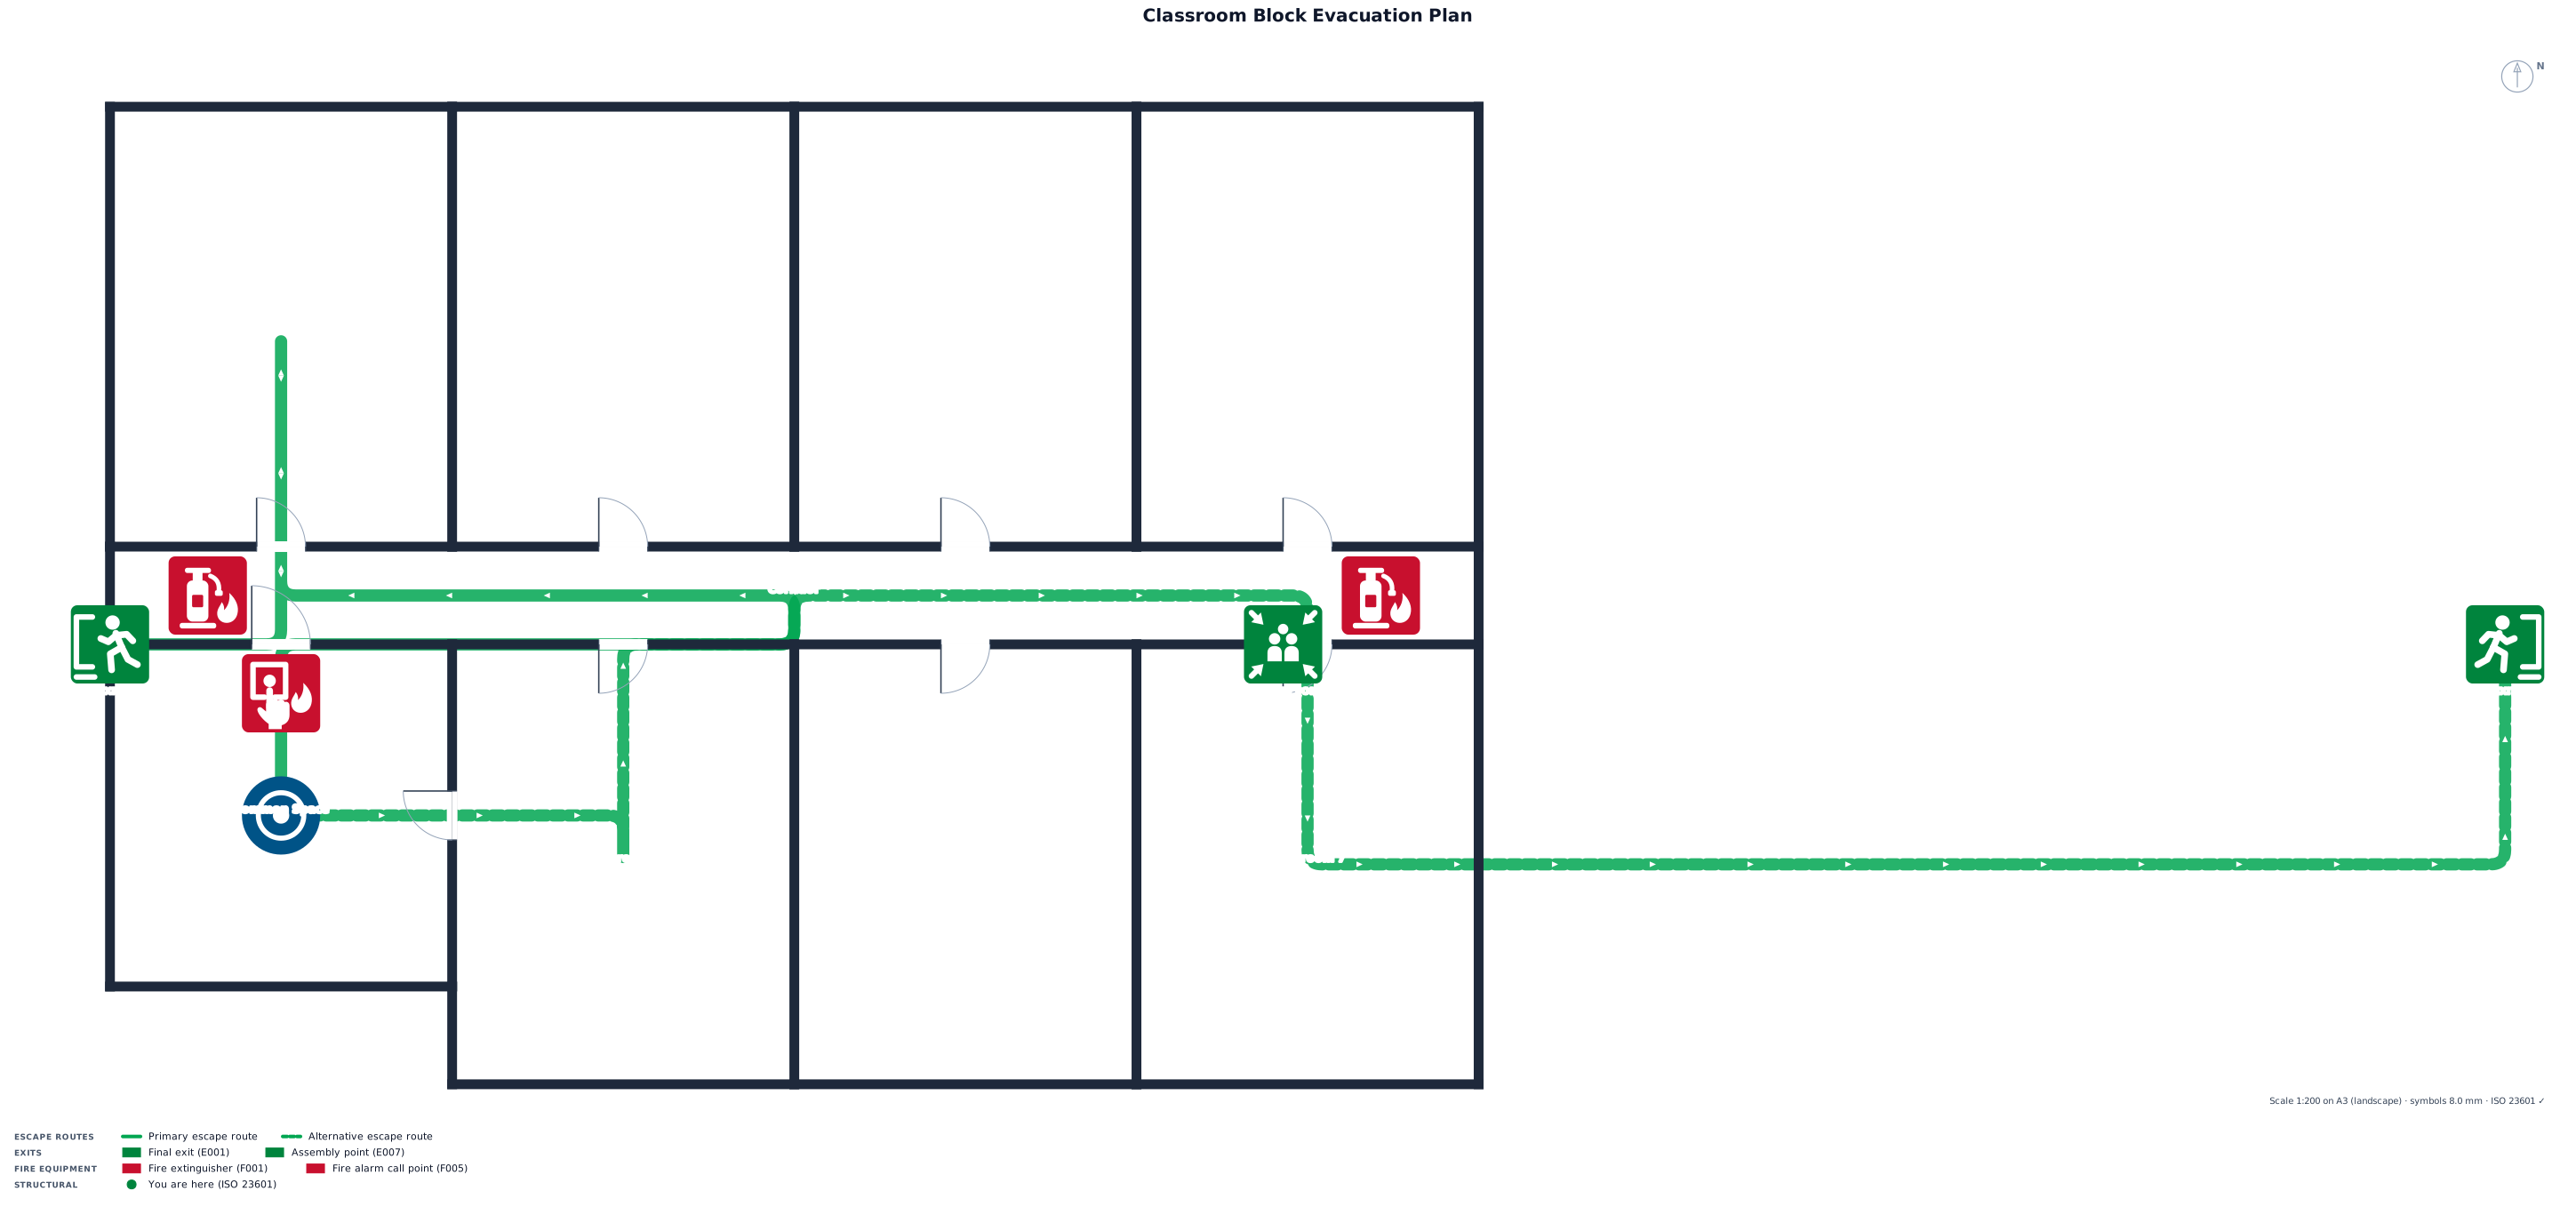
Four classrooms, each measuring 7 m × 9 m, a corridor about 2 m wide, and a space measuring approximately 7 m × 7 m, followed by three more classrooms, each measuring 7 m × 9 m.
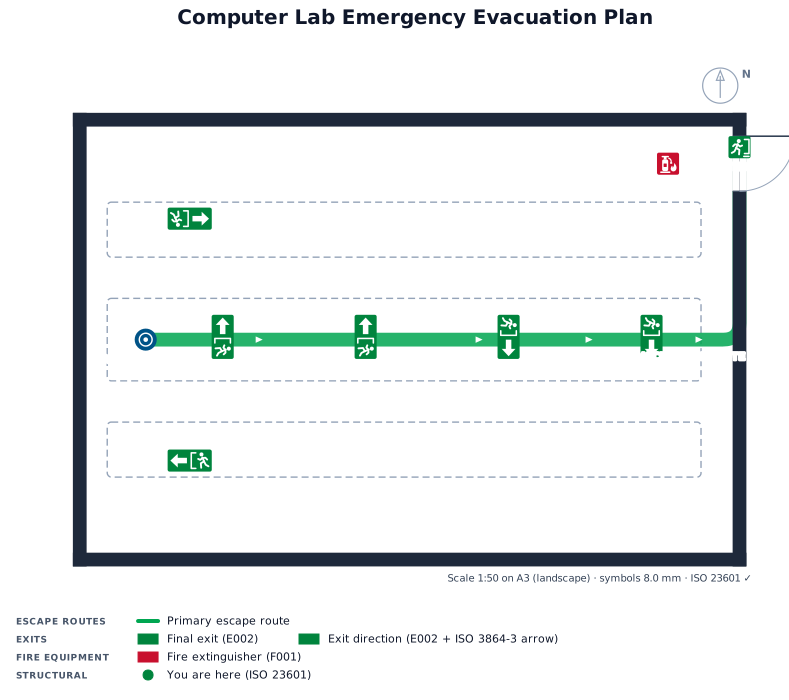
Create a 2D emergency evacuation floor plan for a rectangular Computer Lab: - Dimensions: Rectangular room. - Exit Door: Single door located on the East wall near the top corner. - Fire Safety: Fire extinguisher symbol placed directly beside the East exit door on the left side. - Workstations: 1. Long perimeter desk along the North wall with 4 PC stations. 2. Long perimeter desk along the South wall with 4 PC stations. 3. Double-sided central island desk (2 rows facing each other) running East-West down the center with 8-10 PC stations. - Pathways: 1. Primary evacuation pathway (green arrows) starting from the West front area, running directly down the central aisle, and exiting through the East door. 2. Secondary pathways leading from North/South perimeter desks into the central aisle. - Legend: Include standard symbols for "You Are Here" (front of room), "Exit Door", "Emergency Evacuation Route", and "Fire Extinguisher".
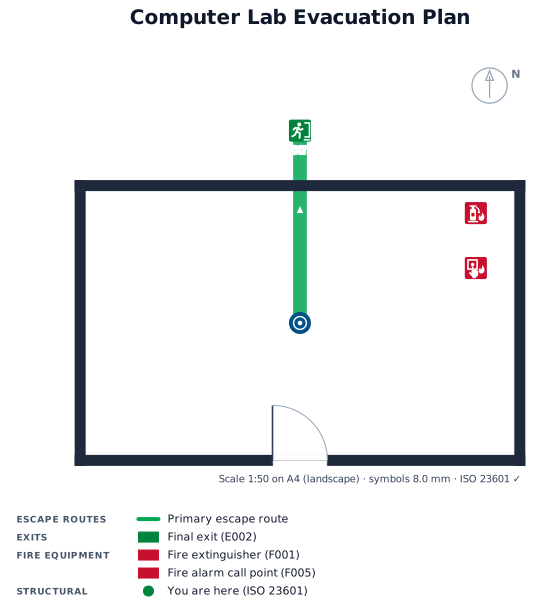
create a evacuation floor plan for my computor lab. it only has one may entry door with 1 long table with 5 computors against the left wall
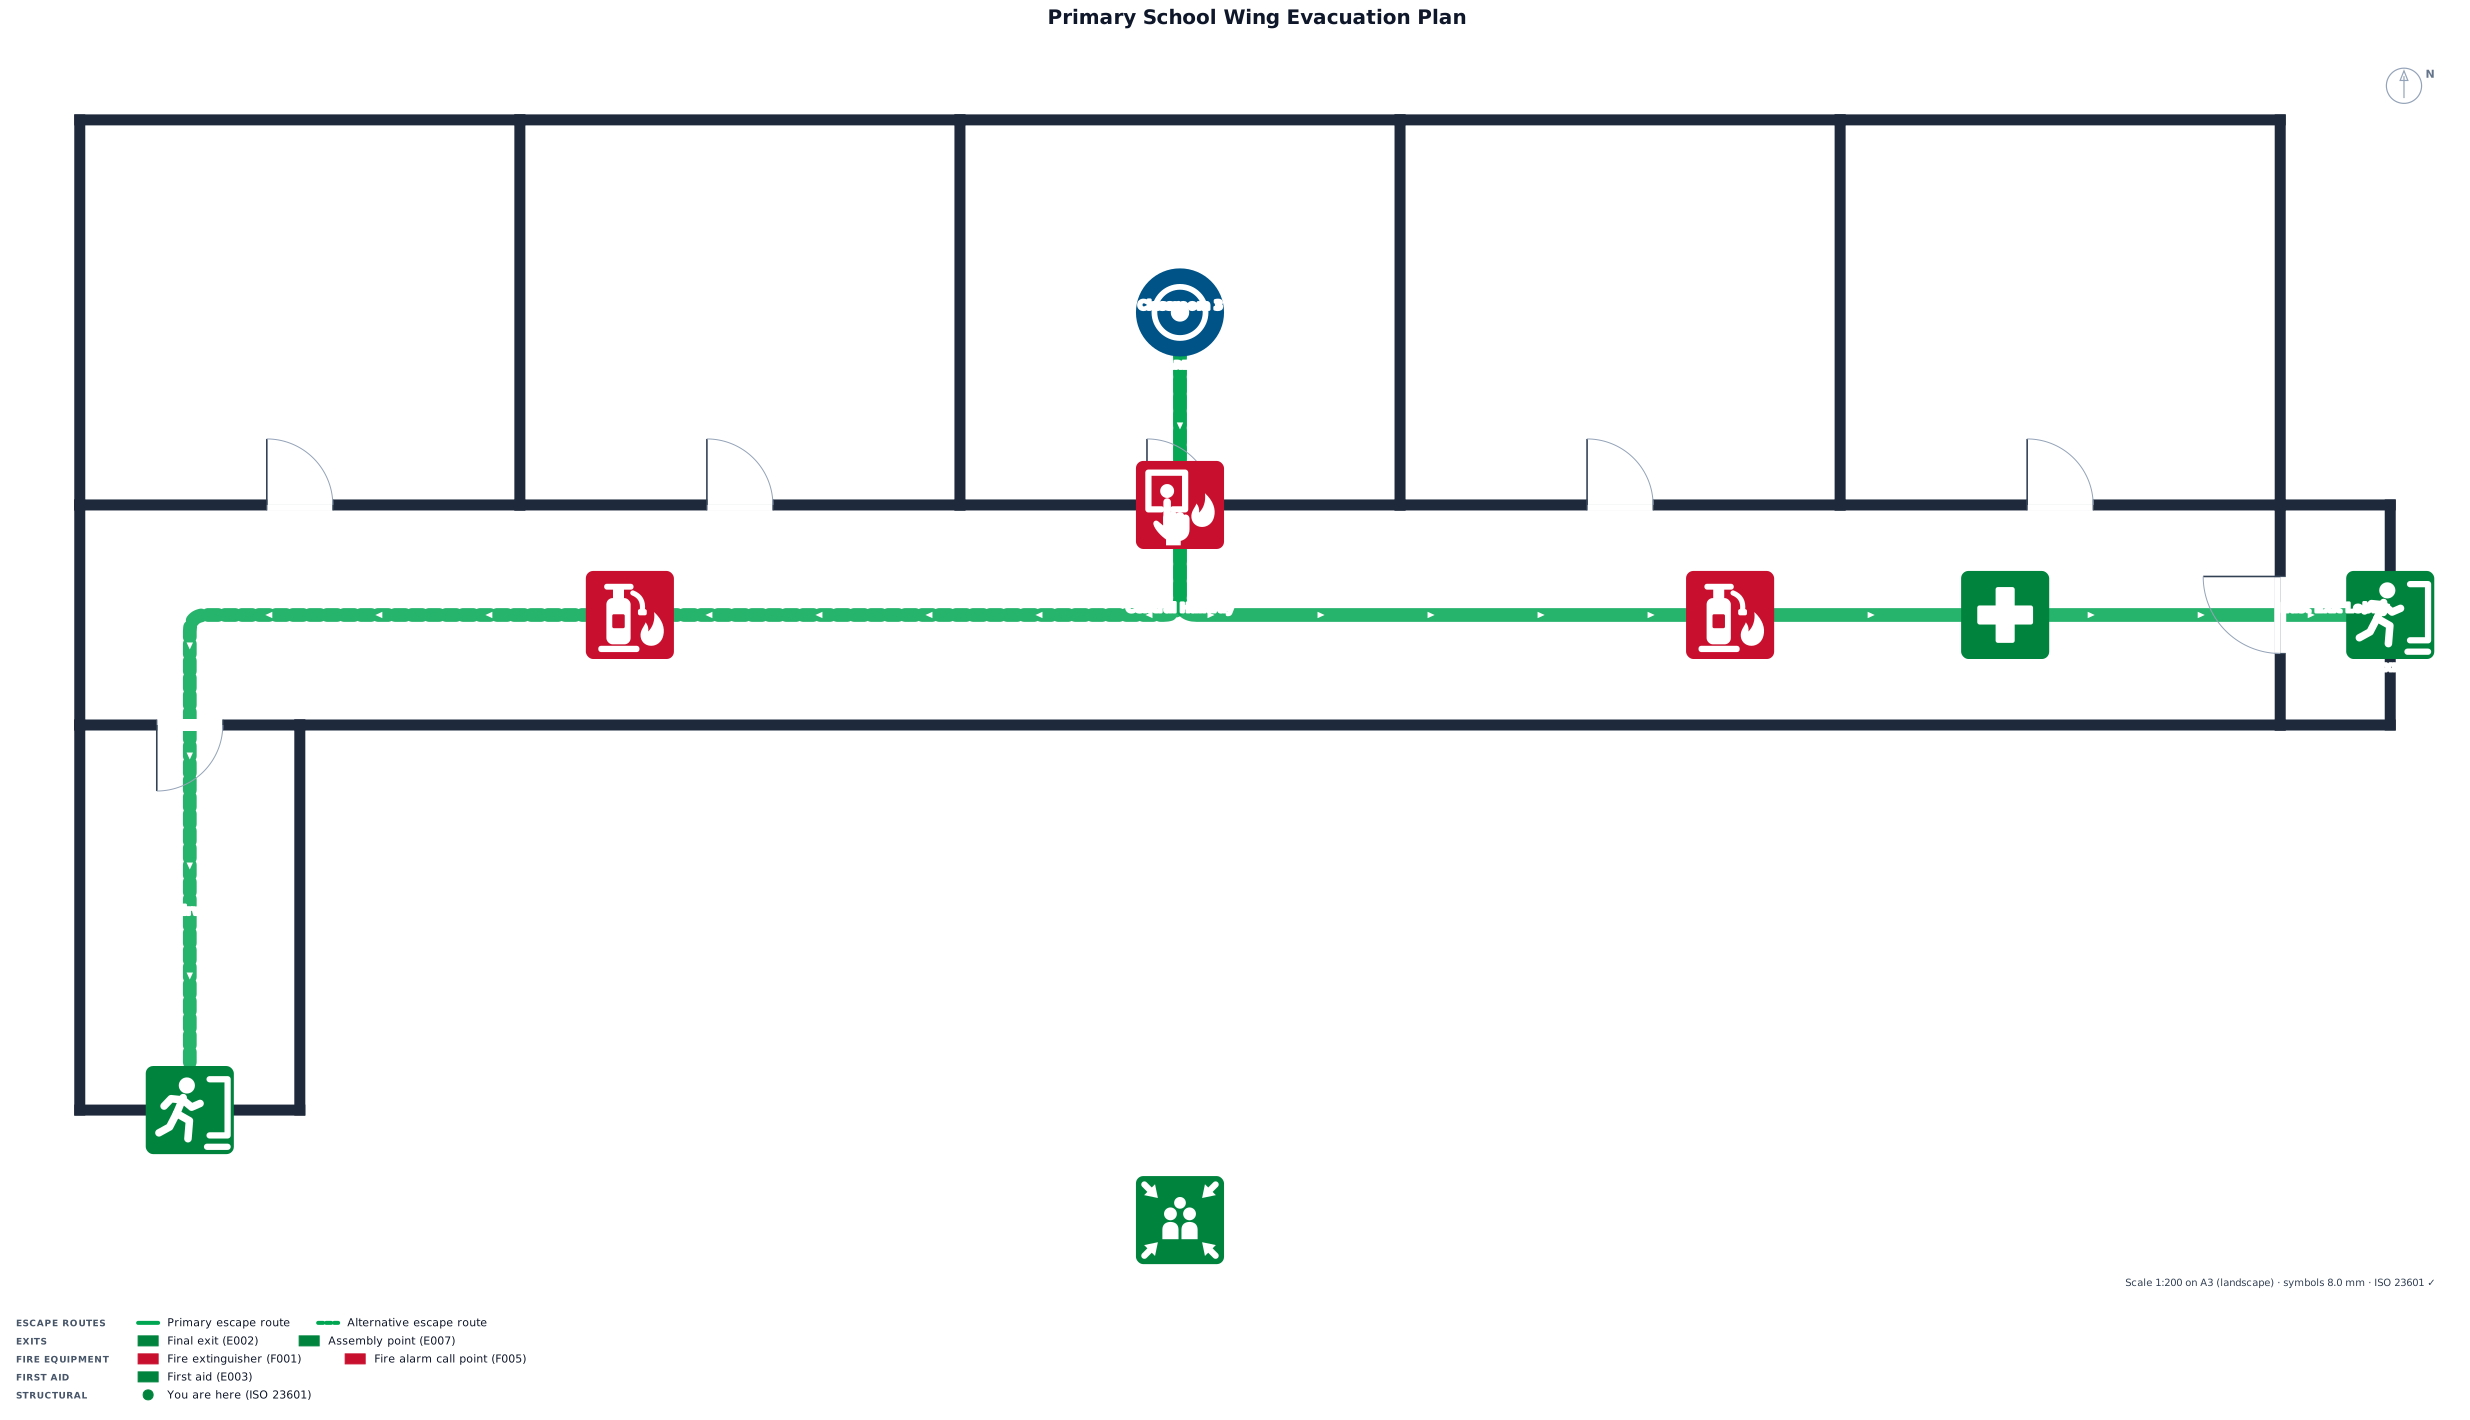
A single-story primary school wing, 40 by 18 m, with 5 classrooms off a central hallway, one stairwells, and an outdoor muster point
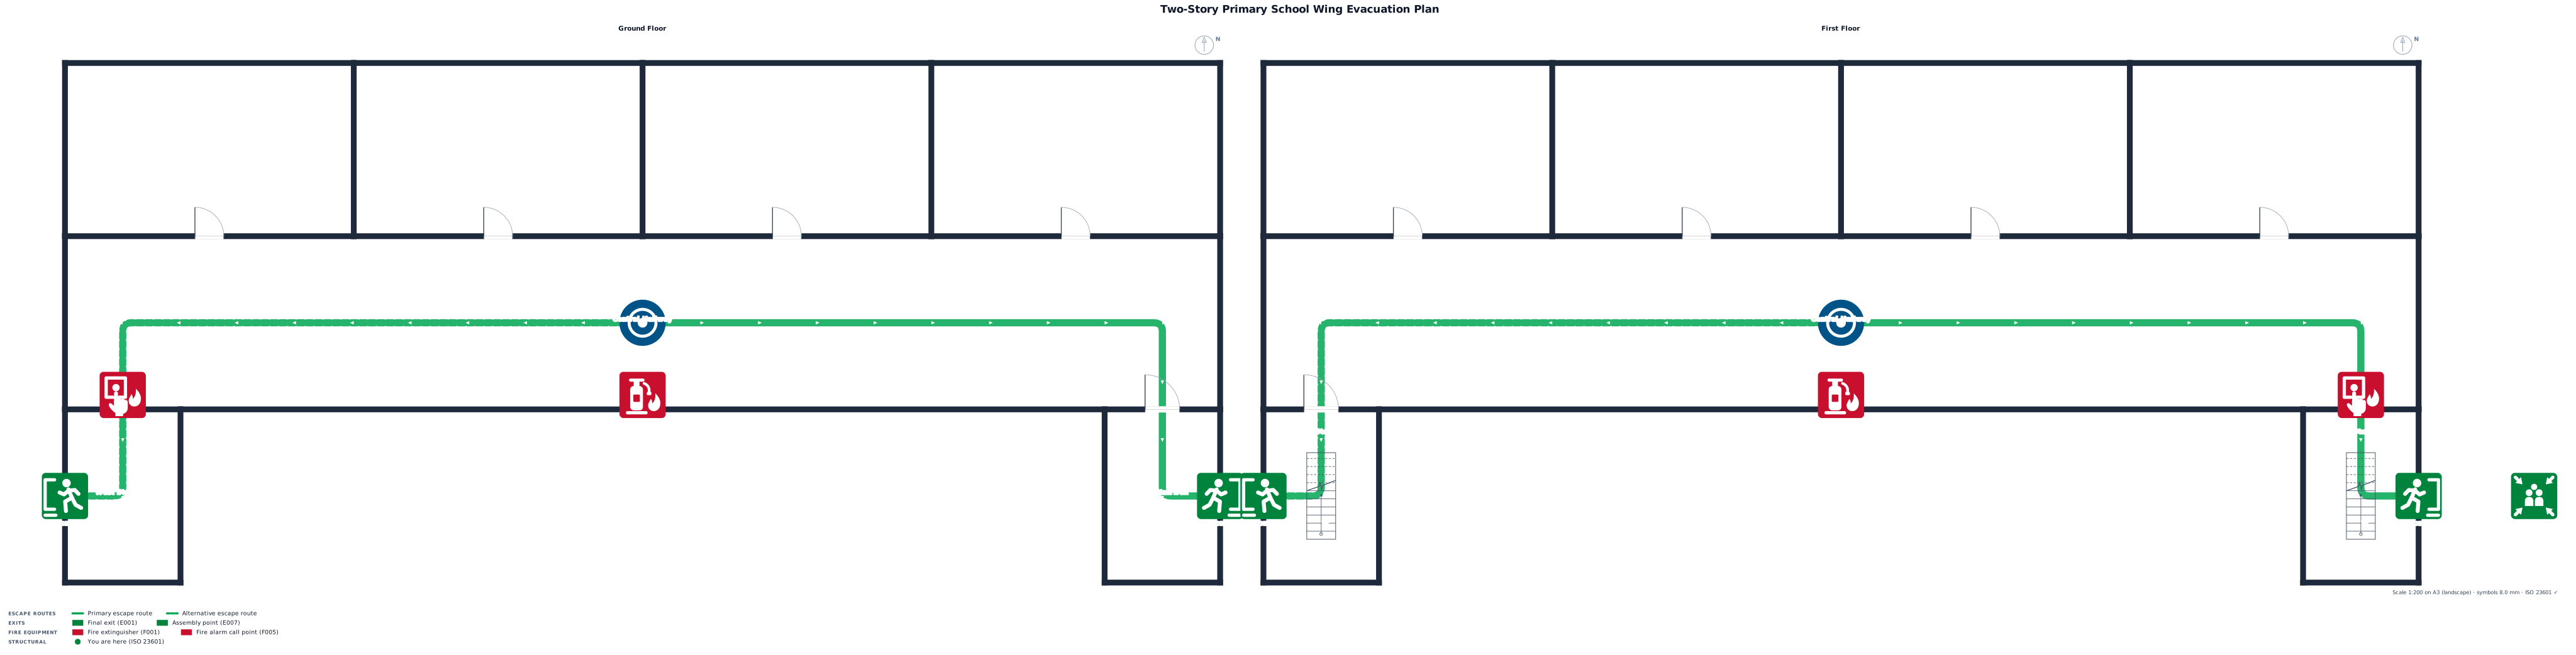
A 2 -story primary school wing, 40 by 18 m, with eight classrooms off a central hallway, two stairwells, and an outdoor muster point one stairway
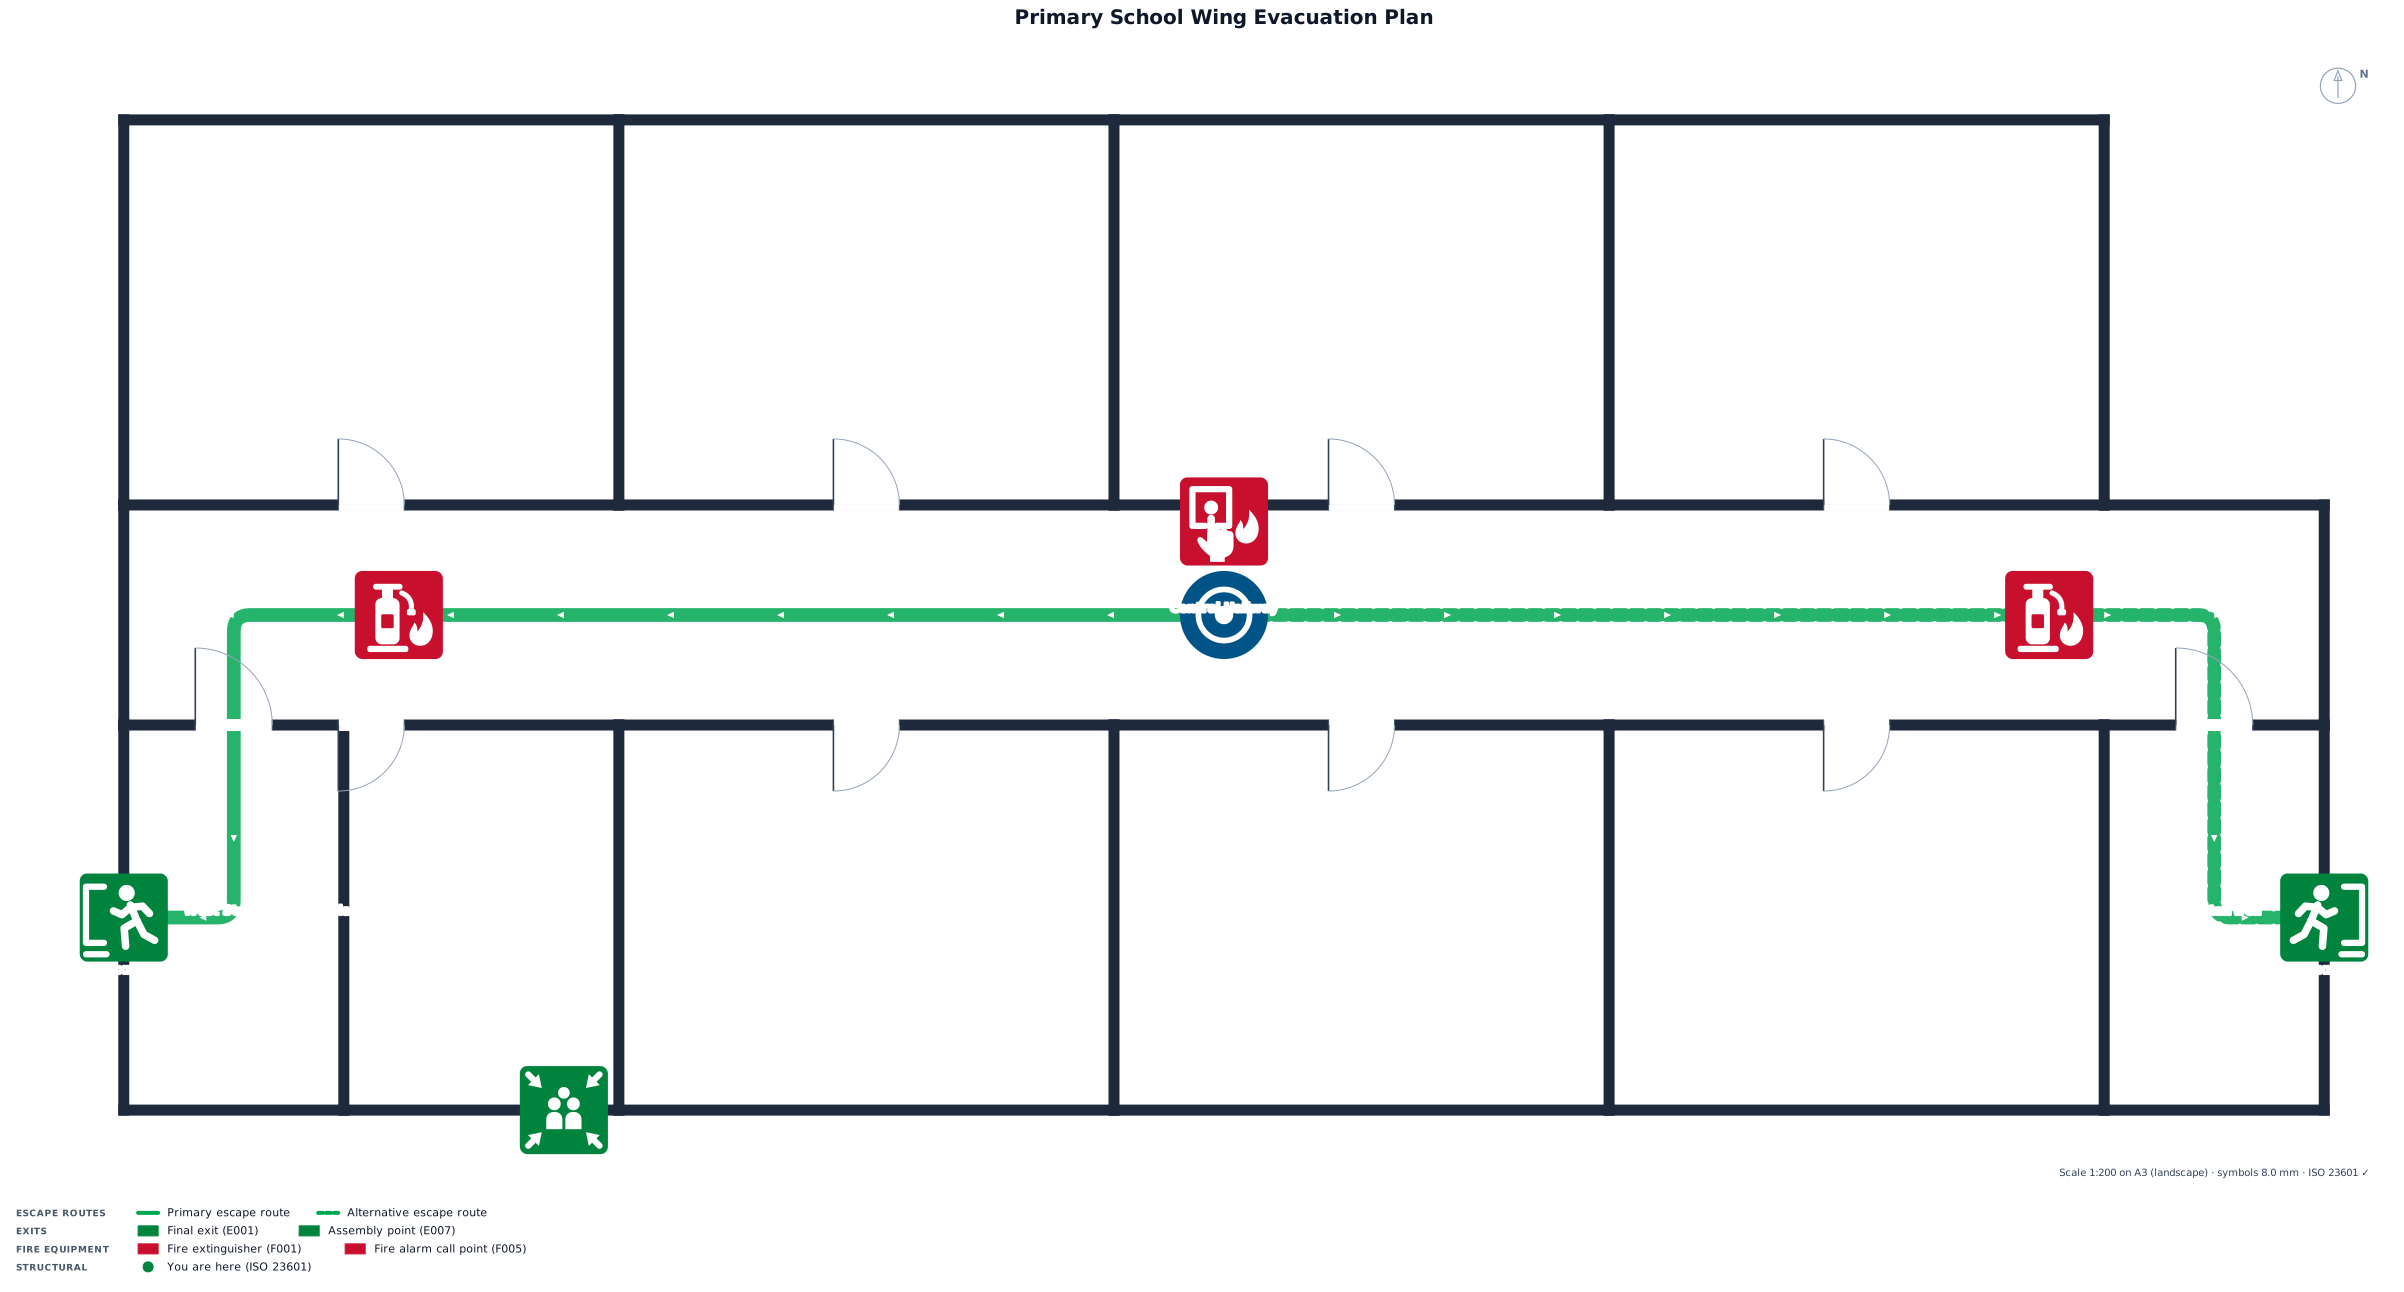
A single-story primary school wing, 40 by 18 m, with eight classrooms off a central hallway, two stairwells, and an outdoor muster point one stairway
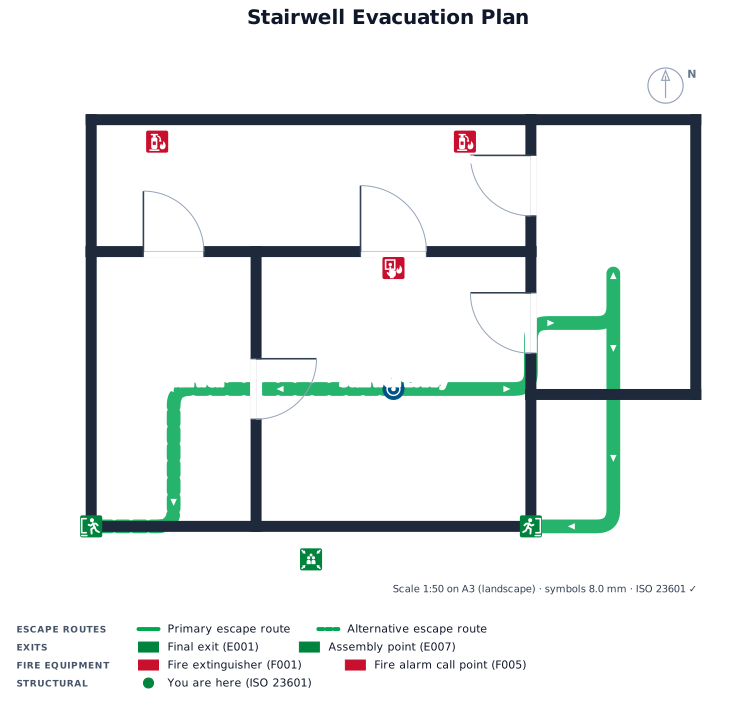
stairwells,
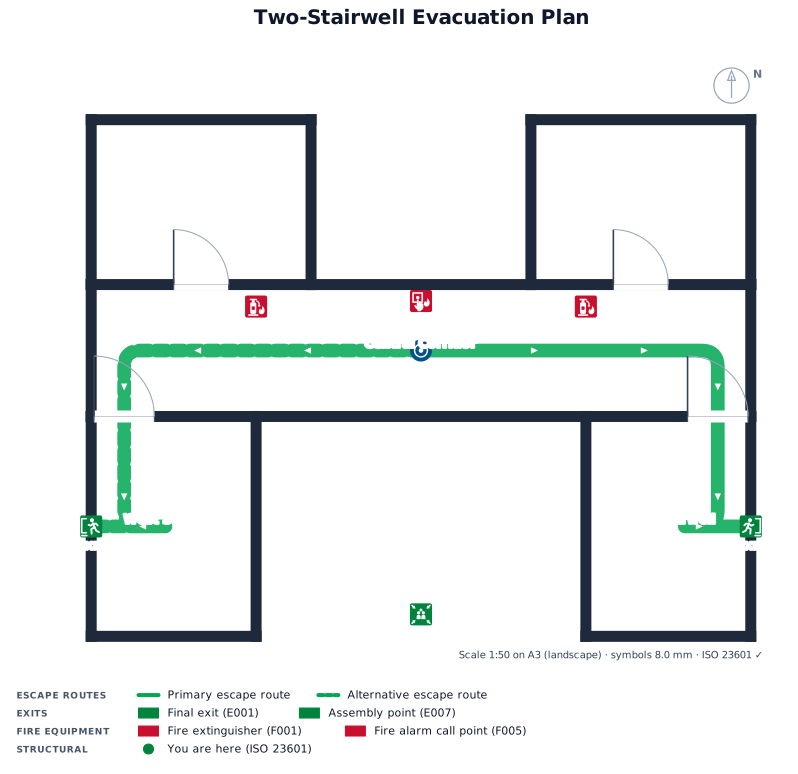
two stairwells,
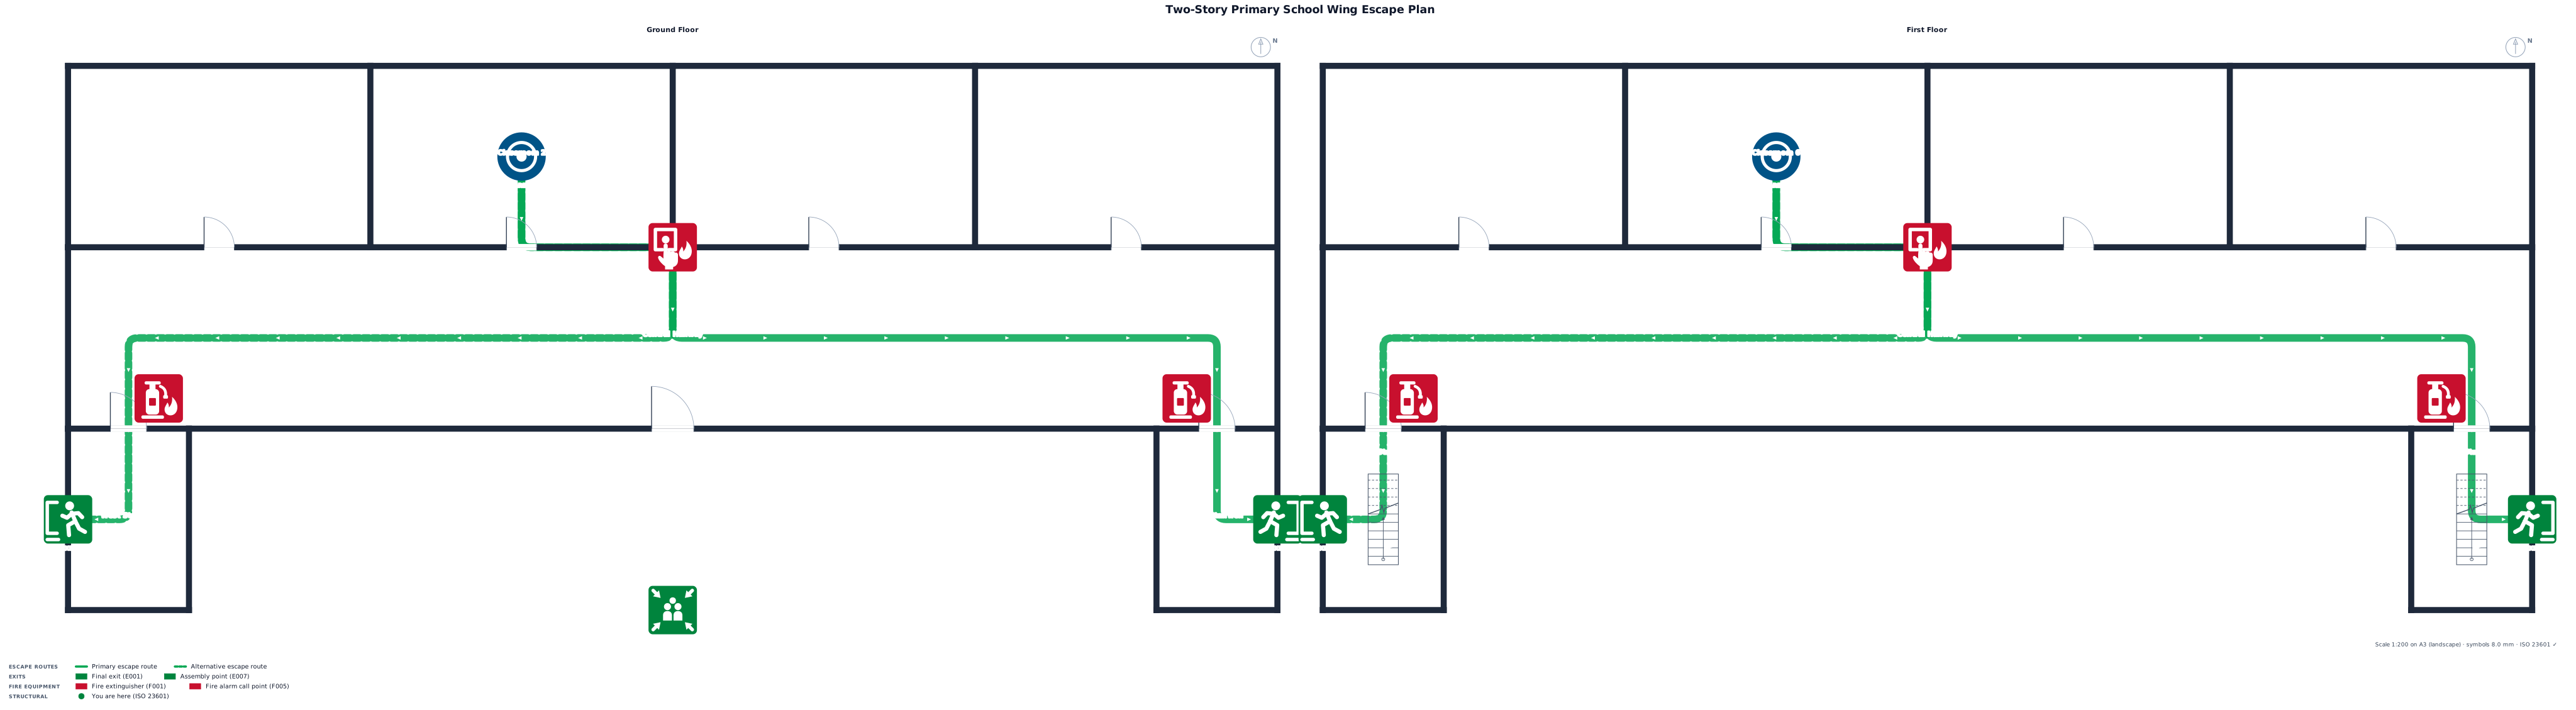
A 2-story primary school wing, 40 by 18 m, with eight classrooms off a central hallway, two stairwells, and an outdoor muster point
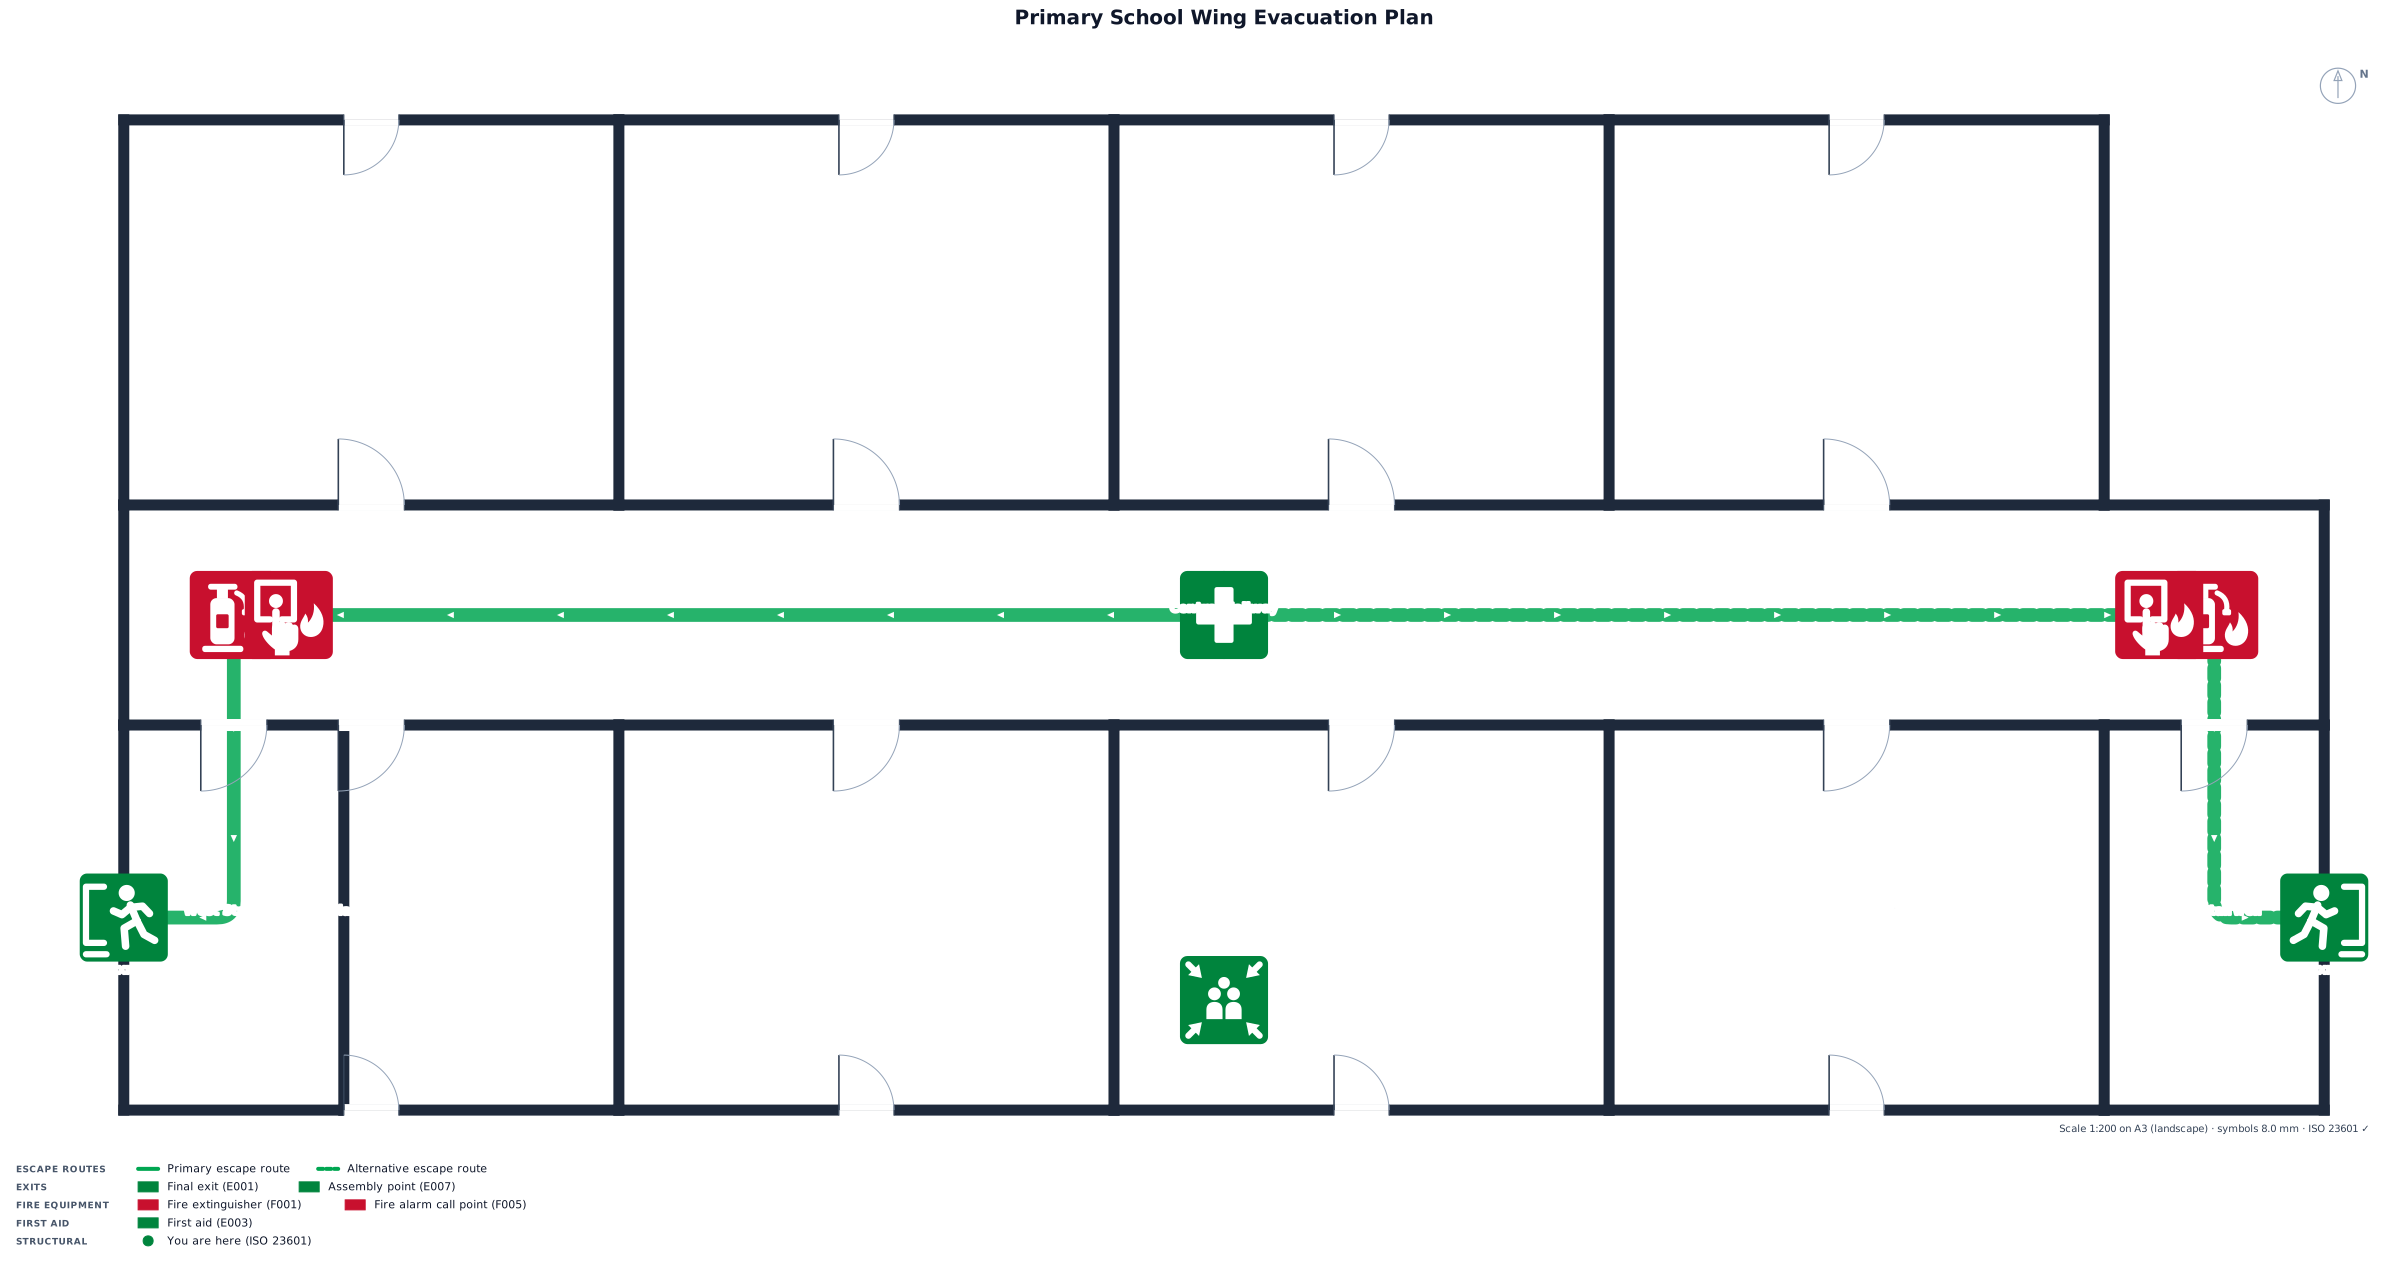
A single-story primary school wing, 40 by 18 m, with eight classrooms off a central hallway, two stairwells, and an outdoor muster point
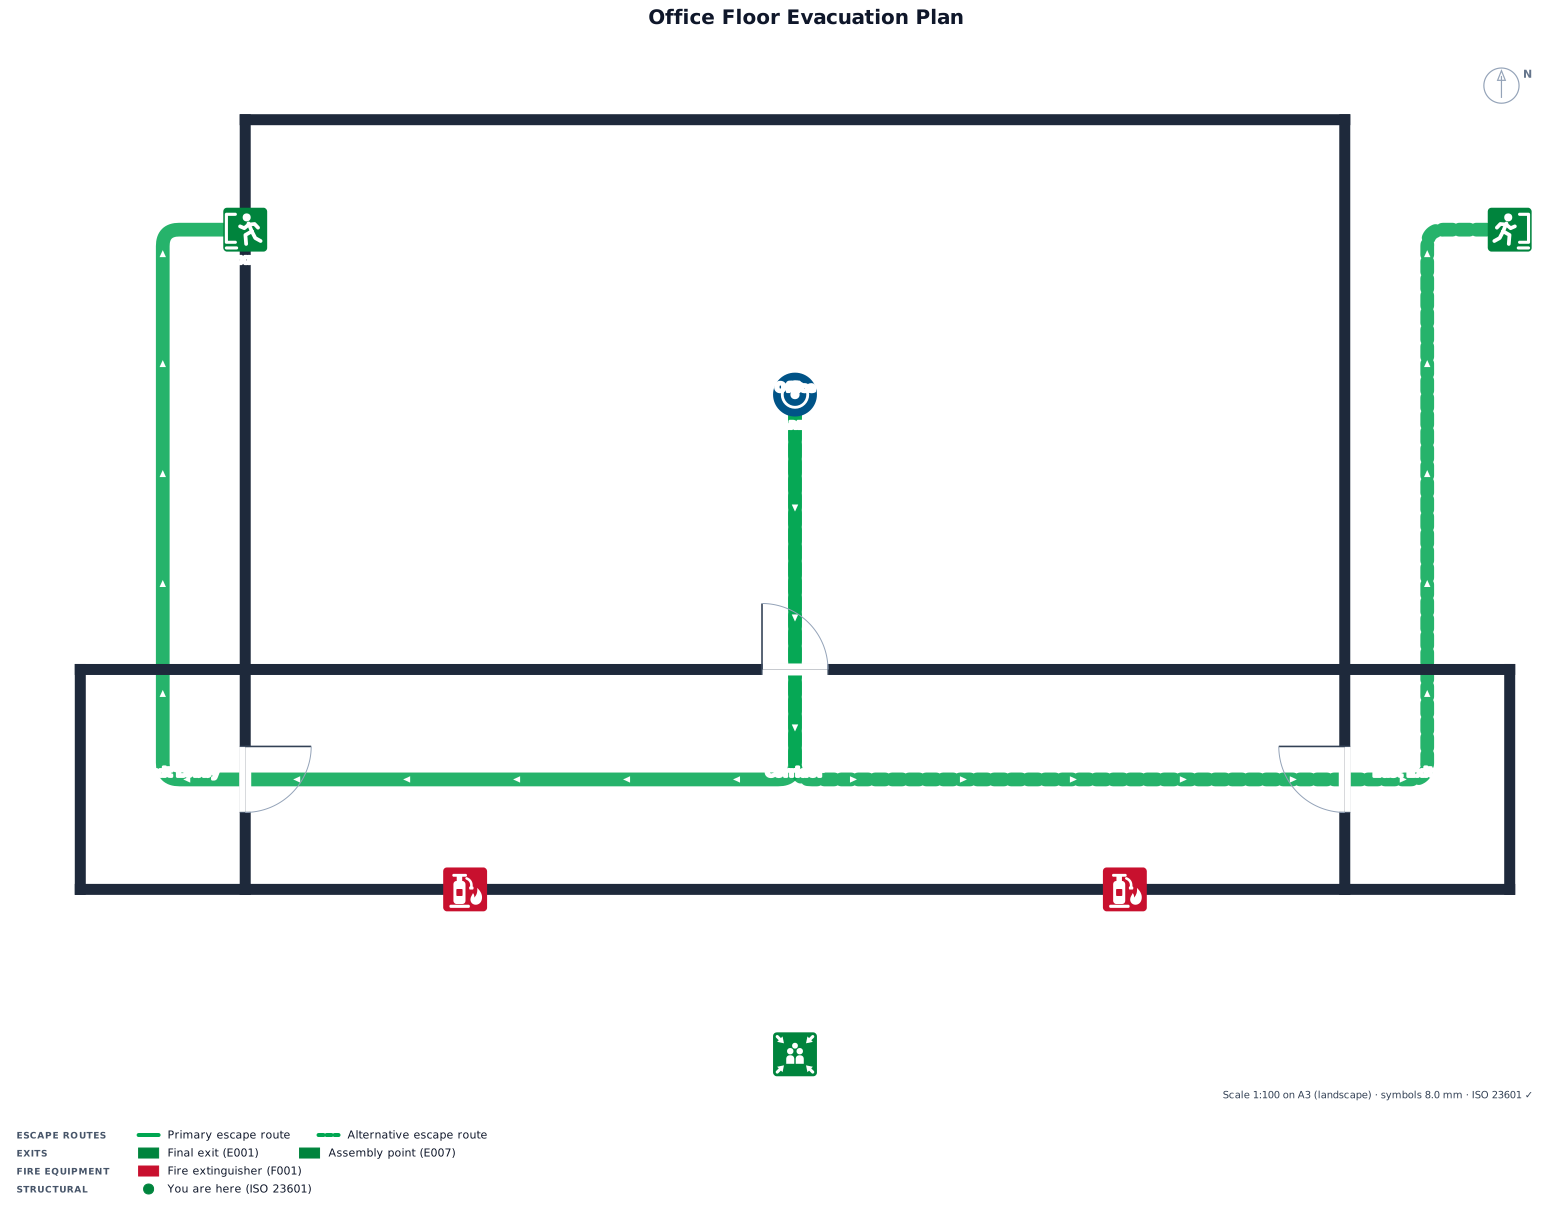
A 20 by 14 m office floor with one room and a corridor, two marked exits, fire extinguisher points, and an assembly point
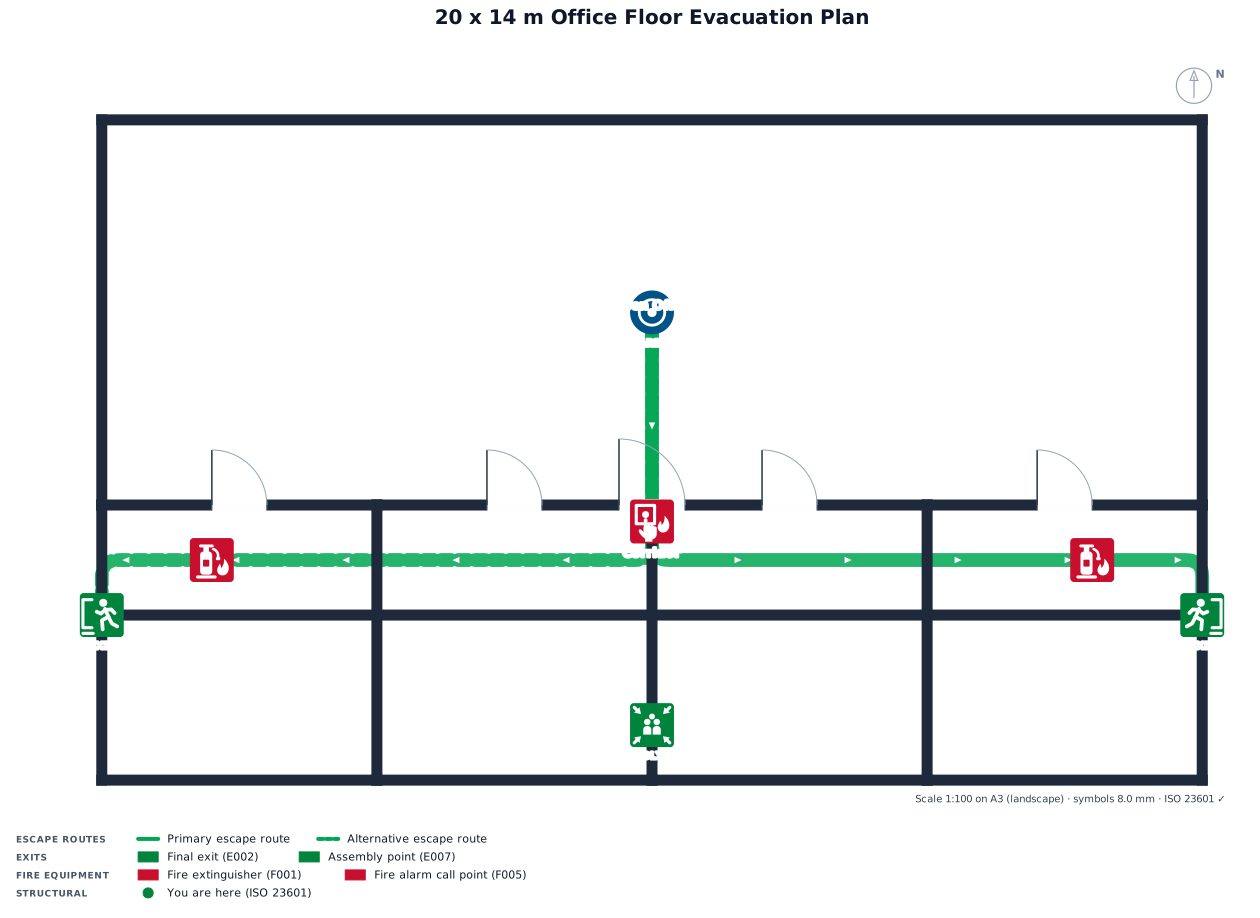
A 20 by 14 m office floor. Include 4 Square offices on bottom of floor plan
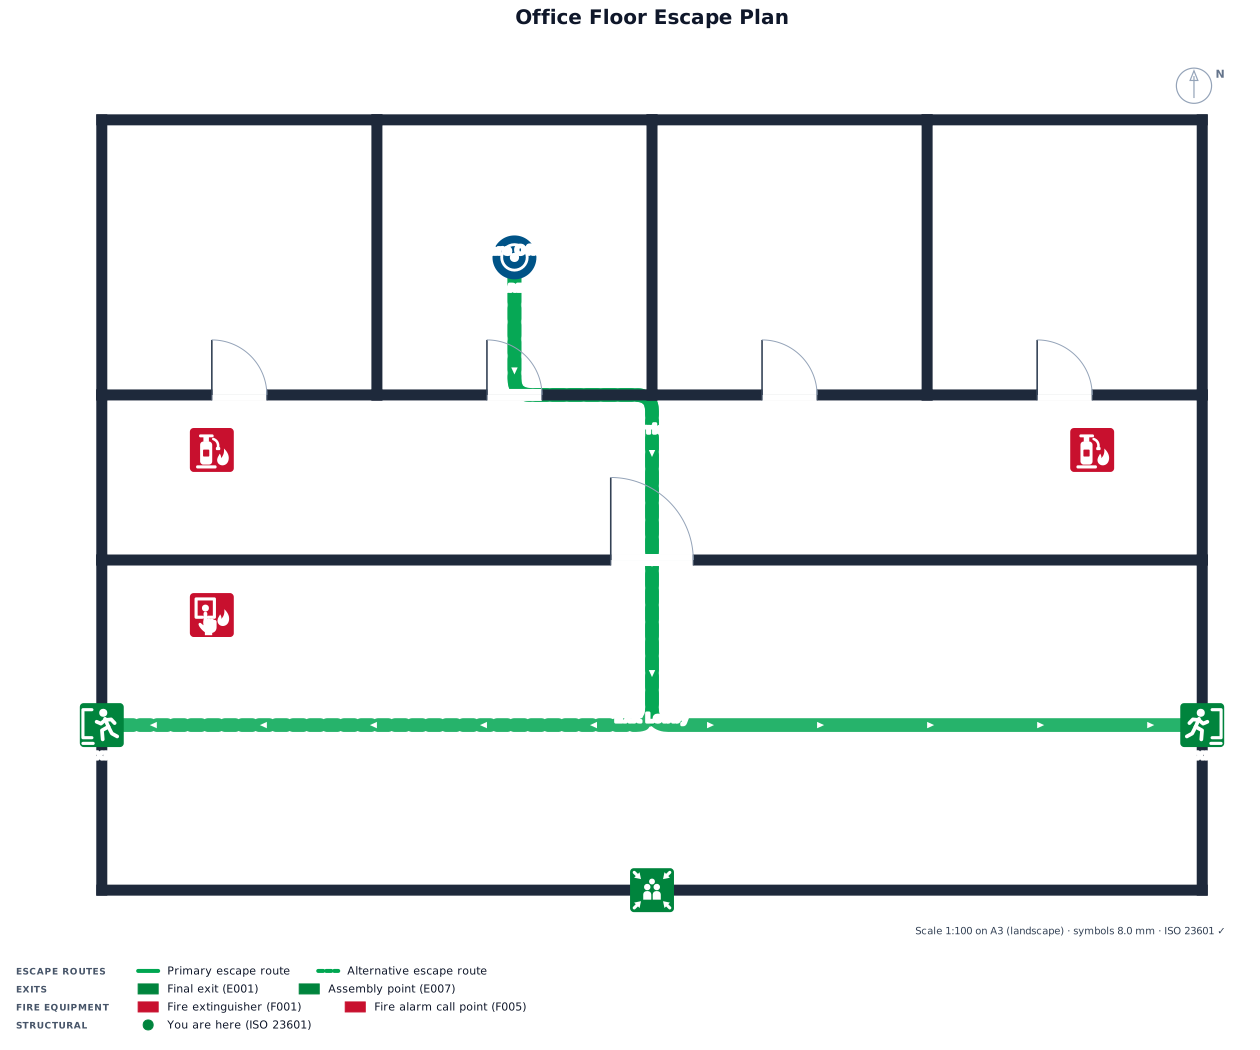
A 20 by 14 m office floor. Include 4 Square offices
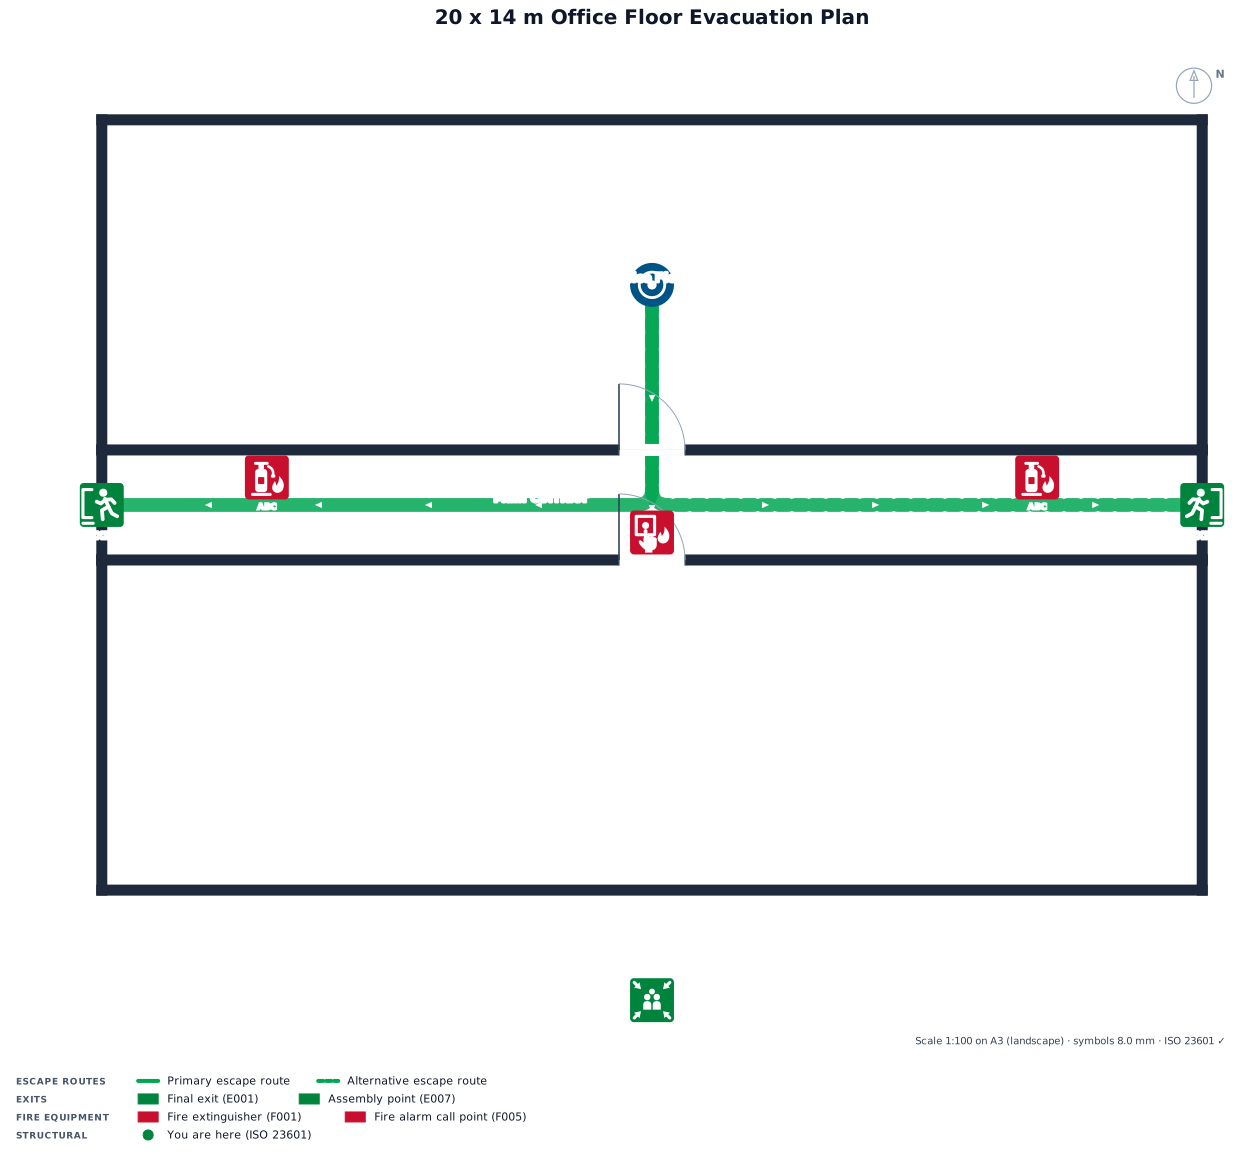
A 20 by 14 m office floor
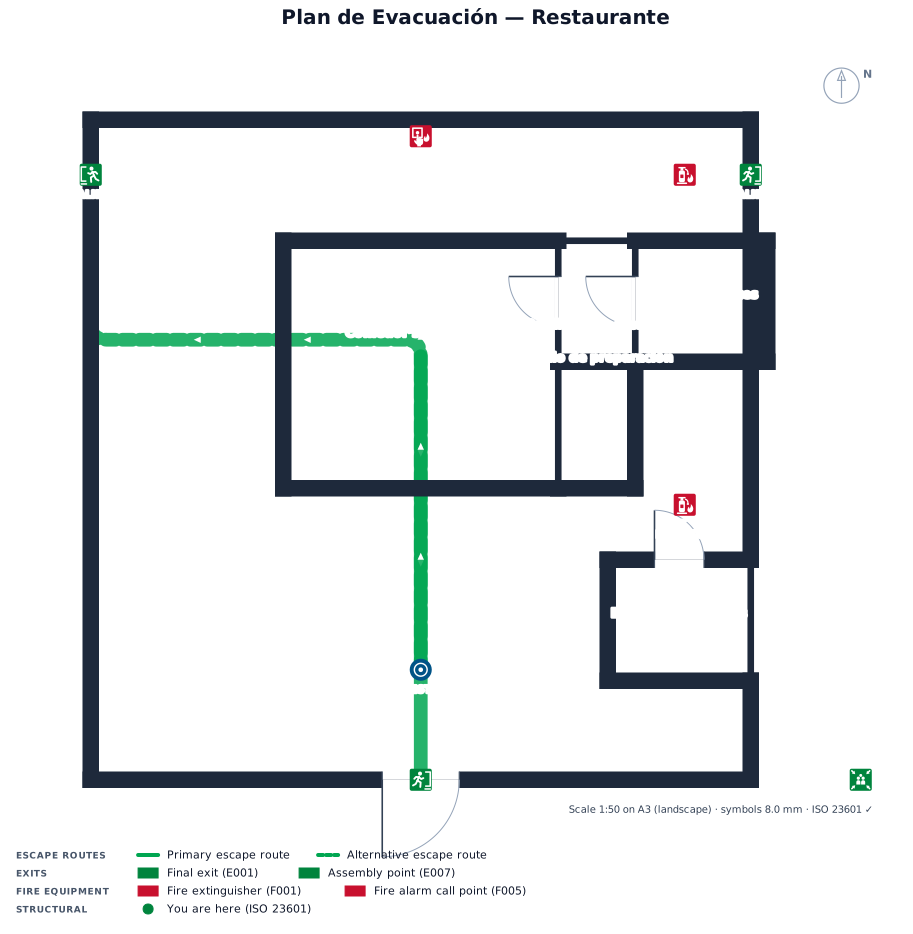
es un restaurante de 1 piso, queda en una esquina y es en forma semicircular; en la parte interna quedan las mesas de comida en todo el semicirculo y por dentro en forma de cuadrado queda el area de cocina con 3 mesones de preparacion de cocina; tiene dos extintoes en la esquina derecha y al fondo en la parte derecha queda la entrada para el baño de empleados y al lado derecho de la cocina por un pequeño pascillo queda la entrada al baño de los clientes
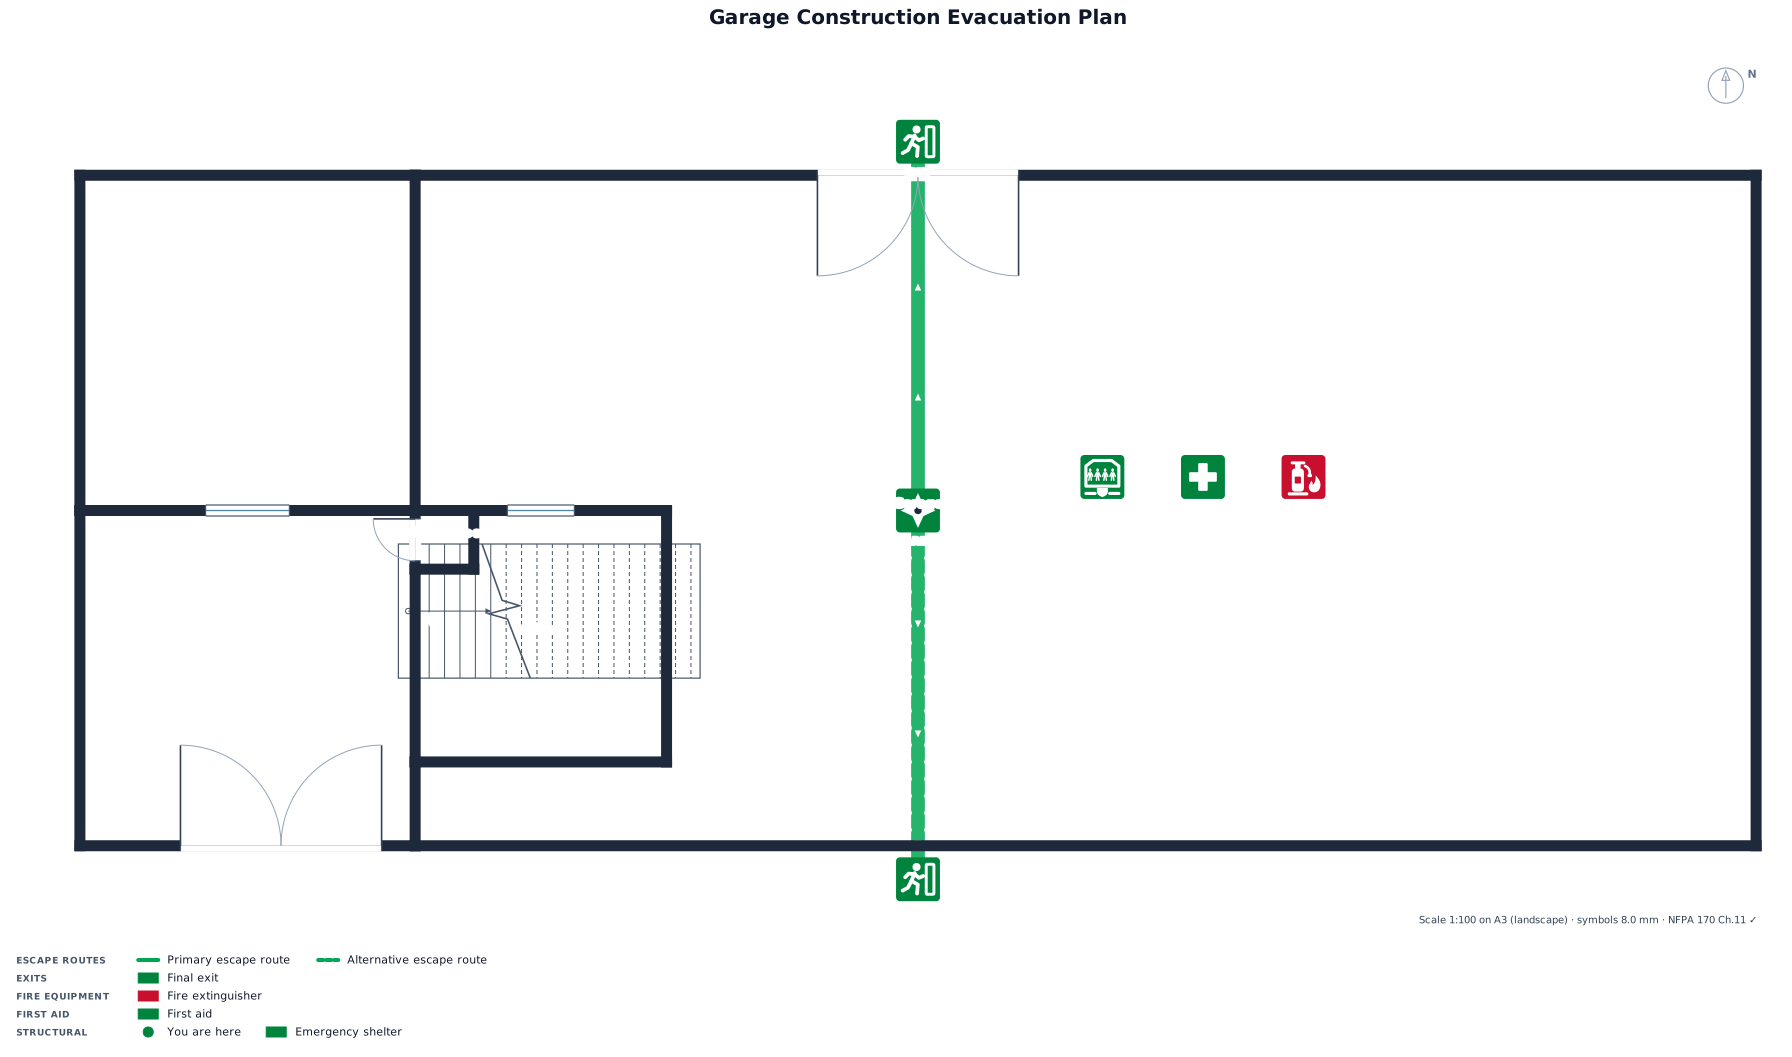
A construction that is 100 feet x 40 Feet. There is a Kitchen (20x20) with a small 1/2 bathroom (3.5x3.5), and another separate room for an office (15x15). There is one large garage door on one end of the garage, and one on the front. Above the kitchen, there is a loft. If looking out the bay door on the front, the stairs for the loft are to the right. If I turn to the right, looking towards the other end of the building opposite the large bay door, is a wood furnace. To the left of the furnace is a fire extinguisher, and the health and safety board and First Aid Station.
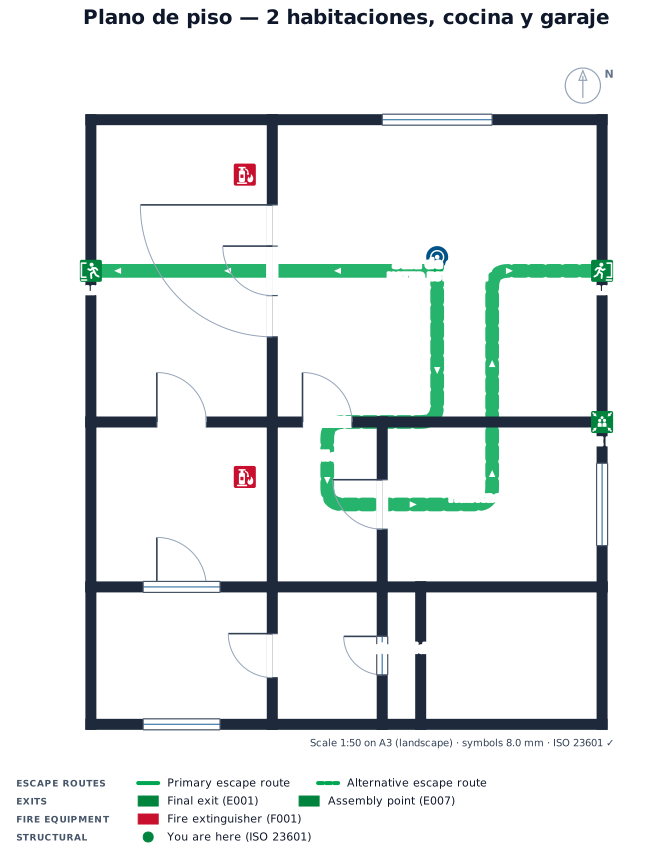
realiza el plano de un piso de 9.3 metros de ancho por 11 metros de profundidad, con 1 garaje, 2 habitaciones y 1 cocina
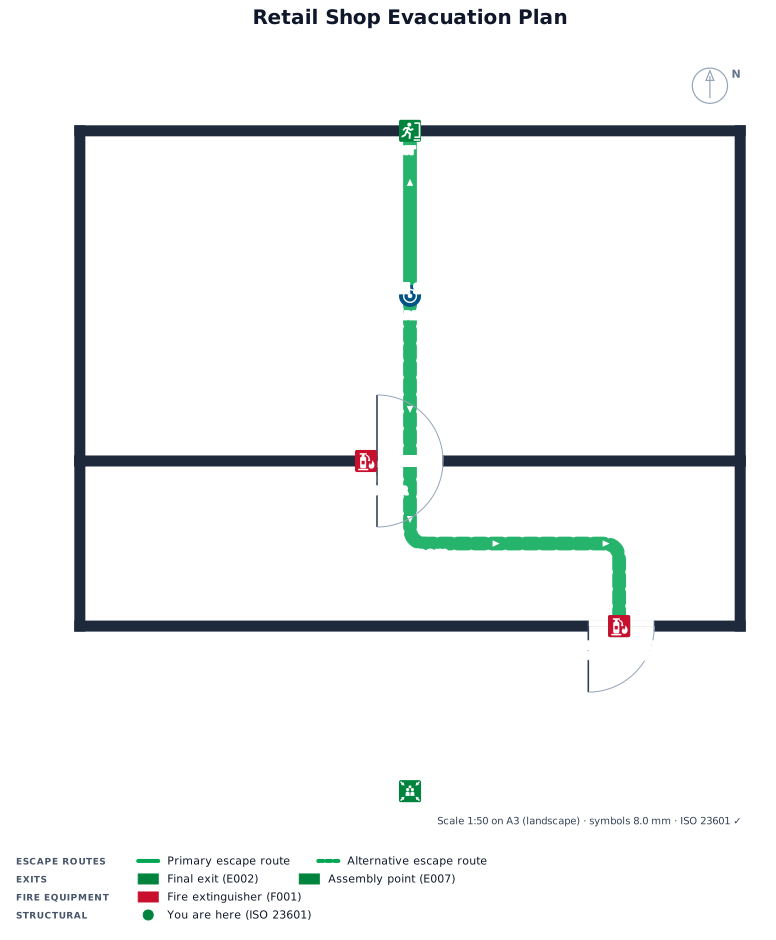
A 12 by 9 m retail shop with a stockroom, one front exit and one rear fire exit, extinguishers by each door, and an assembly point across the street
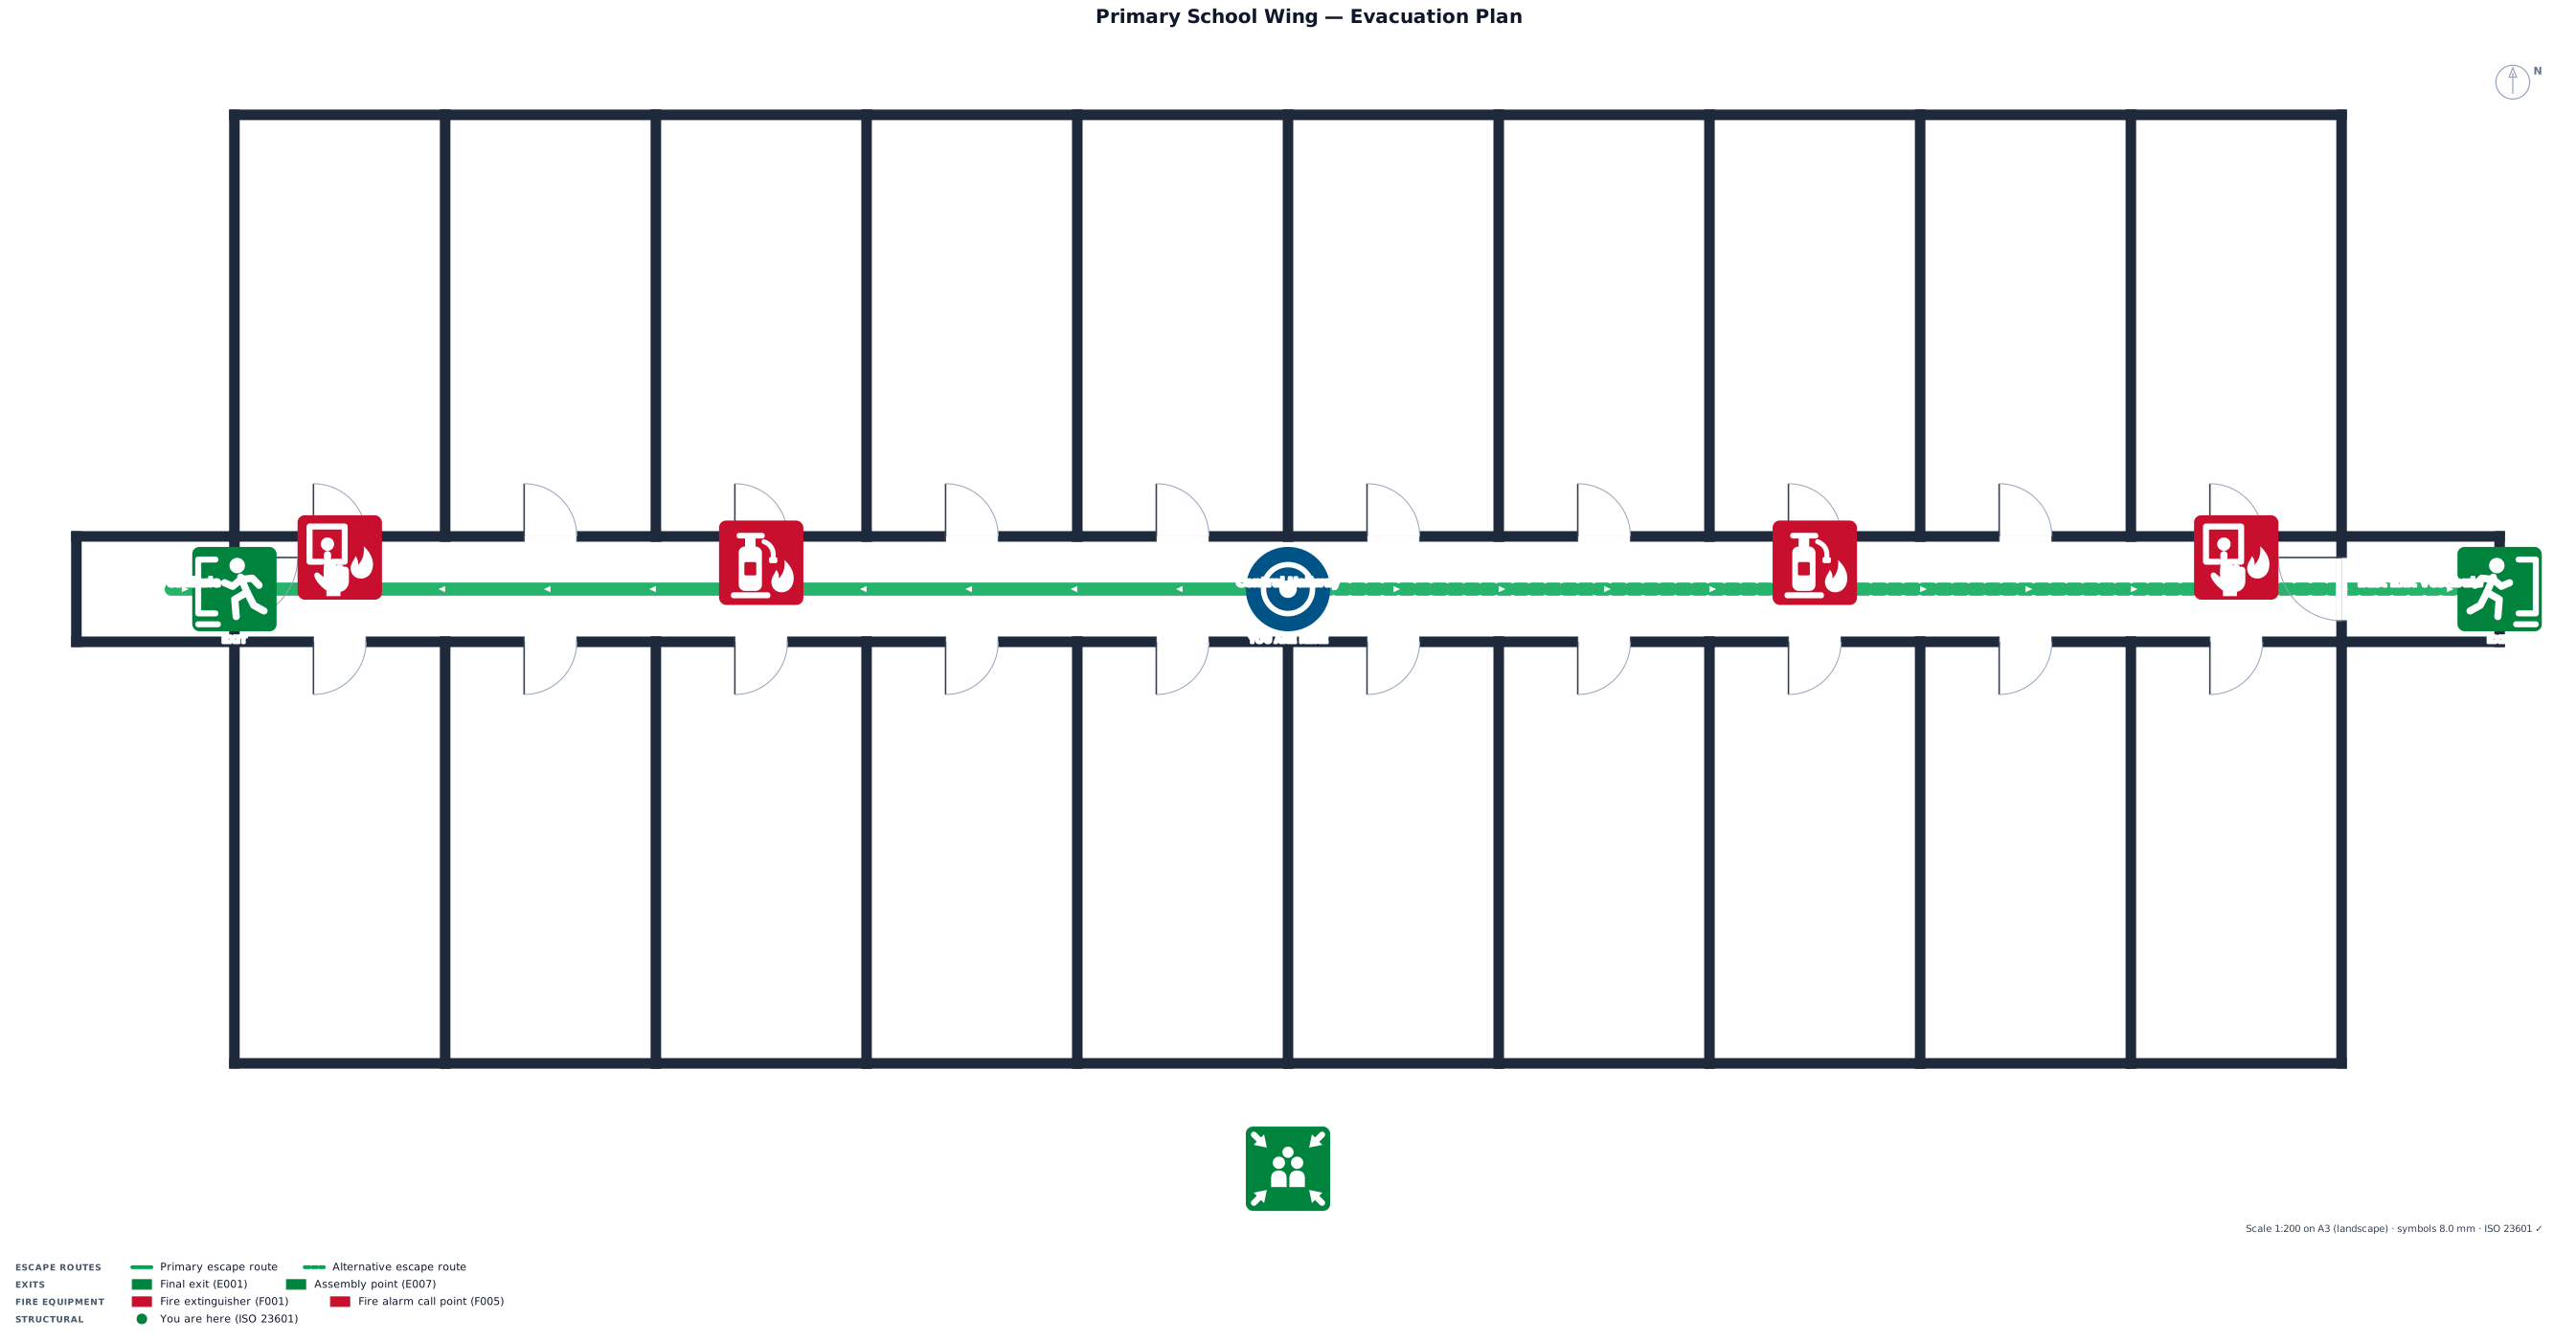
A single-story primary school wing, 40 by 18 m, with 20 classrooms off a central hallway,
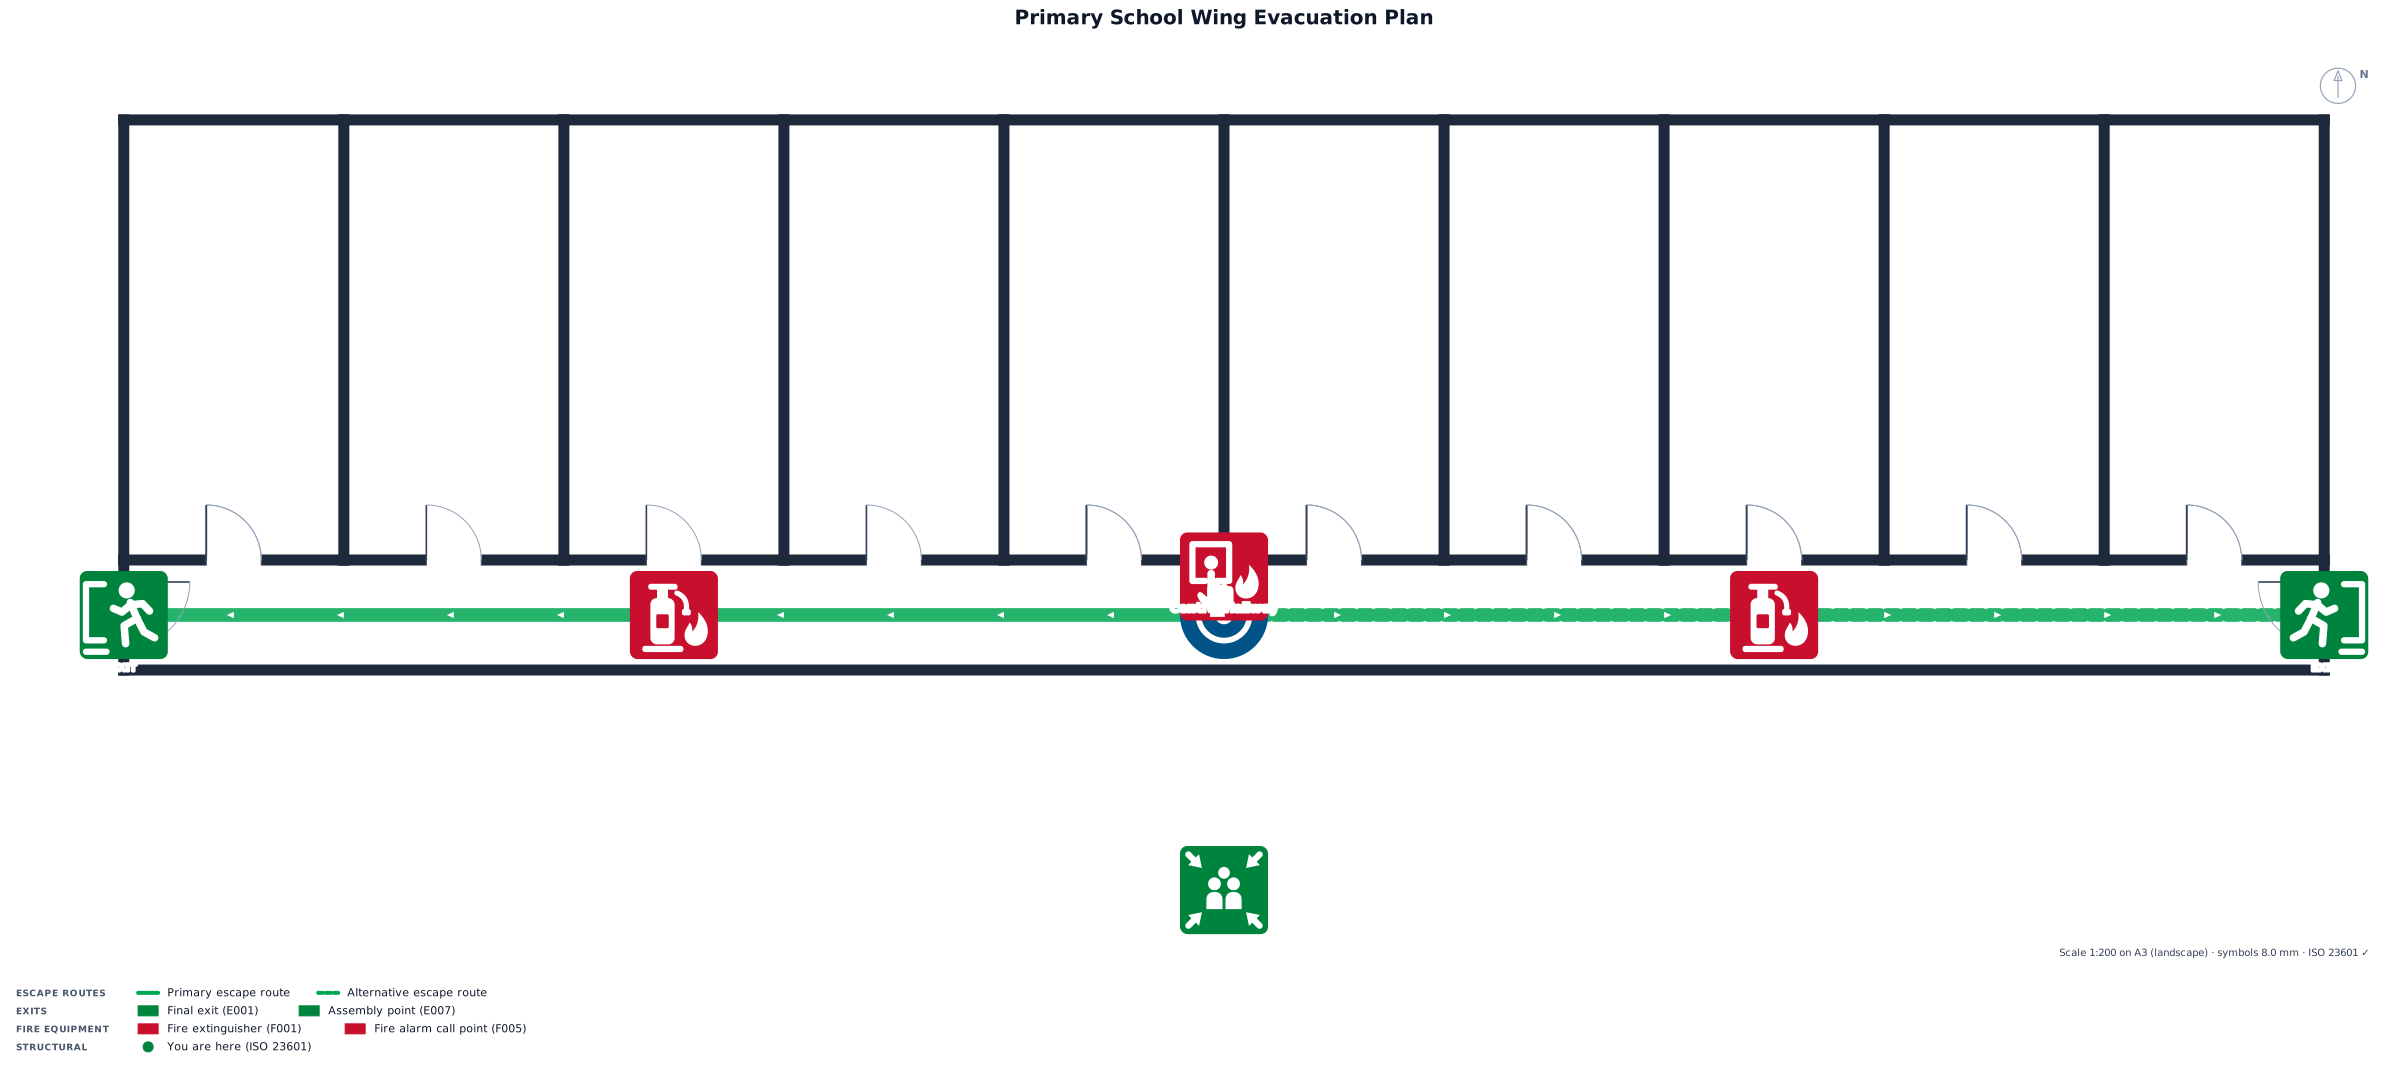
A single-story primary school wing, 40 by 18 m on the both sides, with 20 classrooms off a central hallway,, and an outdoor muster point, make nthe rooms from 2 to 4 one room
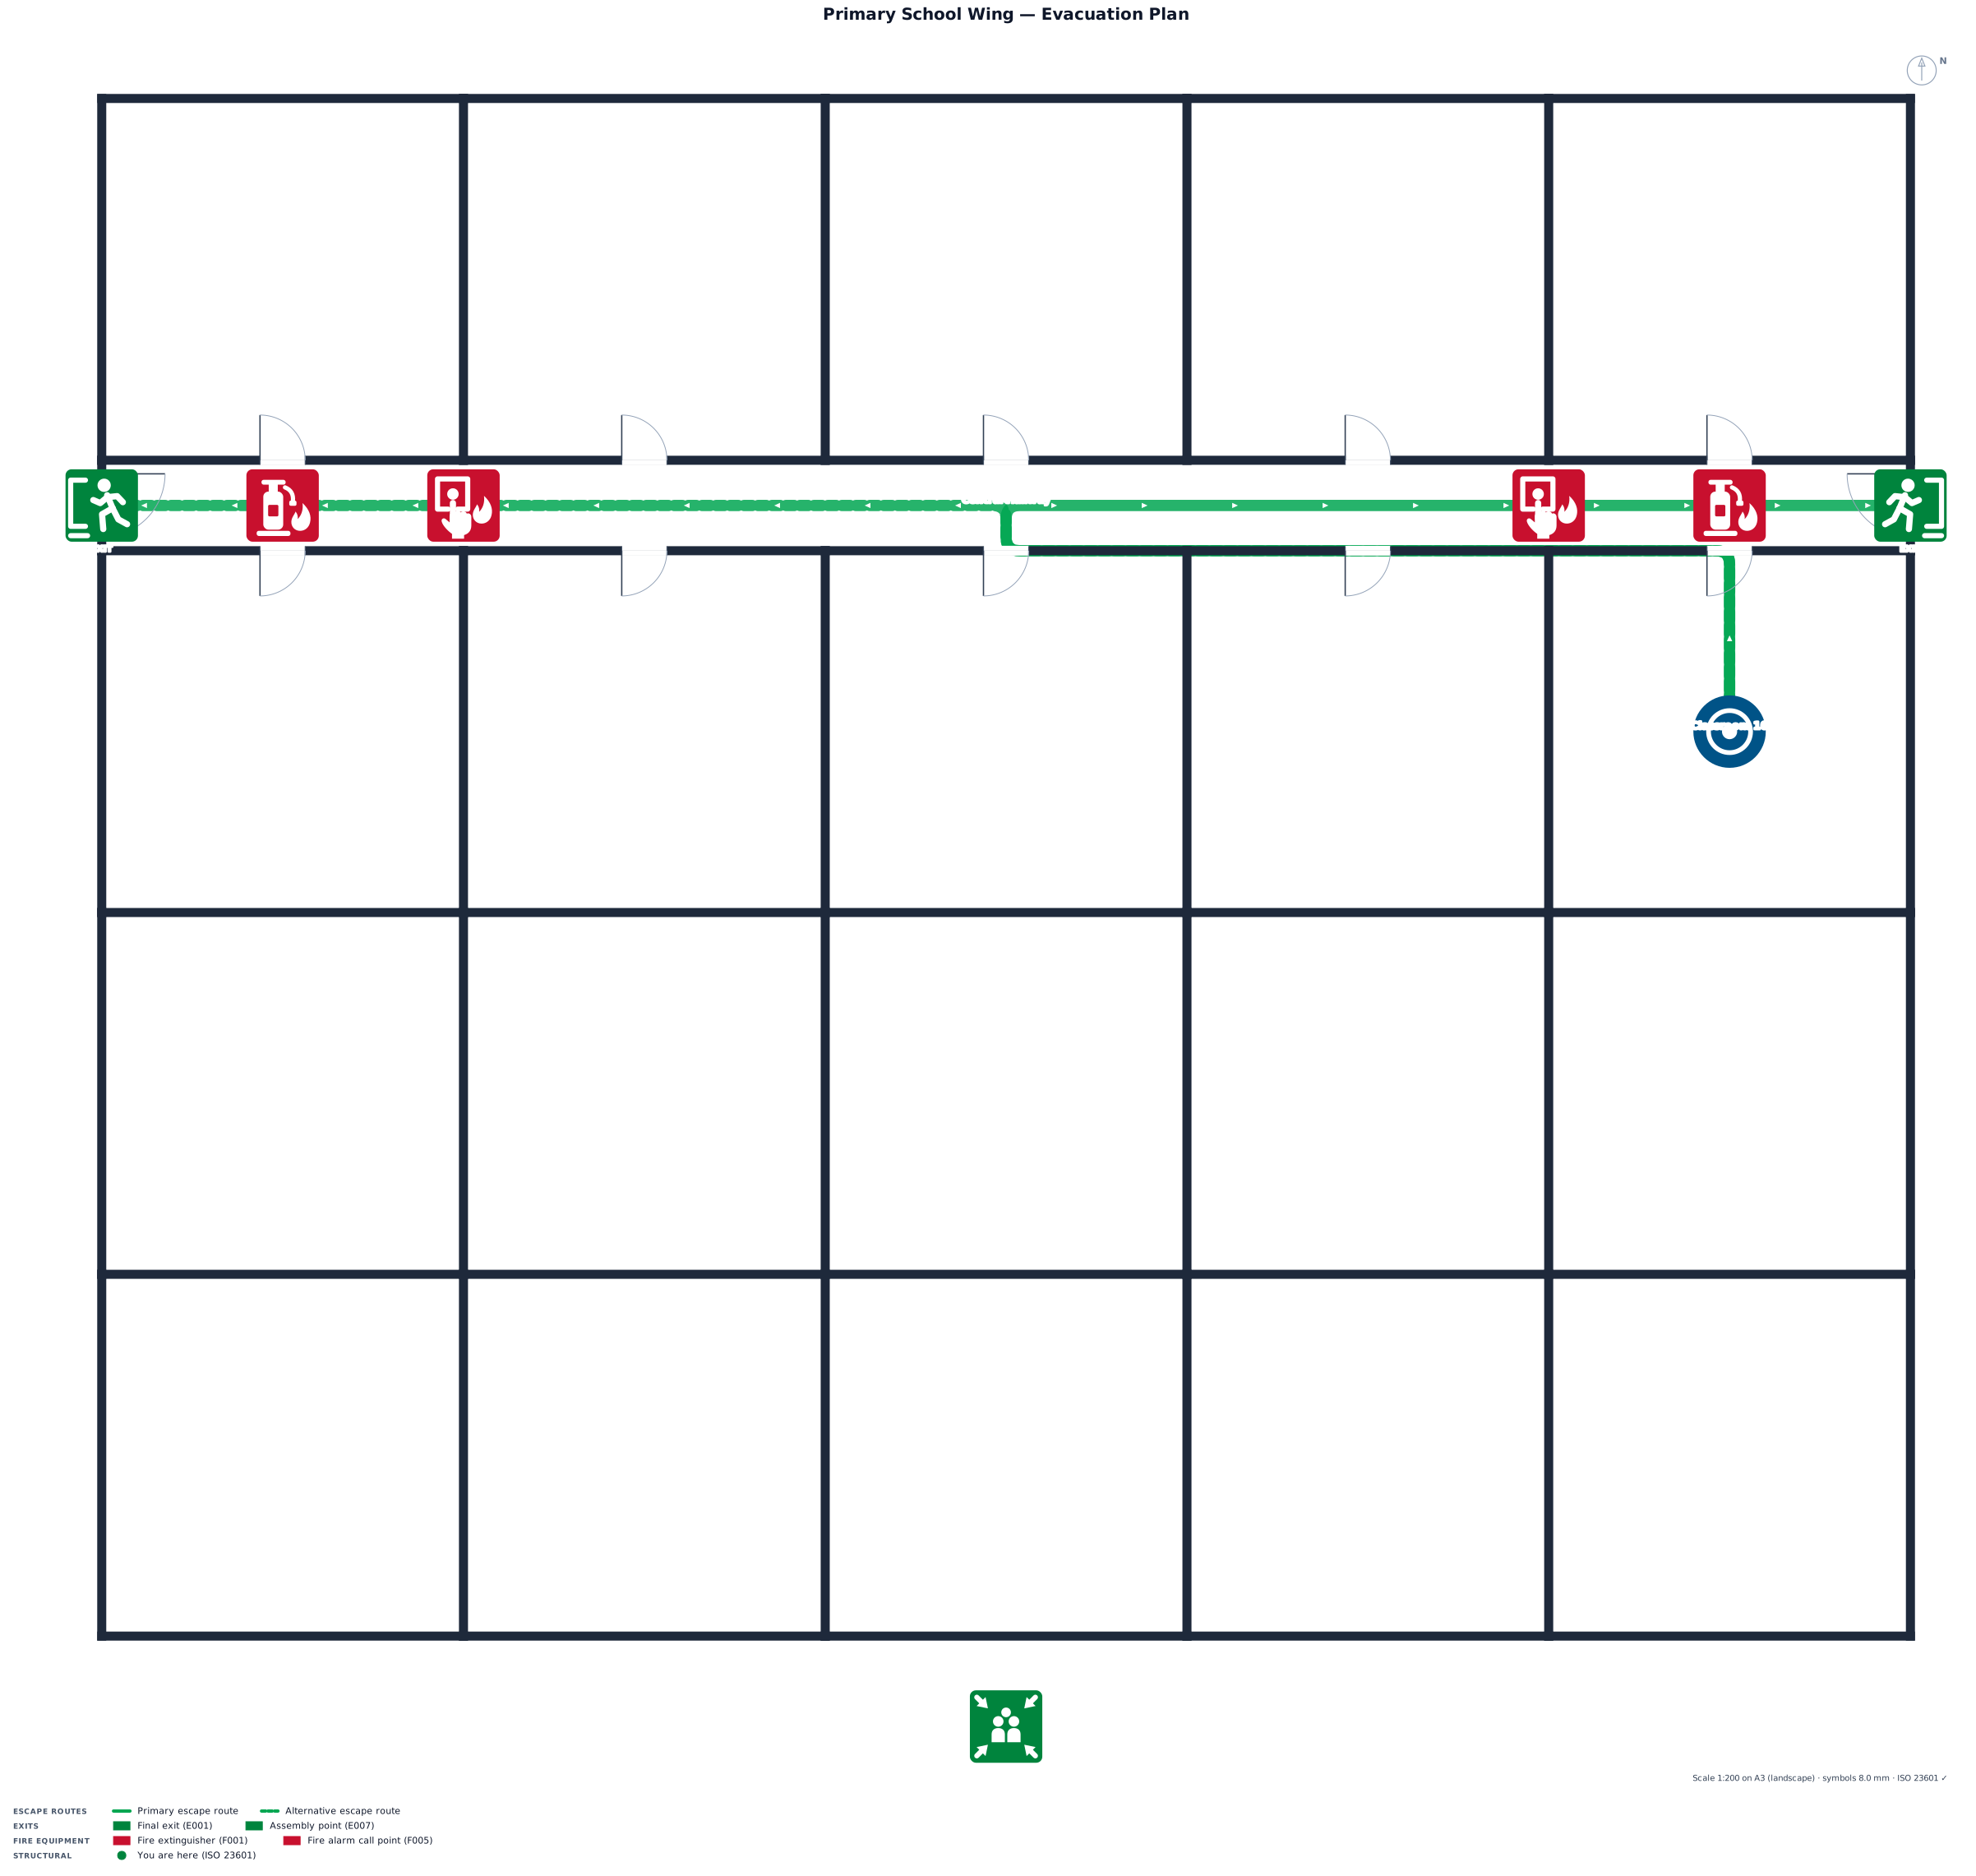
A single-story primary school wing, 40 by 18 m on the both sides, with 20 classrooms off a central hallway,, and an outdoor muster point, make the rooms 234 as one room
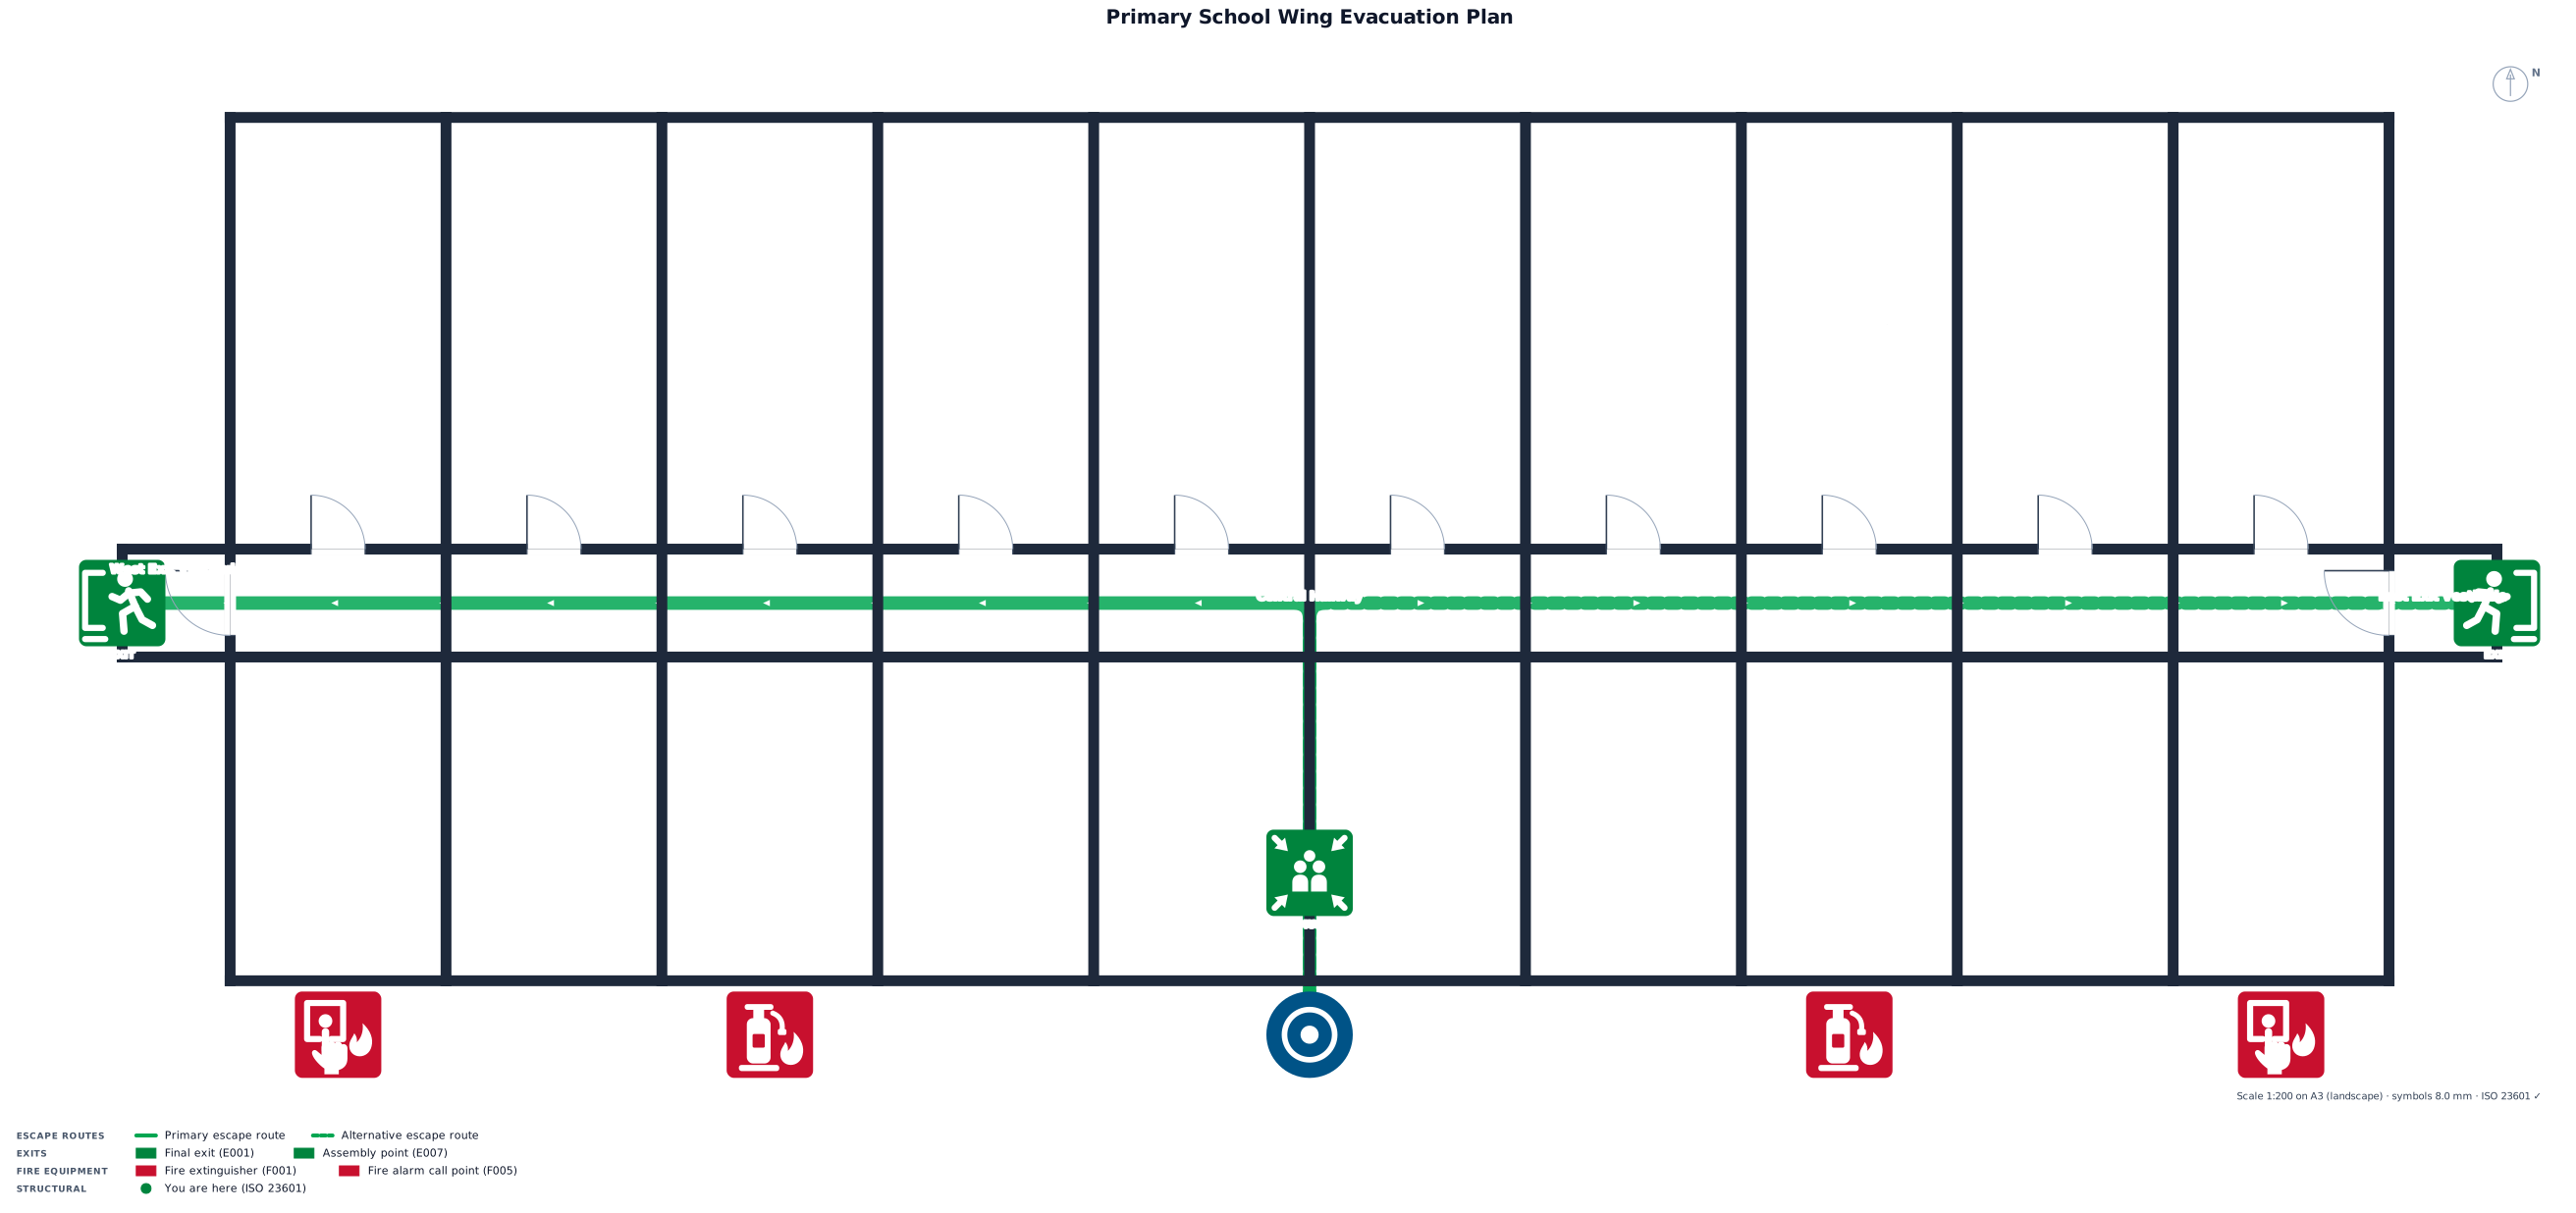
A single-story primary school wing, 40 by 18 m on the both sides, with 20 classrooms off a central hallway,and the room doors open to the hallway, and an outdoor muster point
Focused examples and prompt ideas
Start with the complete visitor wall above, then use these focused collections when you want a narrower subject and more prompt context.
