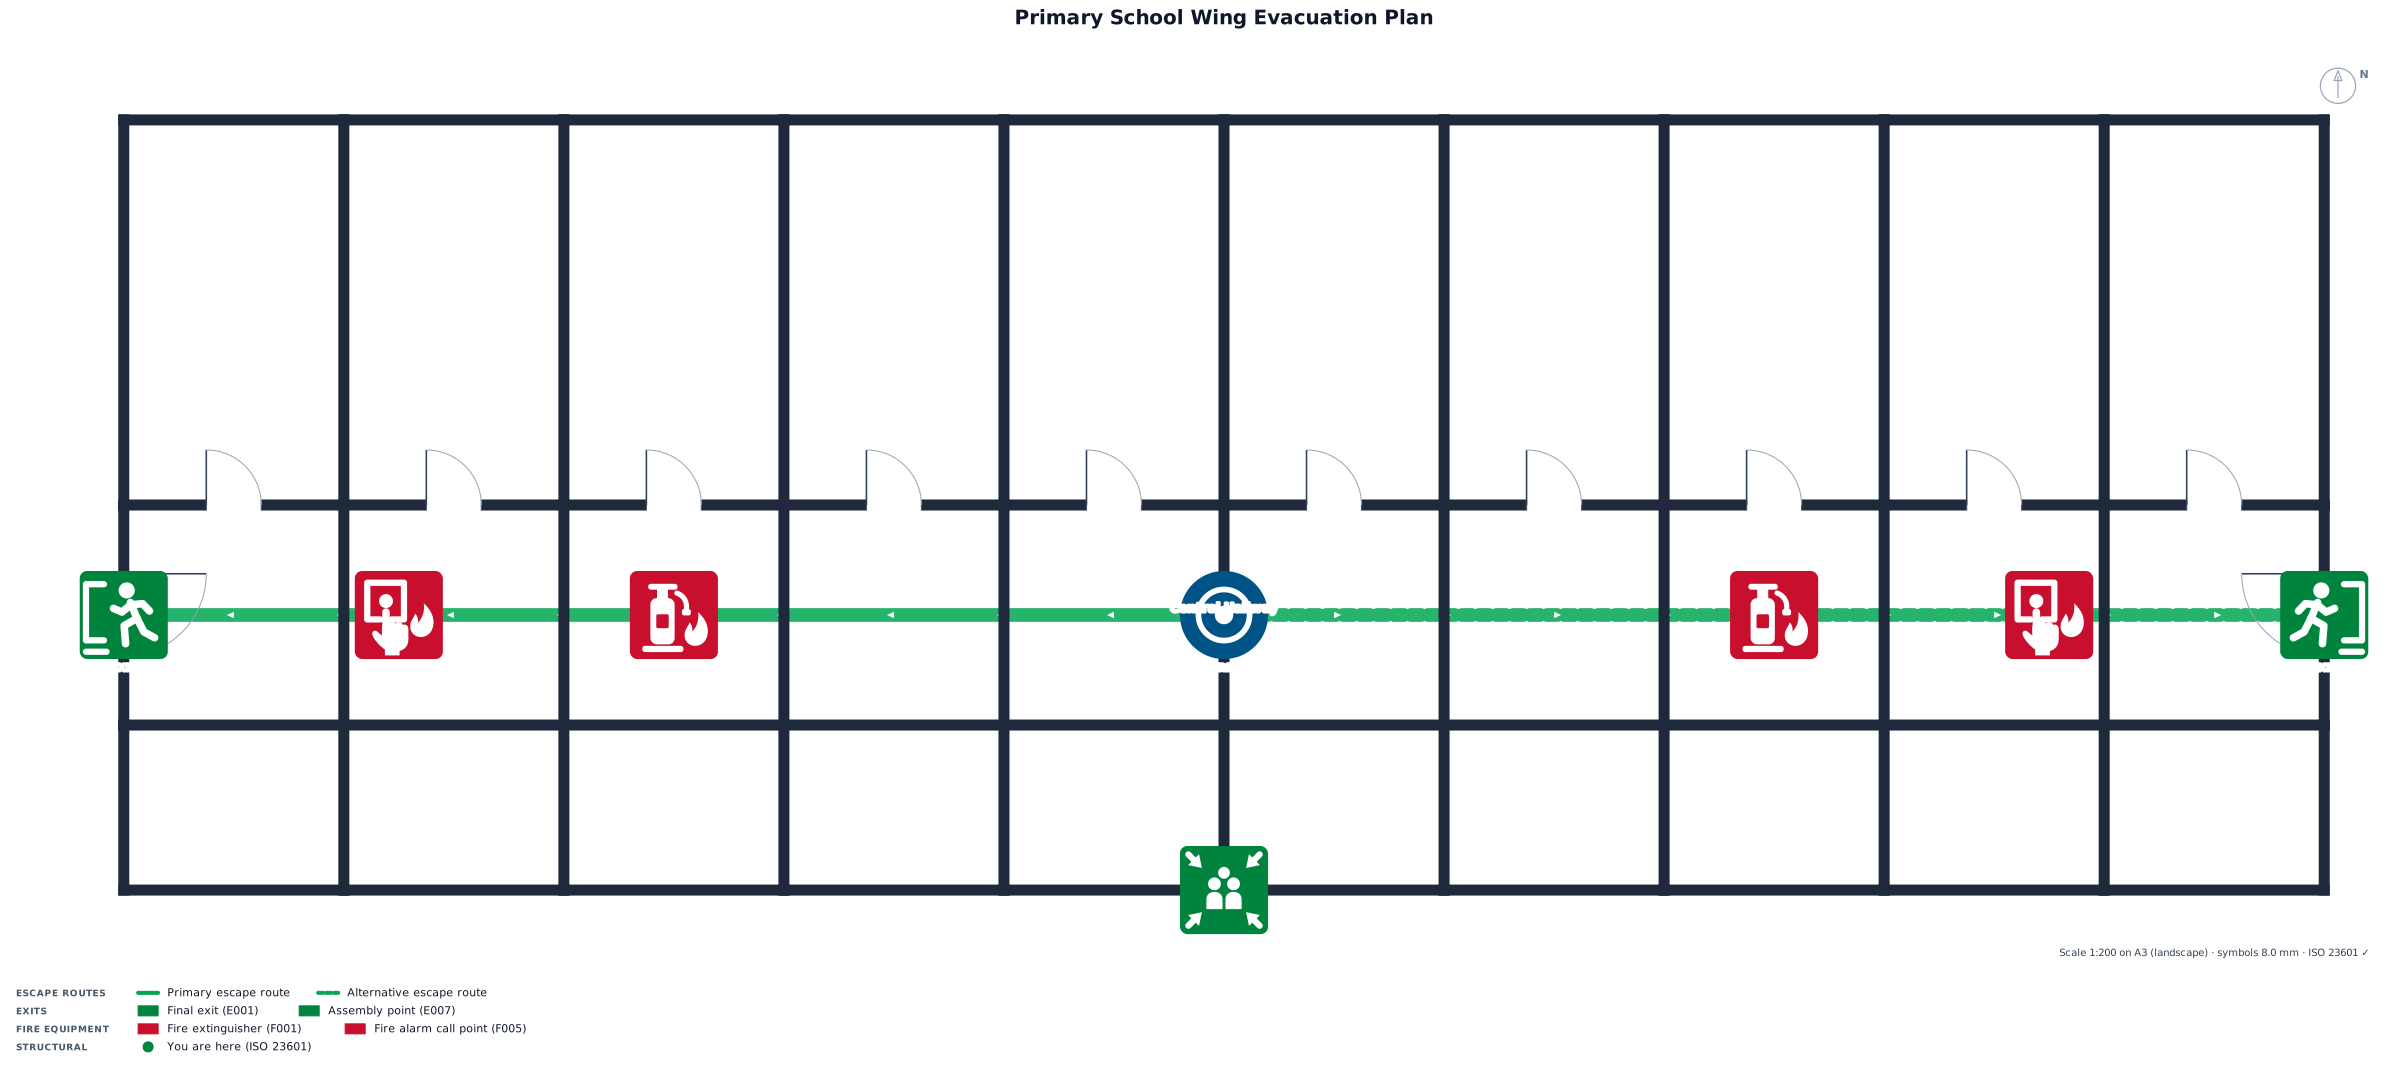
A single-story primary school wing, 40 by 18 m on the both sides, with 20 classrooms off a central hallway,and the doors open to the hallway, and an outdoor muster point
FIELD NOTES · BROWSE BY TOOL
Floor Plan Examples Made by Real Visitors
Browse every eligible layout shared by FloorPlanMaker visitors, filter by planning tool, and adapt the exact prompt.
Browse 8917 real creationsCOMMUNITY OUTPUTS · EXACT PROMPTS
Evacuation Plans
Showing 73–96 of 171. No stock examples or system defaults. Choose a tool, study a real result, then reopen its prompt as your starting point.
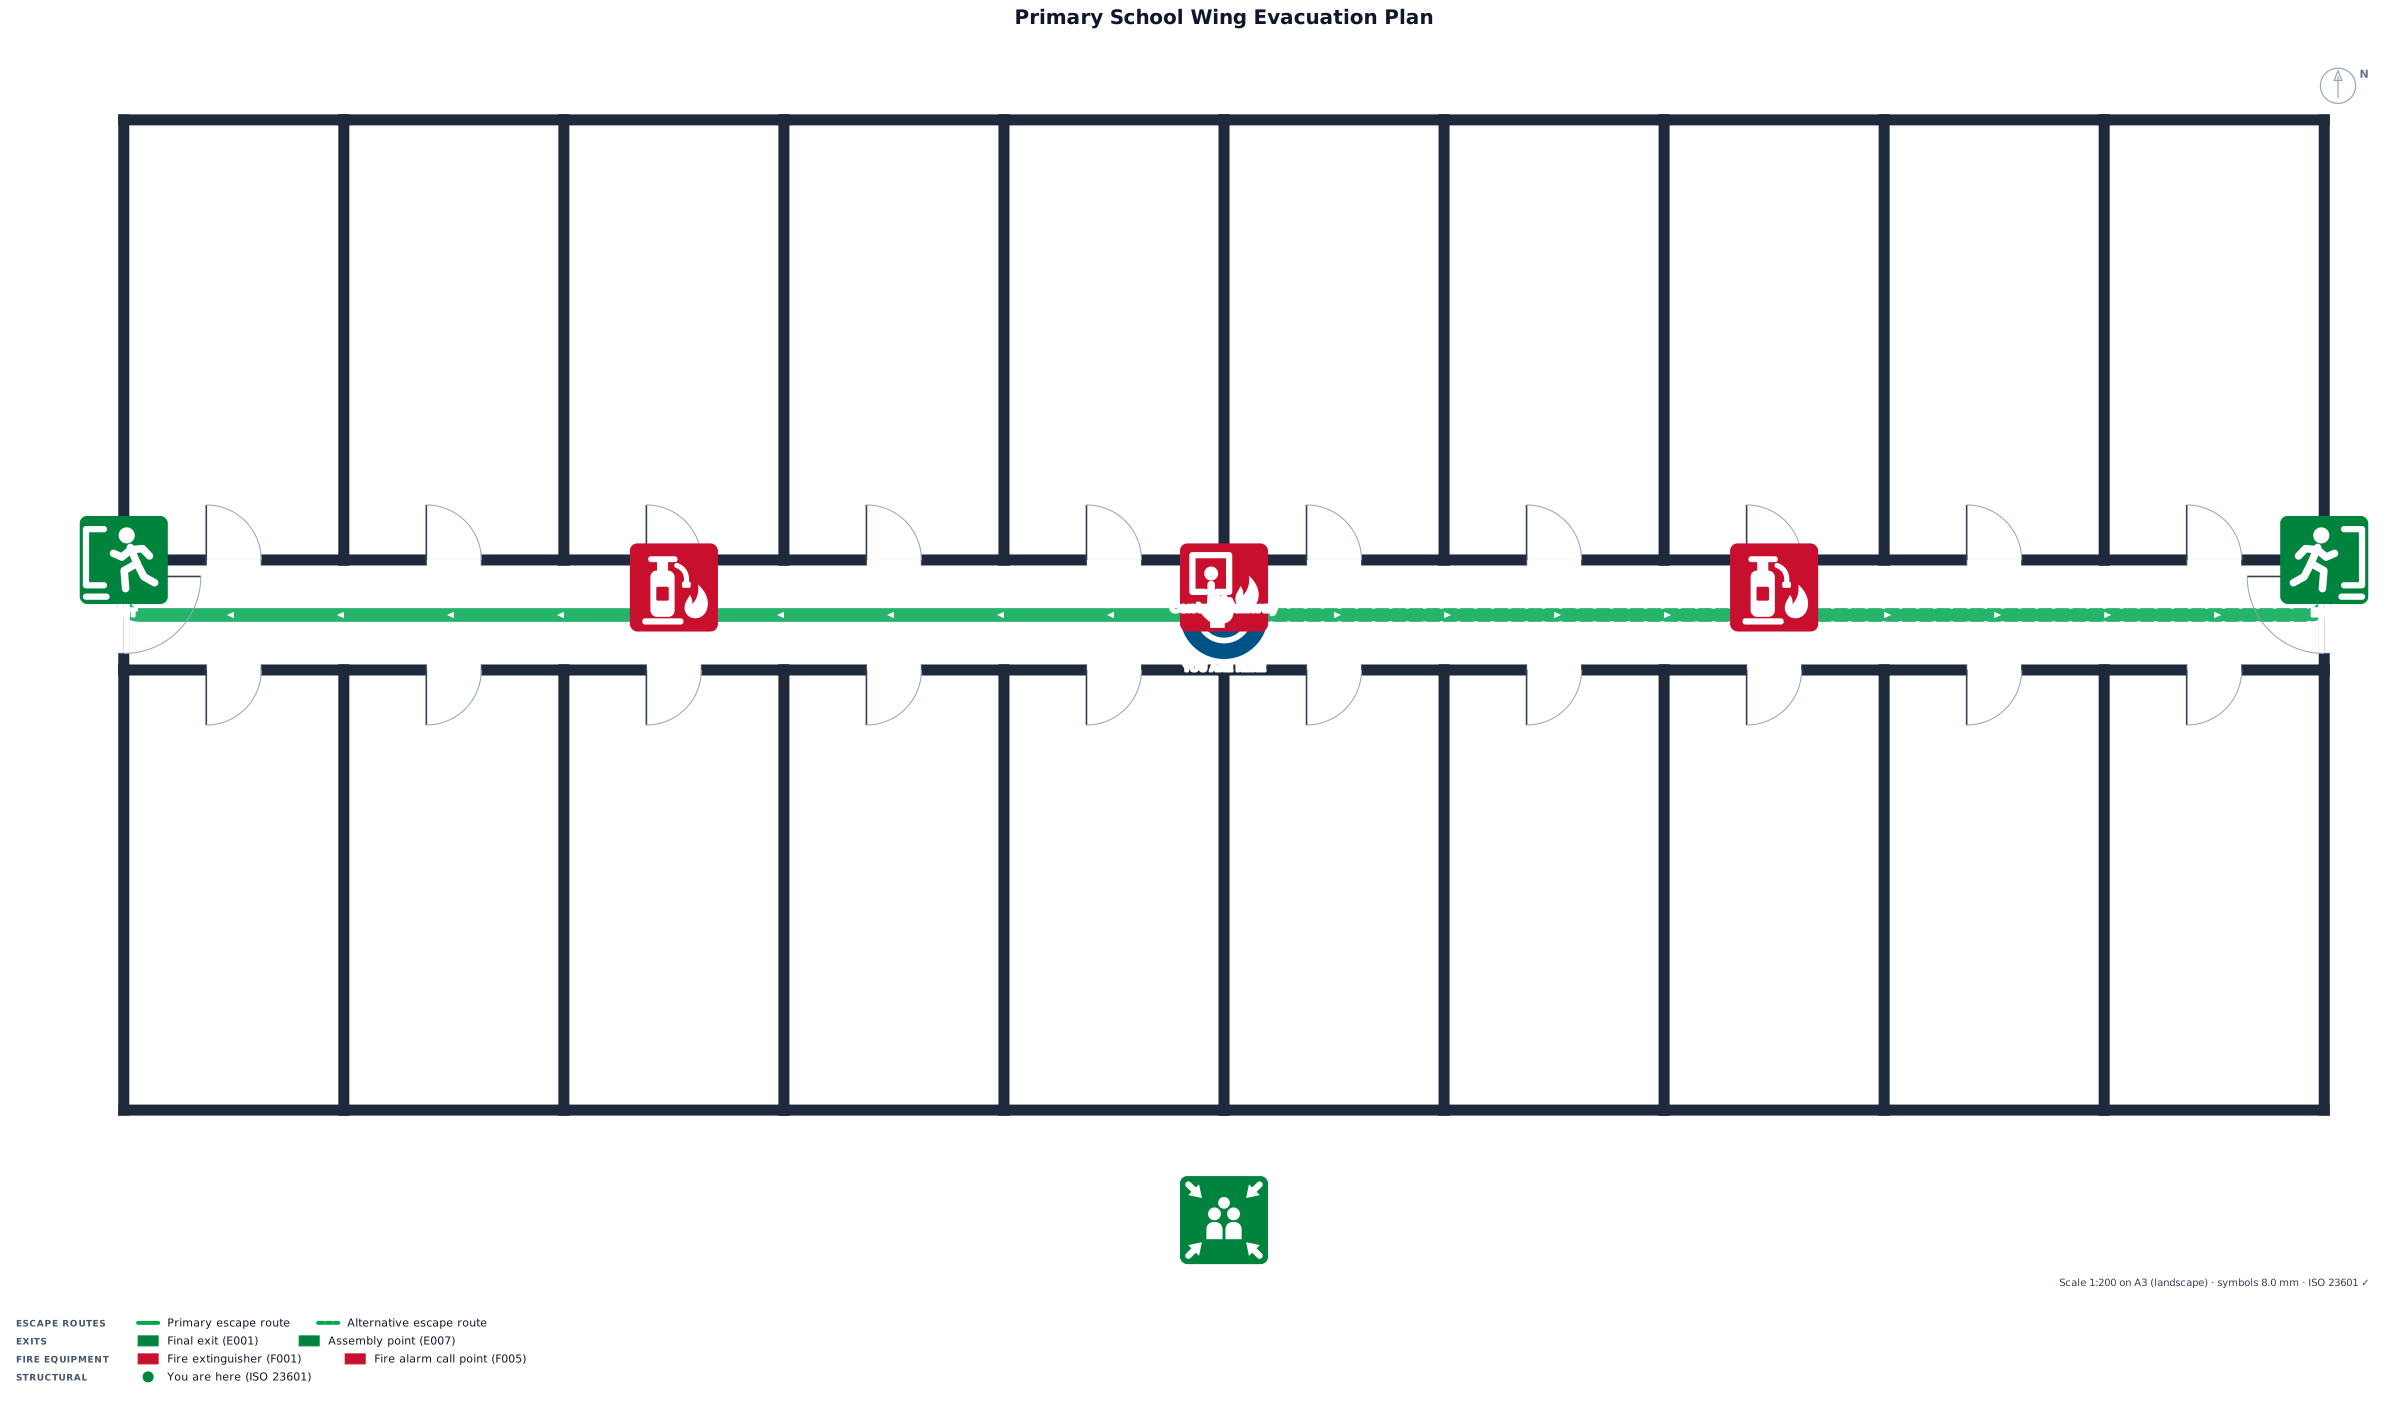
A single-story primary school wing, 40 by 18 m on the both sides, with 20 classrooms off a central hallway,, and an outdoor muster point
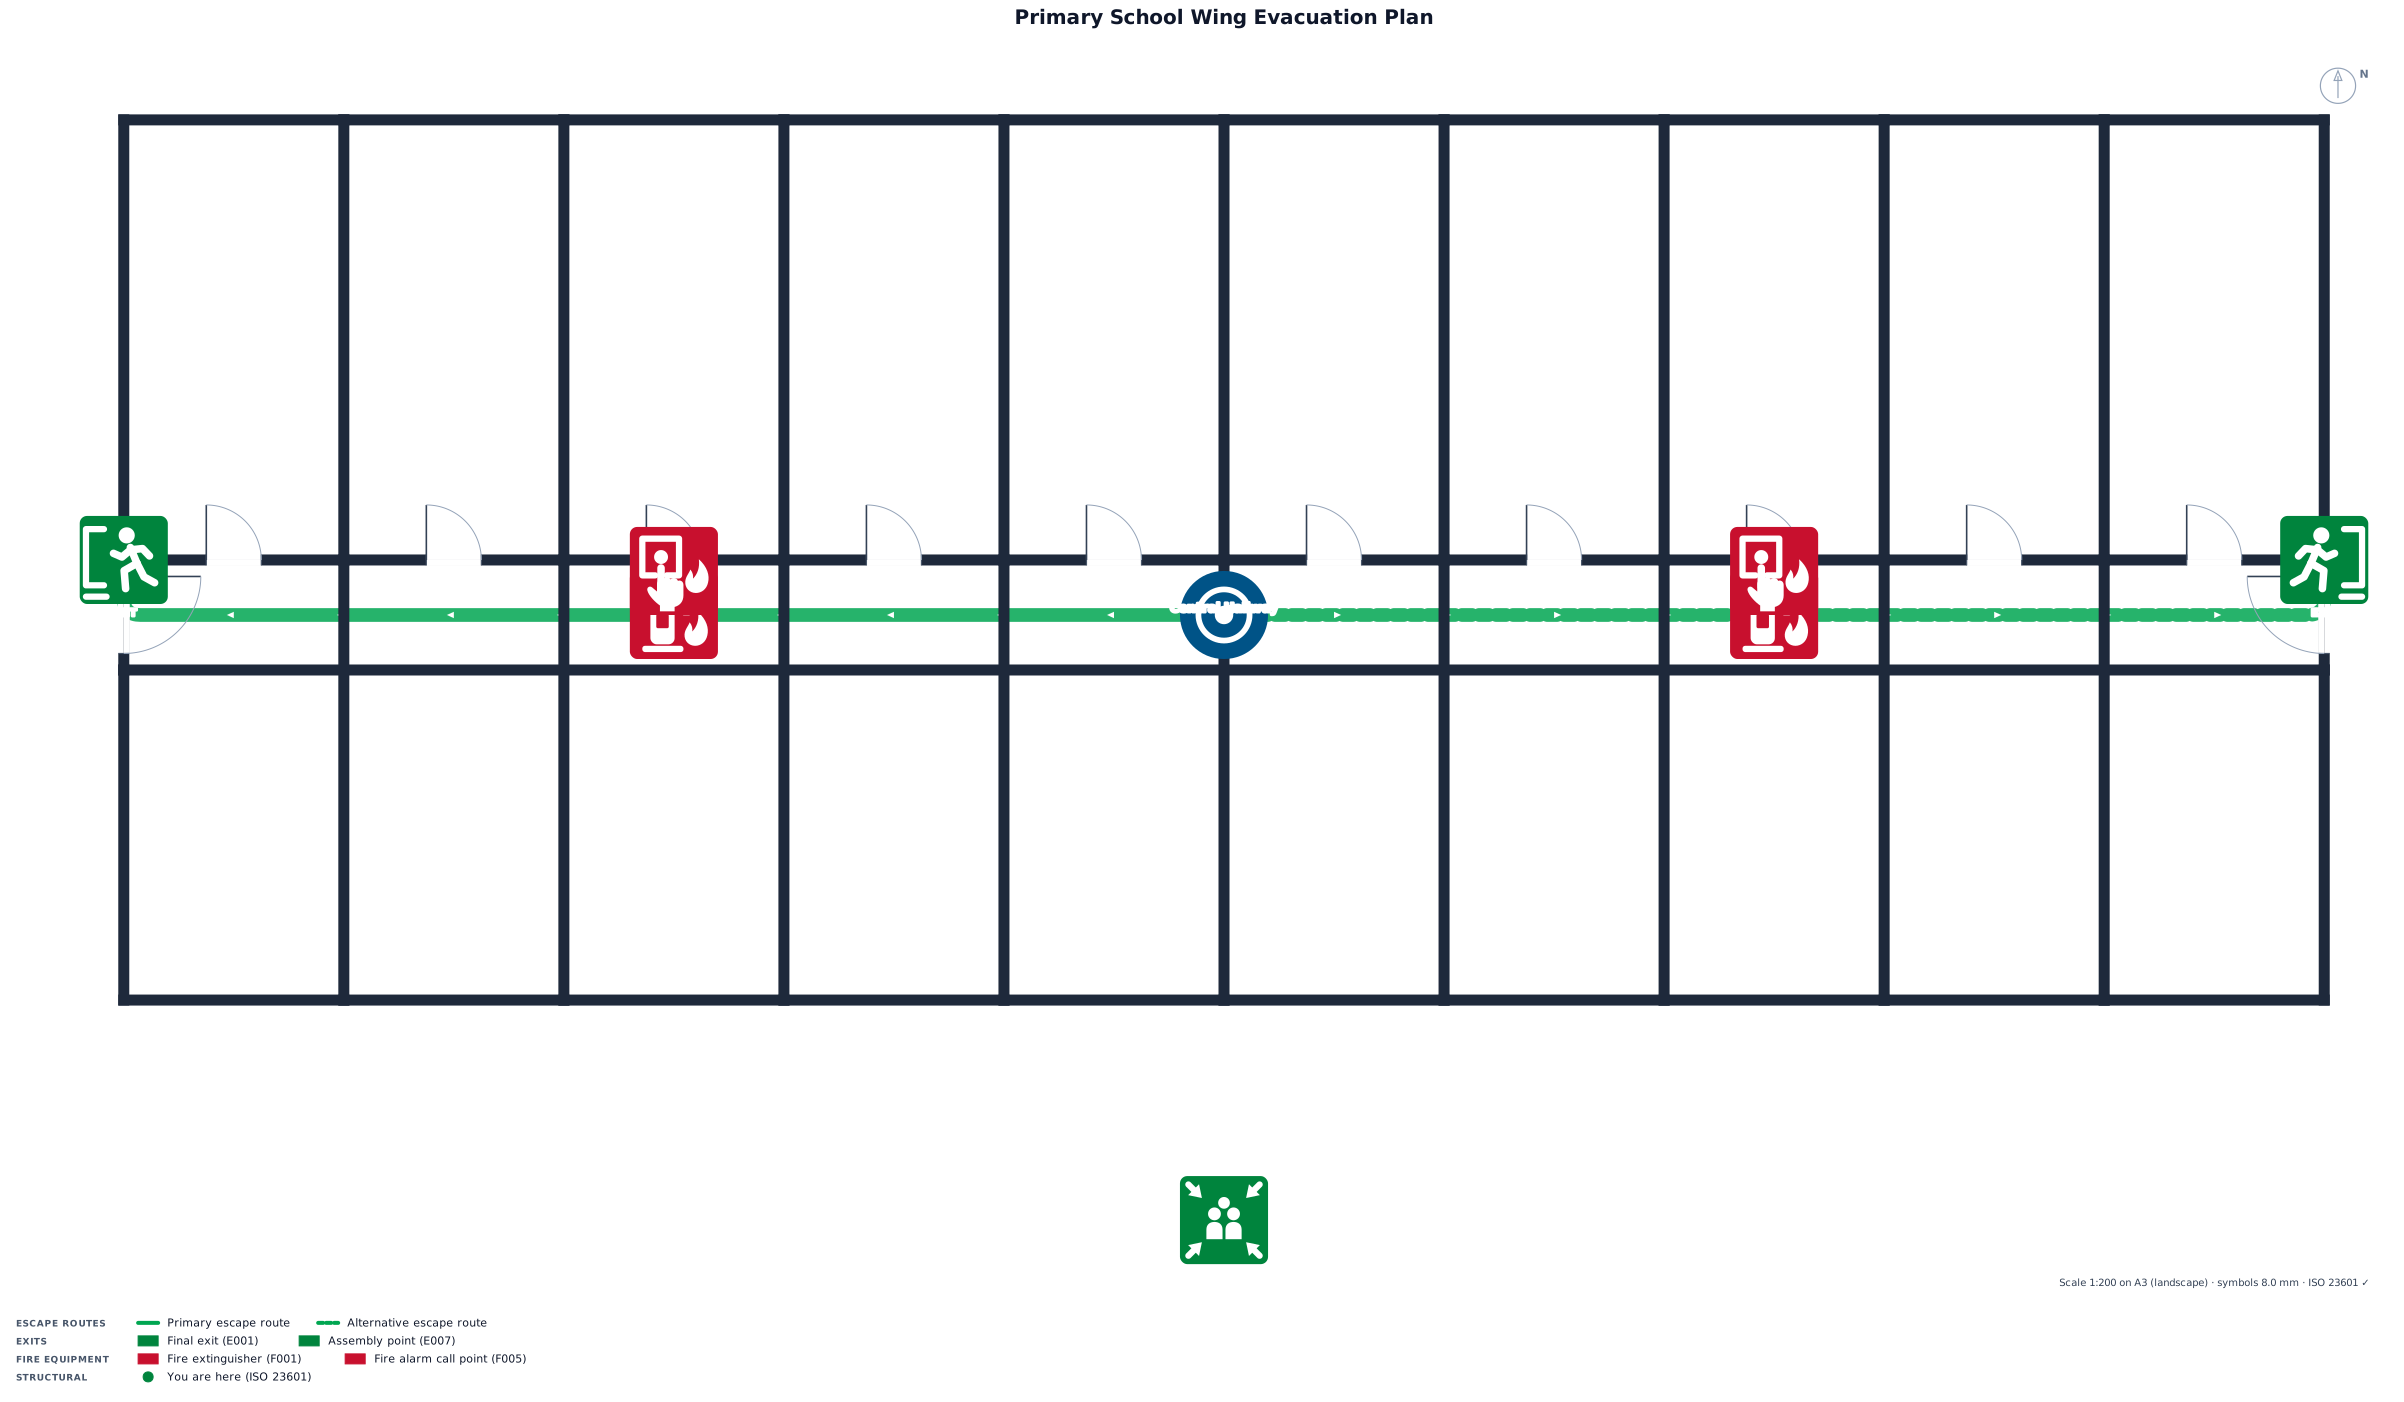
A single-story primary school wing, 40 by 18 m, with 20 classrooms off a central hallway,, and an outdoor muster point
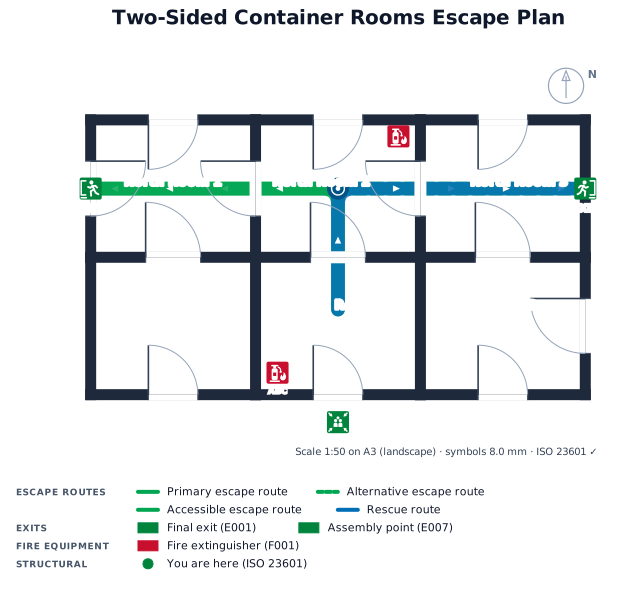
container have rooms on toe two sides with ceperate walls and the rooms door open outside and the whole conztainer have 2 doors also open to outside
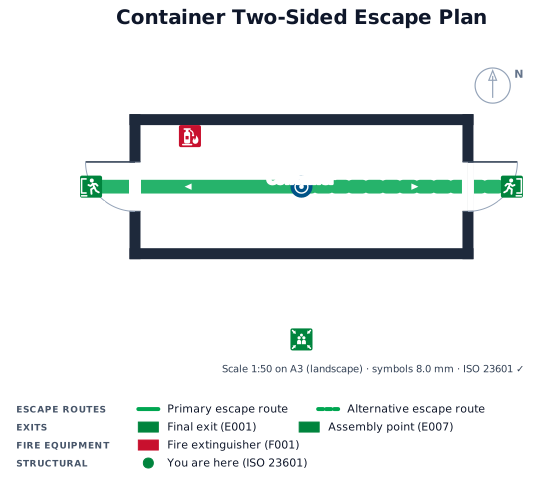
container have two sides room and doors opens outsides to the floor
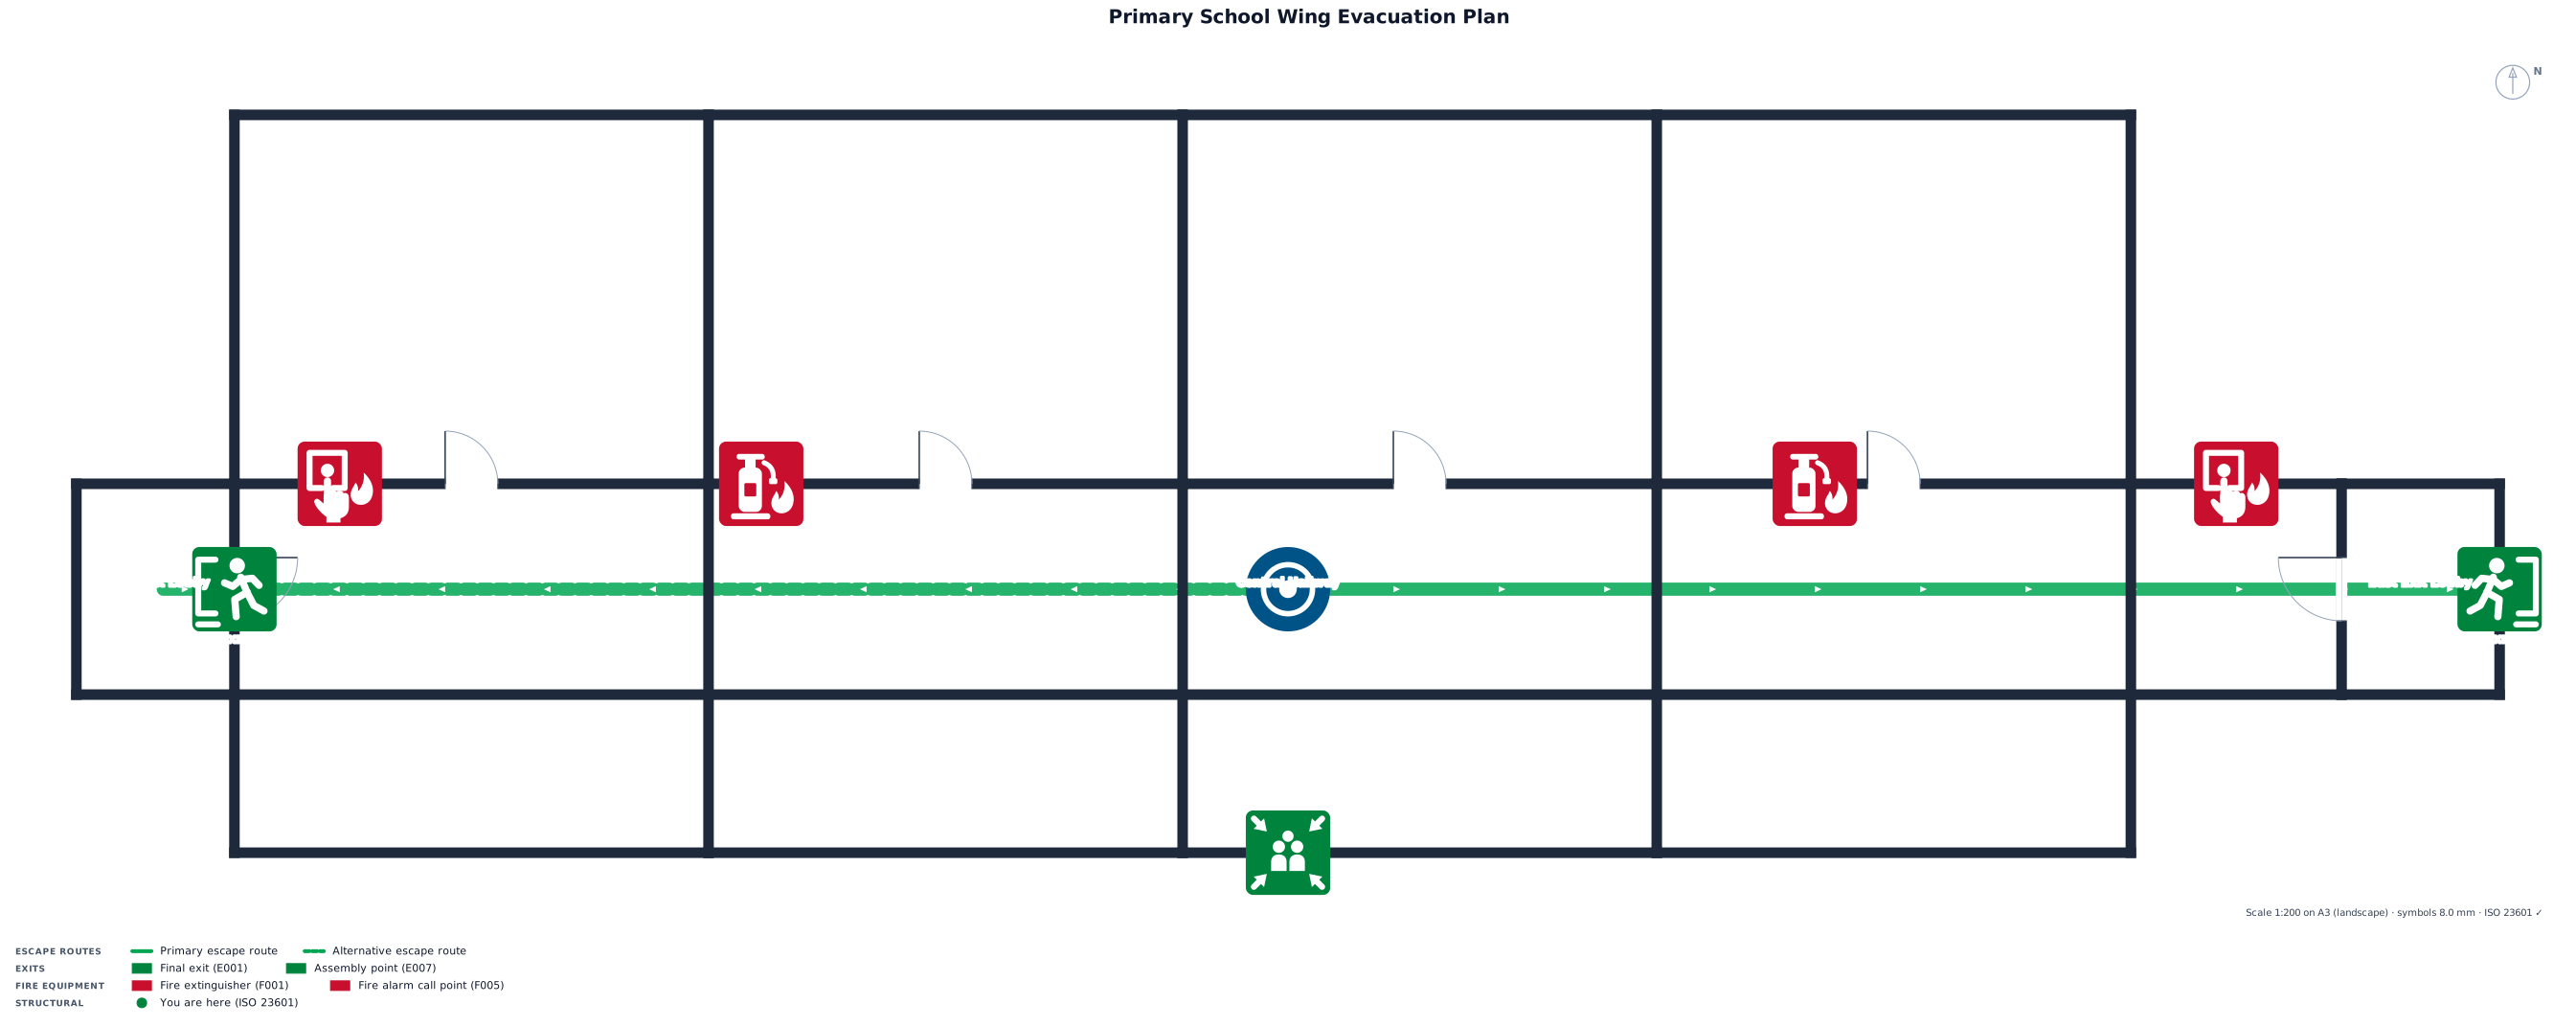
A single-story primary school wing, 40 by 18 m, with eight classrooms off a central hallway, two doors, and an outdoor muster point
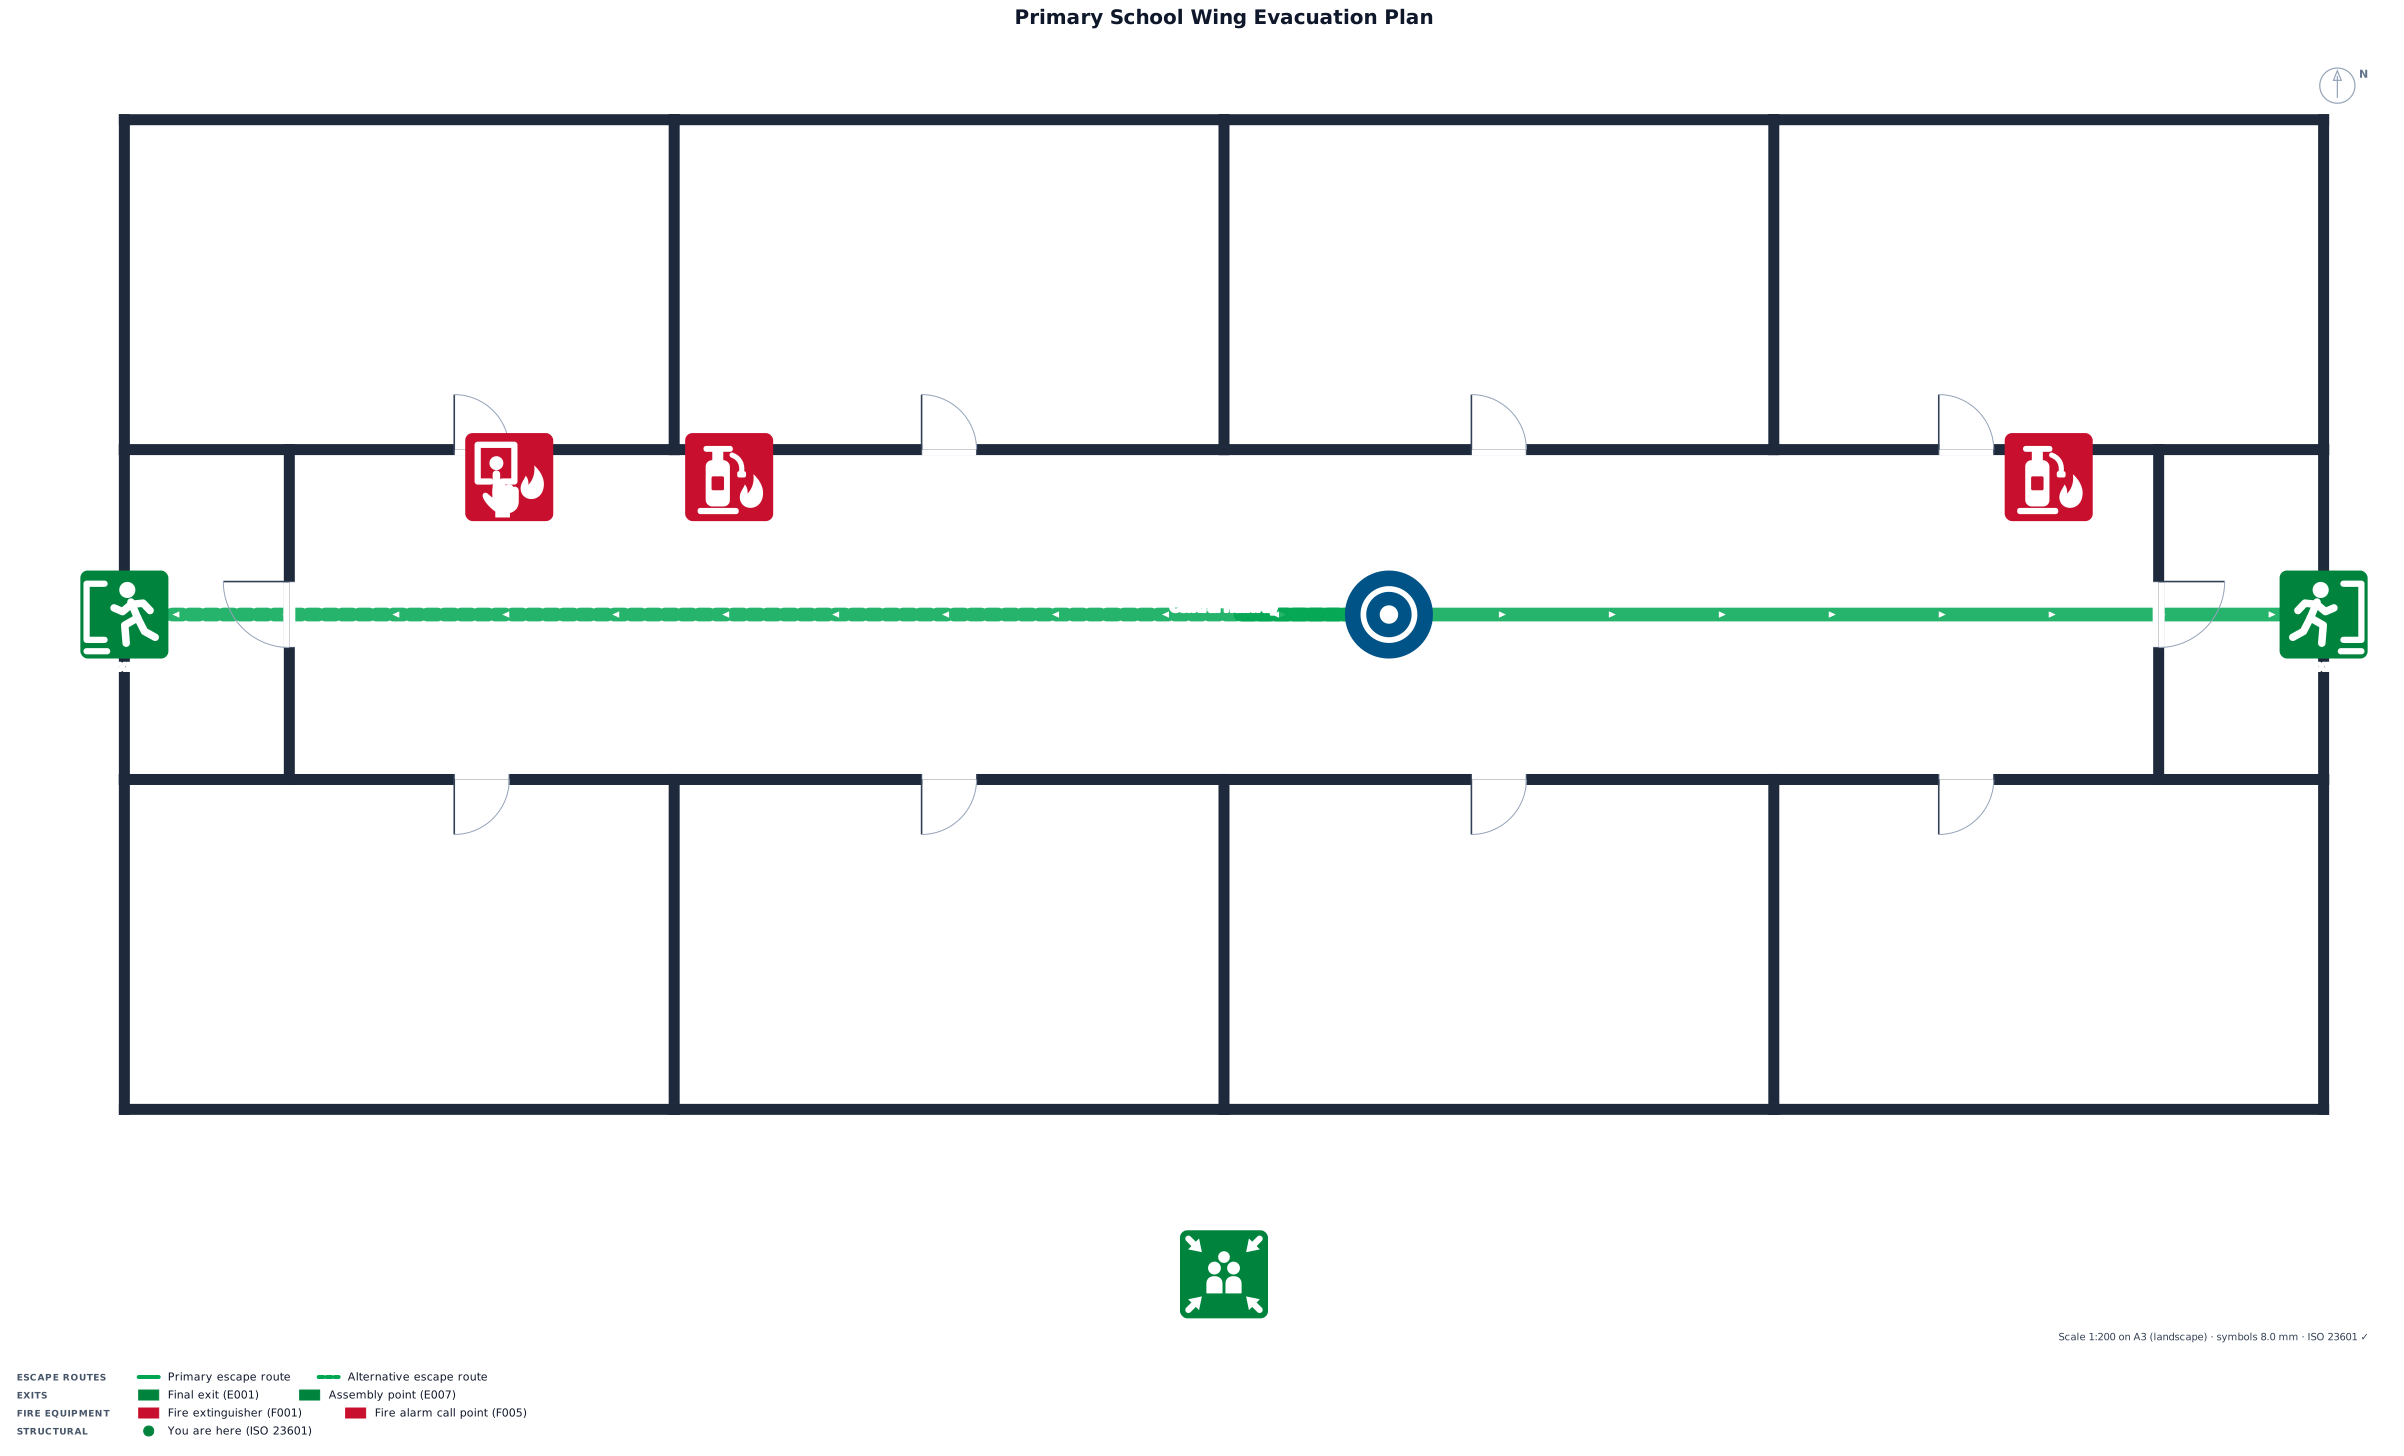
A single-story primary school wing, 40 by 18 m, with eight classrooms off a central hallway, two stairwells, and an outdoor muster point
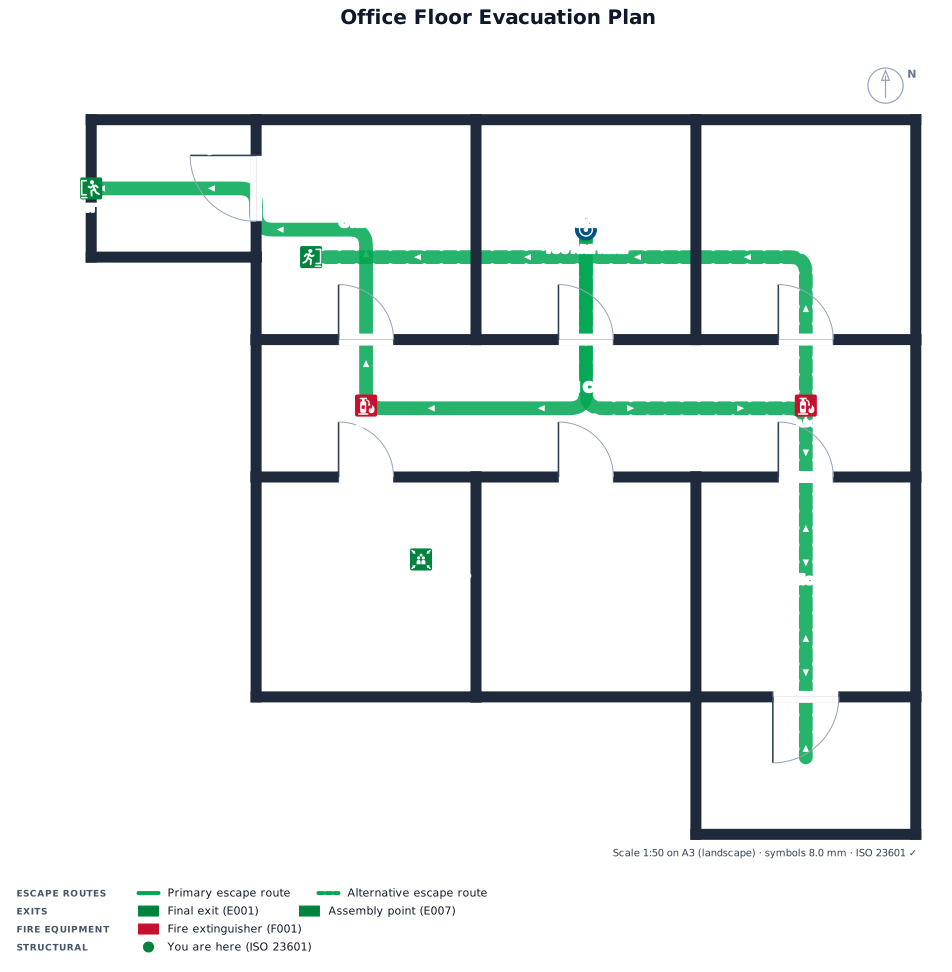
office floor with 2 sides several rooms and a corridorin the middle , two marked exits fornt and behind , 2 fire extinguisher points, and an
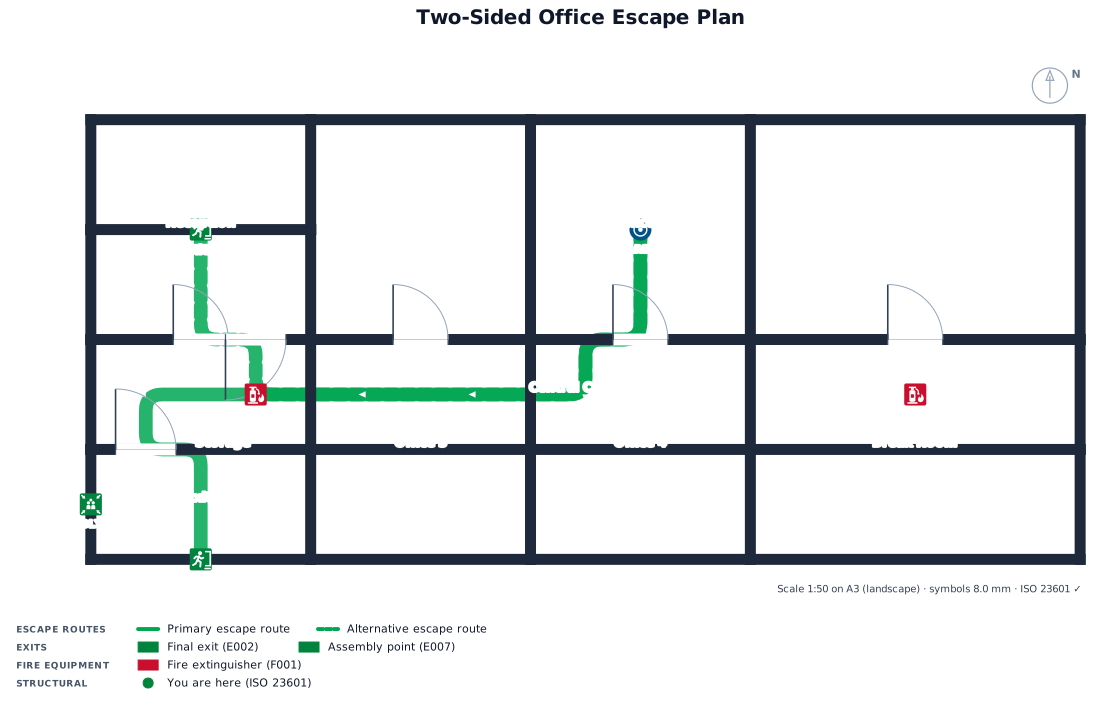
office floor with 2 sides several rooms and a corridor, two marked exits fornt and behind , 2 fire extinguisher points, and an
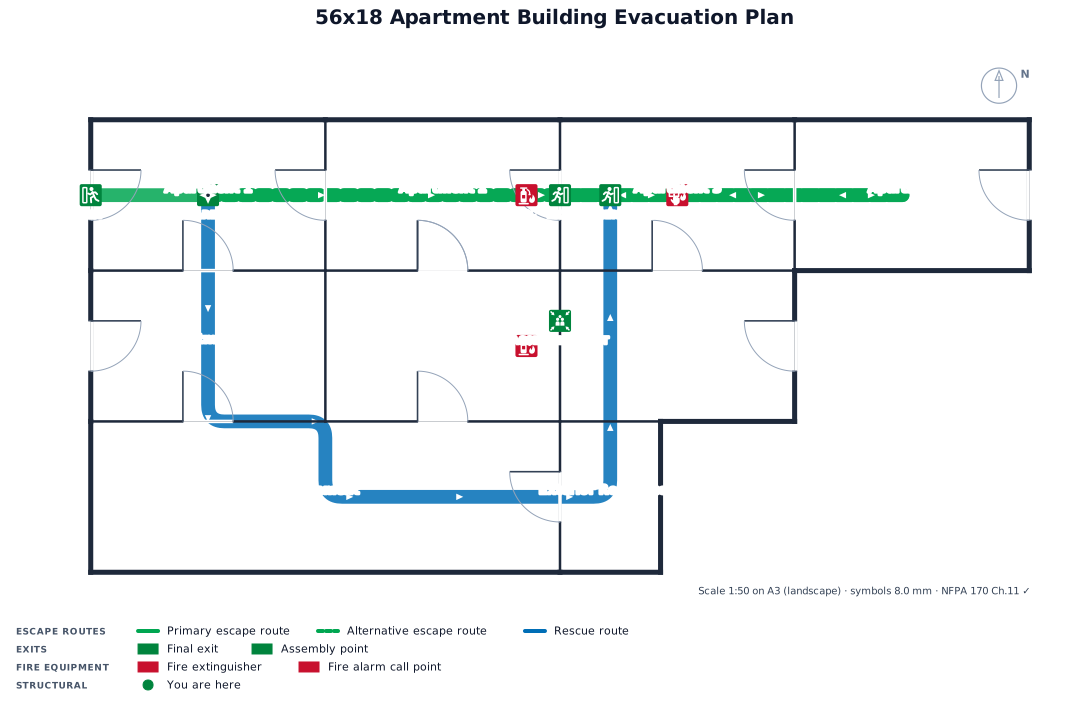
A 56' x 18' apartment building with 7 apartments and exterior basement stair access on backside of building with a separate exterior access door door to apartments 1 and 2
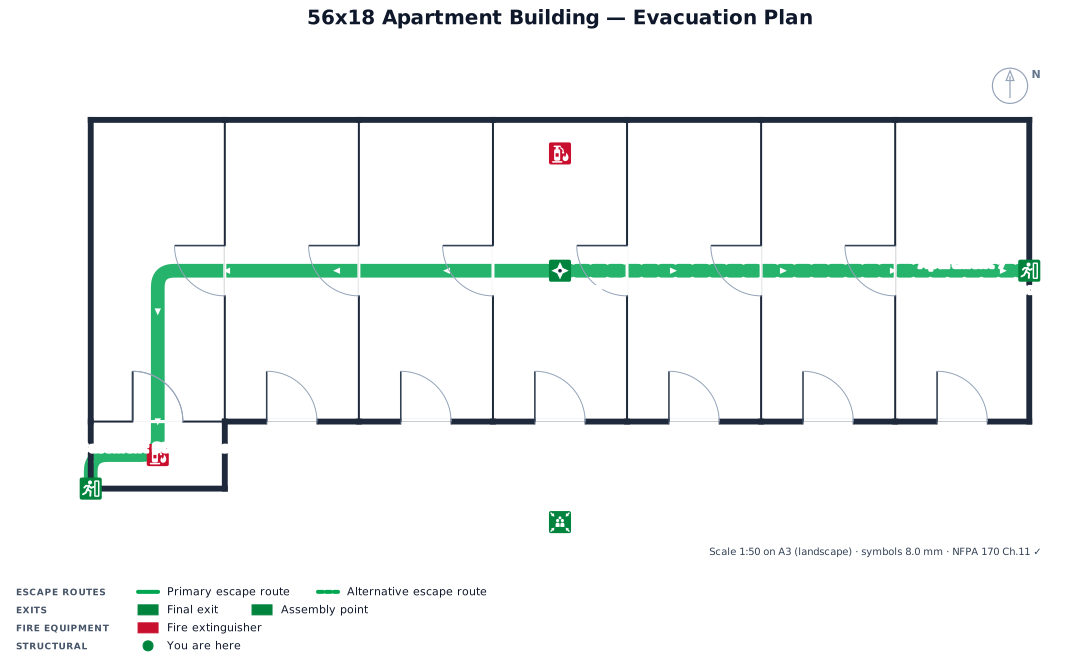
A 56' x 18' apartment building with 7 apartments and exterior basement stair access on backside of building
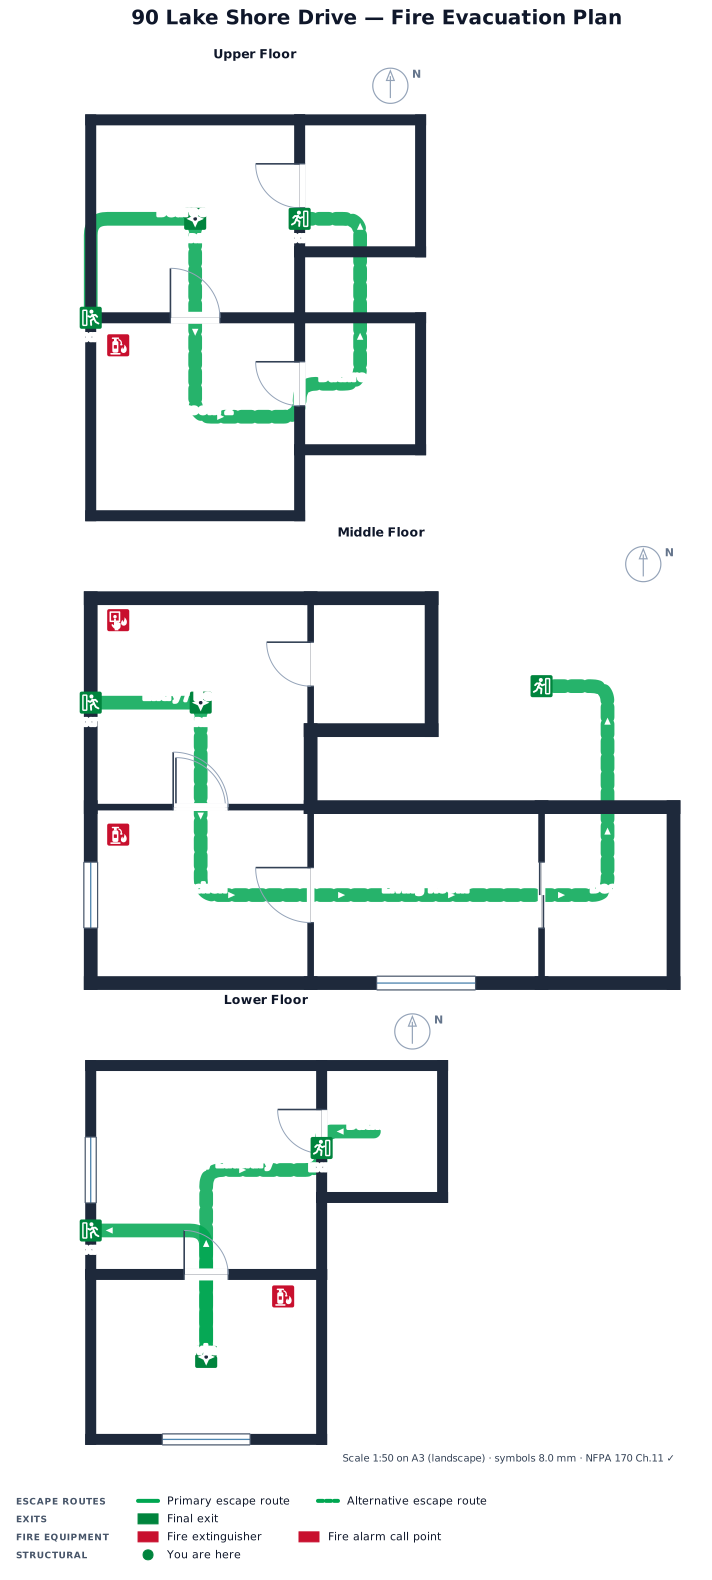
make me a fire evacuation diagram for 90 lake shore drive west yellowstone montana 59758 it has 3 floors, on the lower floor there is 1 bedroom, 1 bathroom, a laudry area in the bedroom, and a small living room, on the middle floor the bedroom and bathroom are by the entrance to the front door then you walk into the kitchen and living room that leads to a deck, the upper floor 2 bedrooms and 2 bathrooms
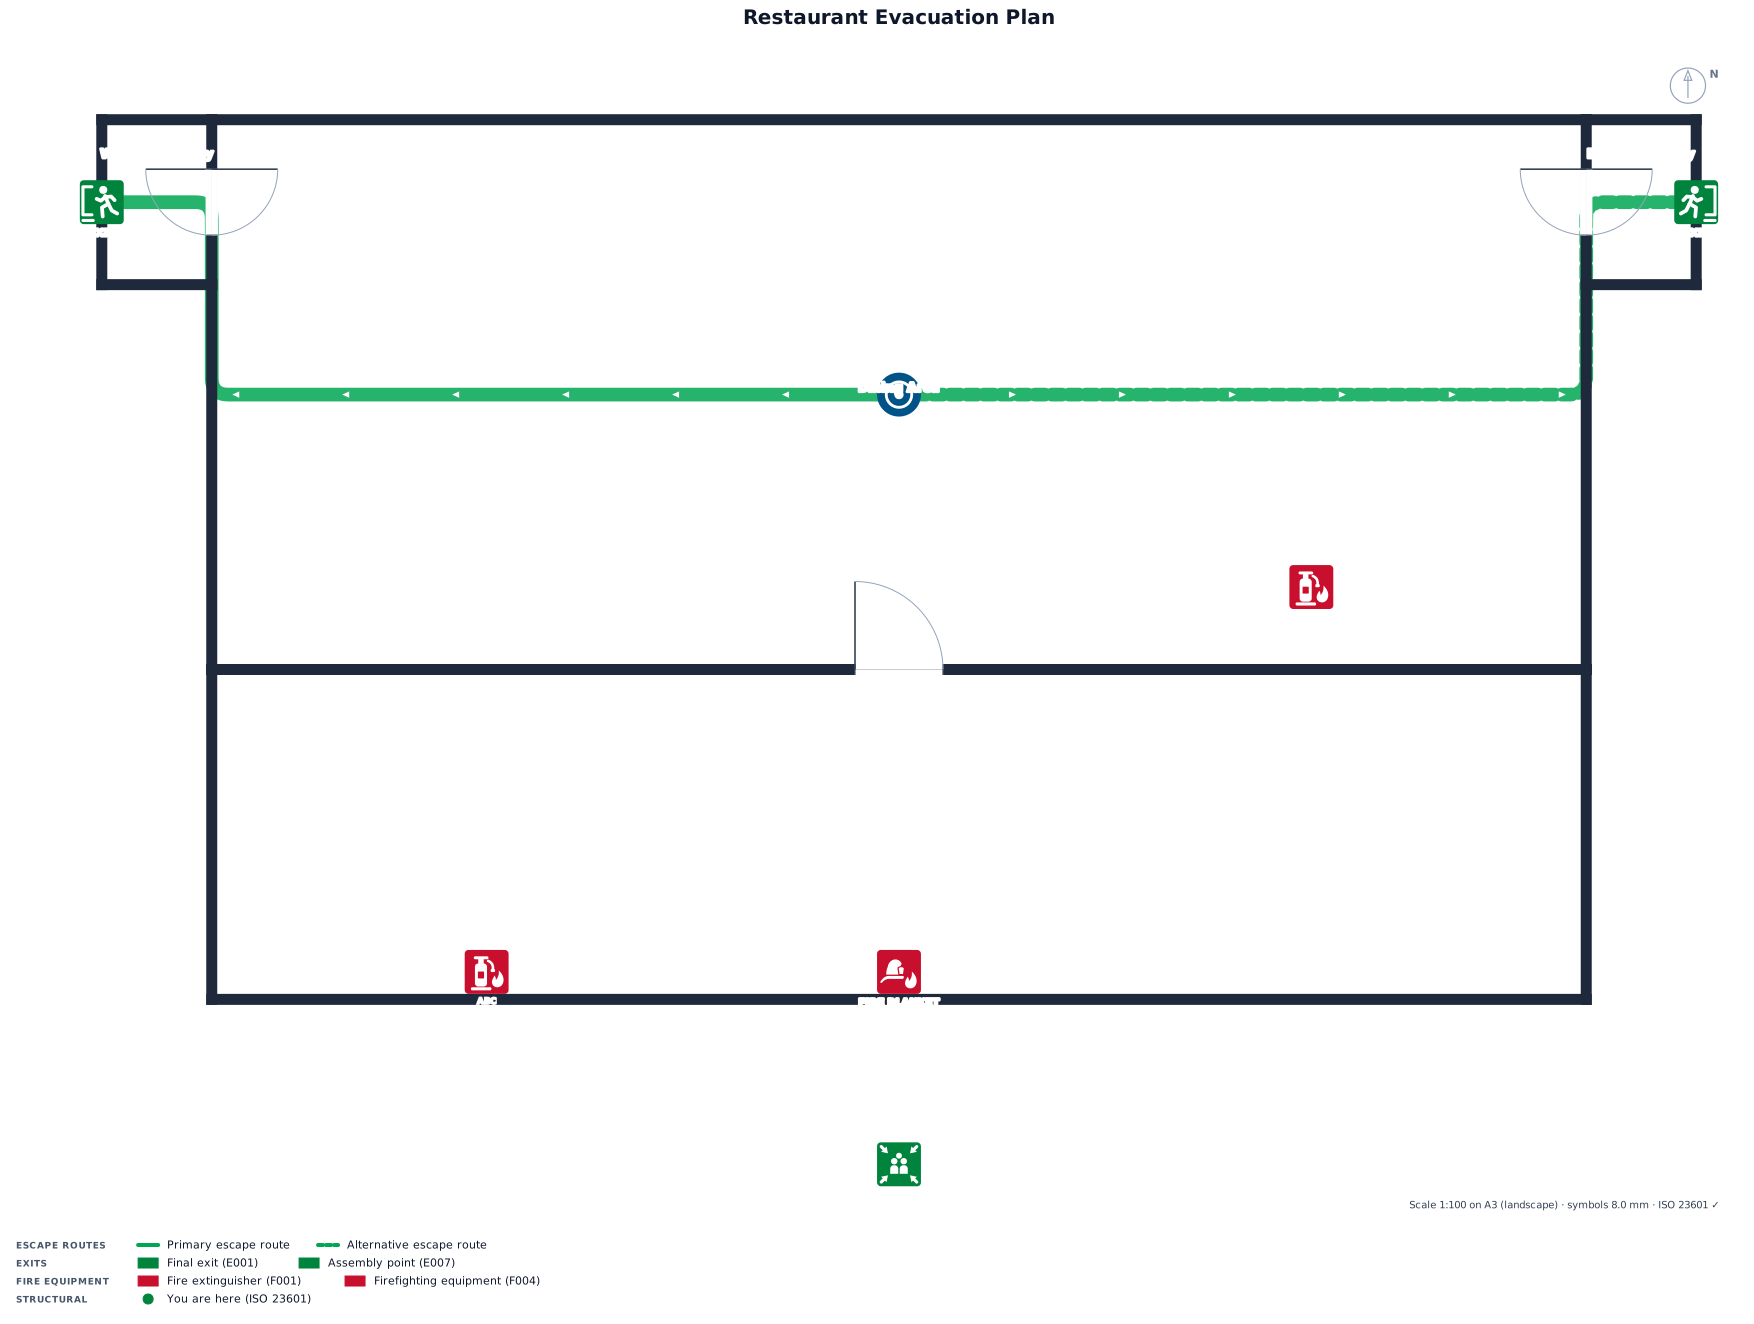
A 25 by 16 m restaurant with a dining area, kitchen, two exits, fire blanket and extinguisher points, and a parking-lot assembly point
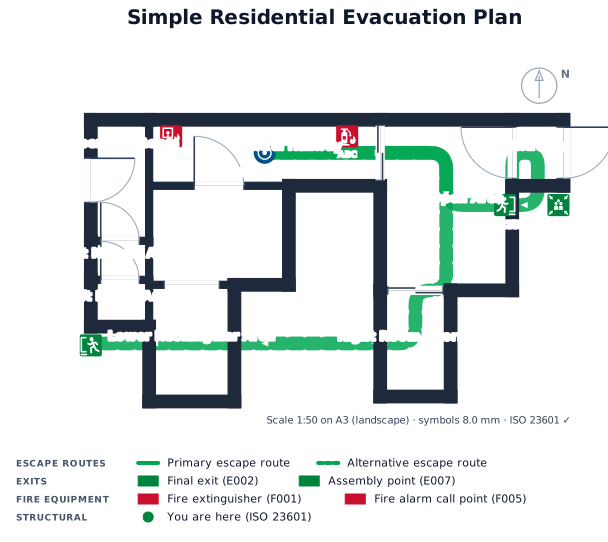
Create a simple residential floor plan based on this layout. The building is approximately rectangular. There is a main entrance on the right side, leading into a central hallway. On the left side there are several small rooms/areas arranged vertically. In the upper-left area there is a room approximately 1.06 m × 2.20 m. Below it there is another narrow room/area approximately 1.06 m × 0.71 m, and below that another small area approximately 1.06 m × 0.85 m. The central part contains a long horizontal hallway with several rooms/spaces connected to it. There is a central room/area approximately 2.54 m wide, with a horizontal wall separating spaces. Below this is another larger rectangular area approximately 1.55 m × 2.12 m. On the right side there is a larger open area with a curved doorway/entrance, approximately 1.37 m wide, leading to a room or corridor approximately 1.28 m × 1.93 m. There is also a small entrance/door area on the far right approximately 0.93 m wide. Keep the walls thick and clearly defined, preserve the general proportions and arrangement of the original floor plan, and include all doors and openings. Do not add furniture. Create a clean 2D floor plan suitable for an evacuation plan.
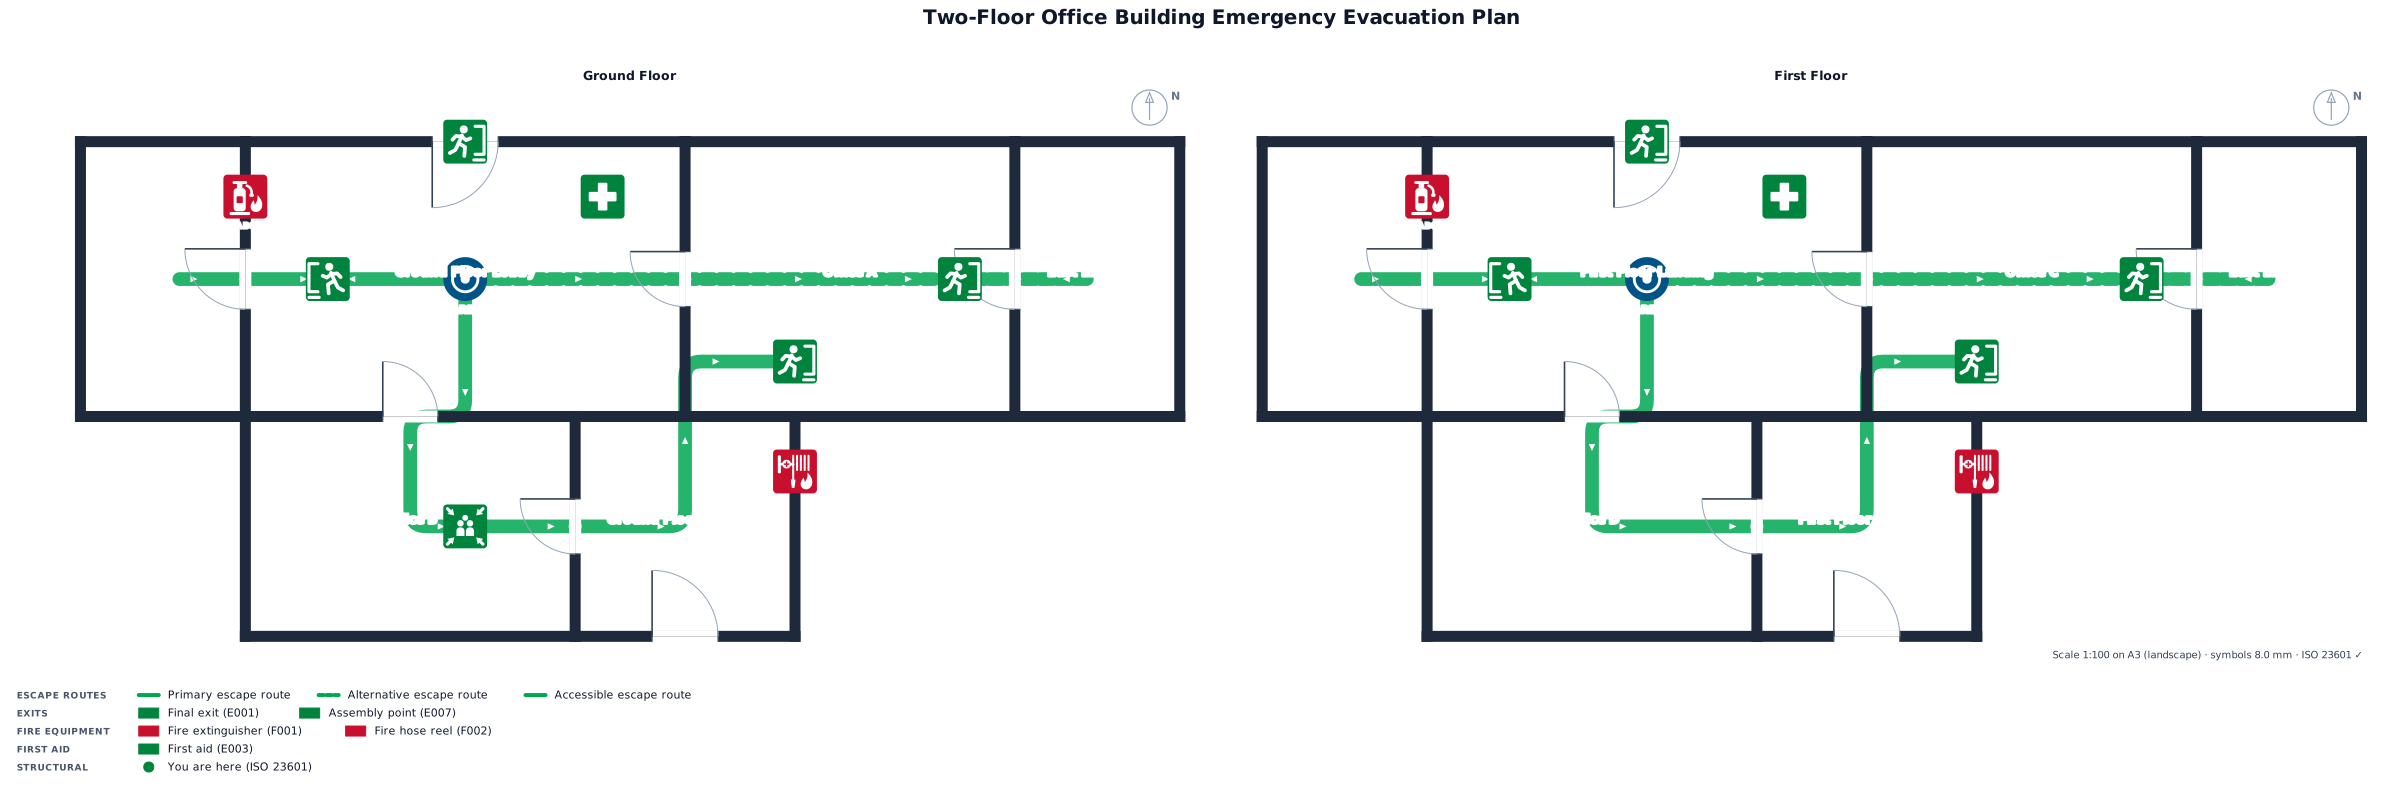
A office building, two floors, 4 emergency exits, CPR station, fire enguister and hose
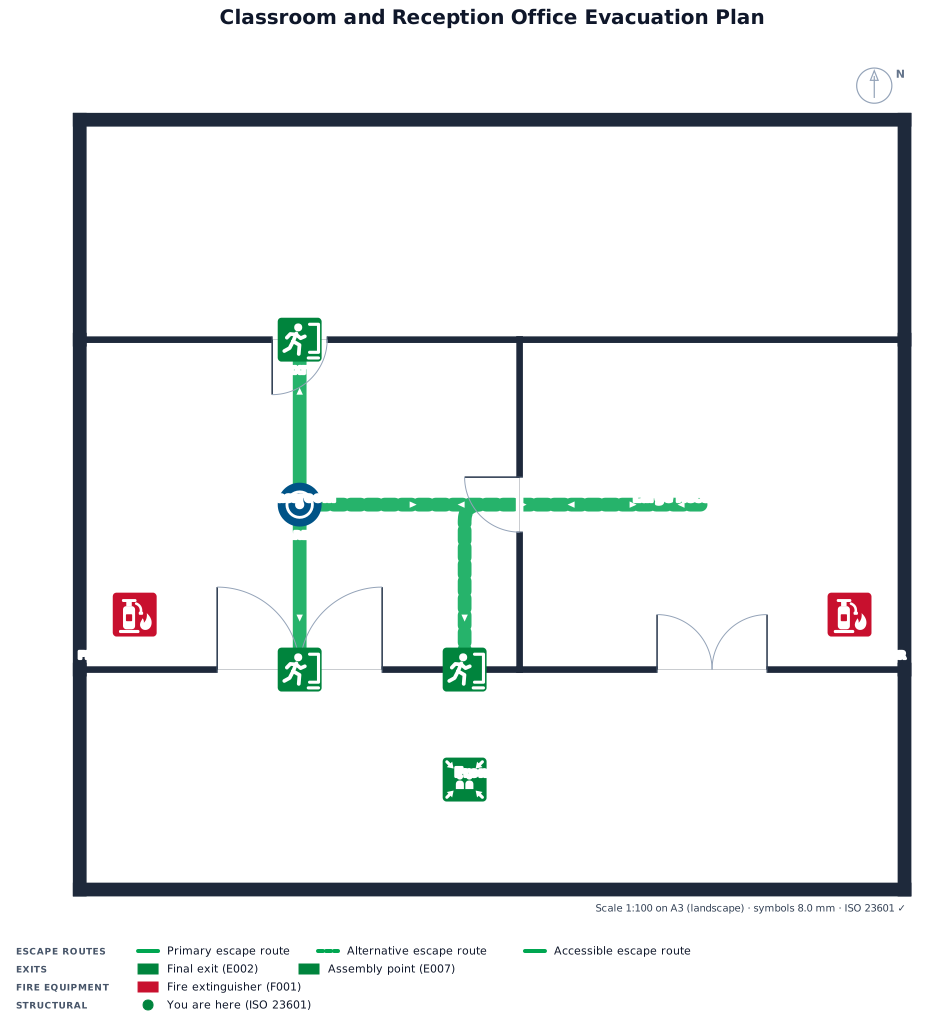
A classroom taking 20 students, with a double garage door on the front side leading to the front yard, a single door on the back leading to the back yard, another door on the side leading to a large reception office with a boardroom table in the middle with a double door leading to the front yard. 3 exit points and fire extingishers
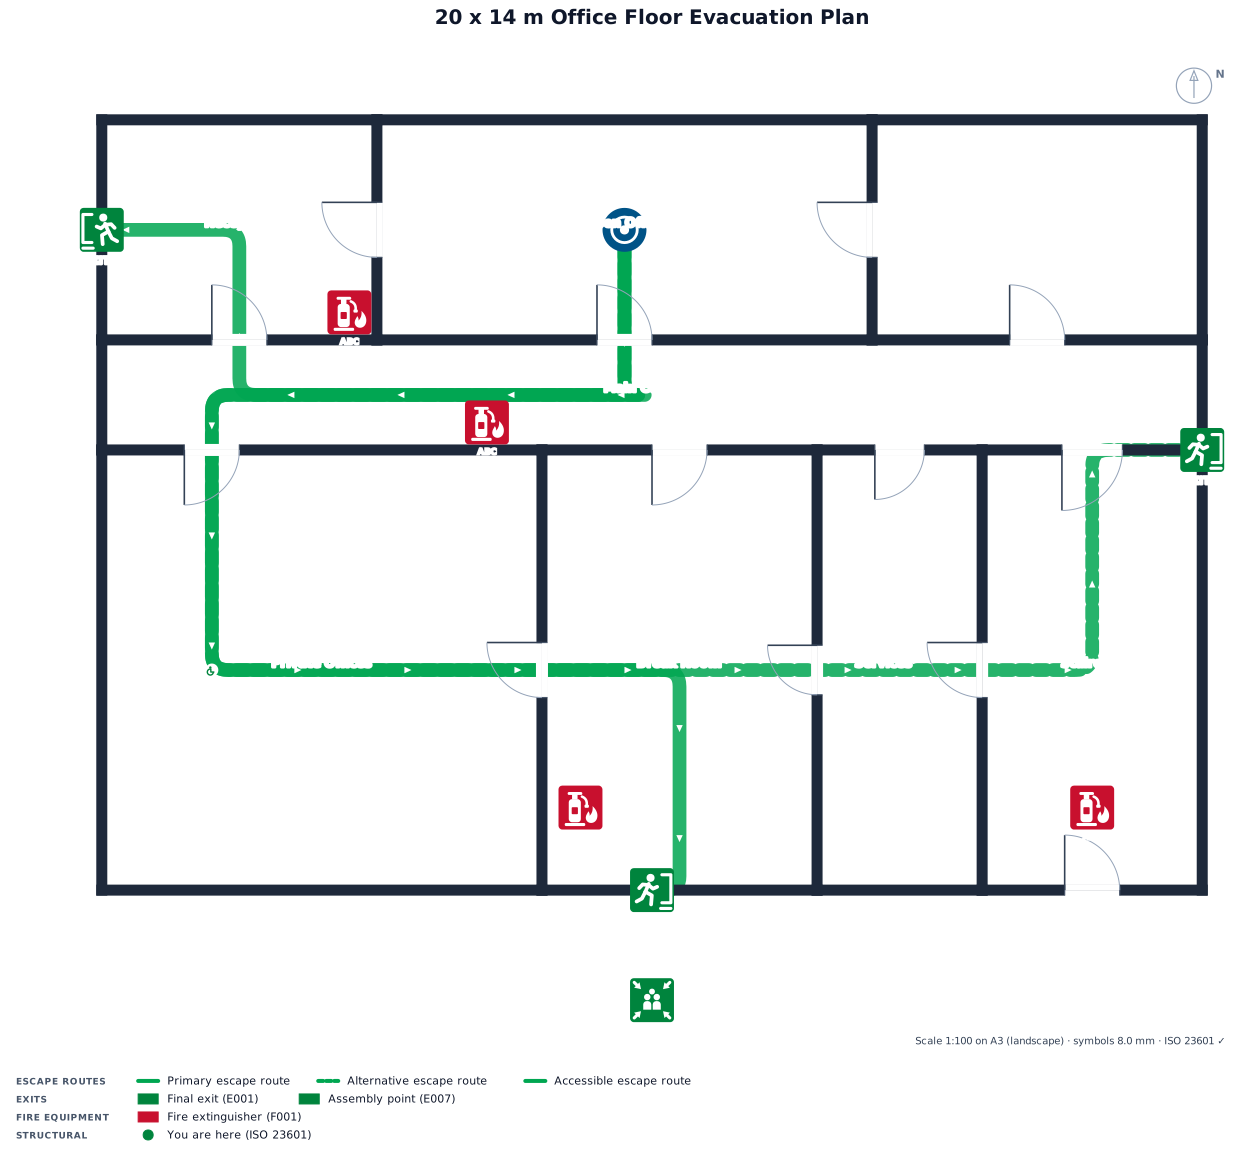
A 20 by 14 m office floor with several rooms and one staircase, 3 marked exits, fire extinguisher points, and an assembly point
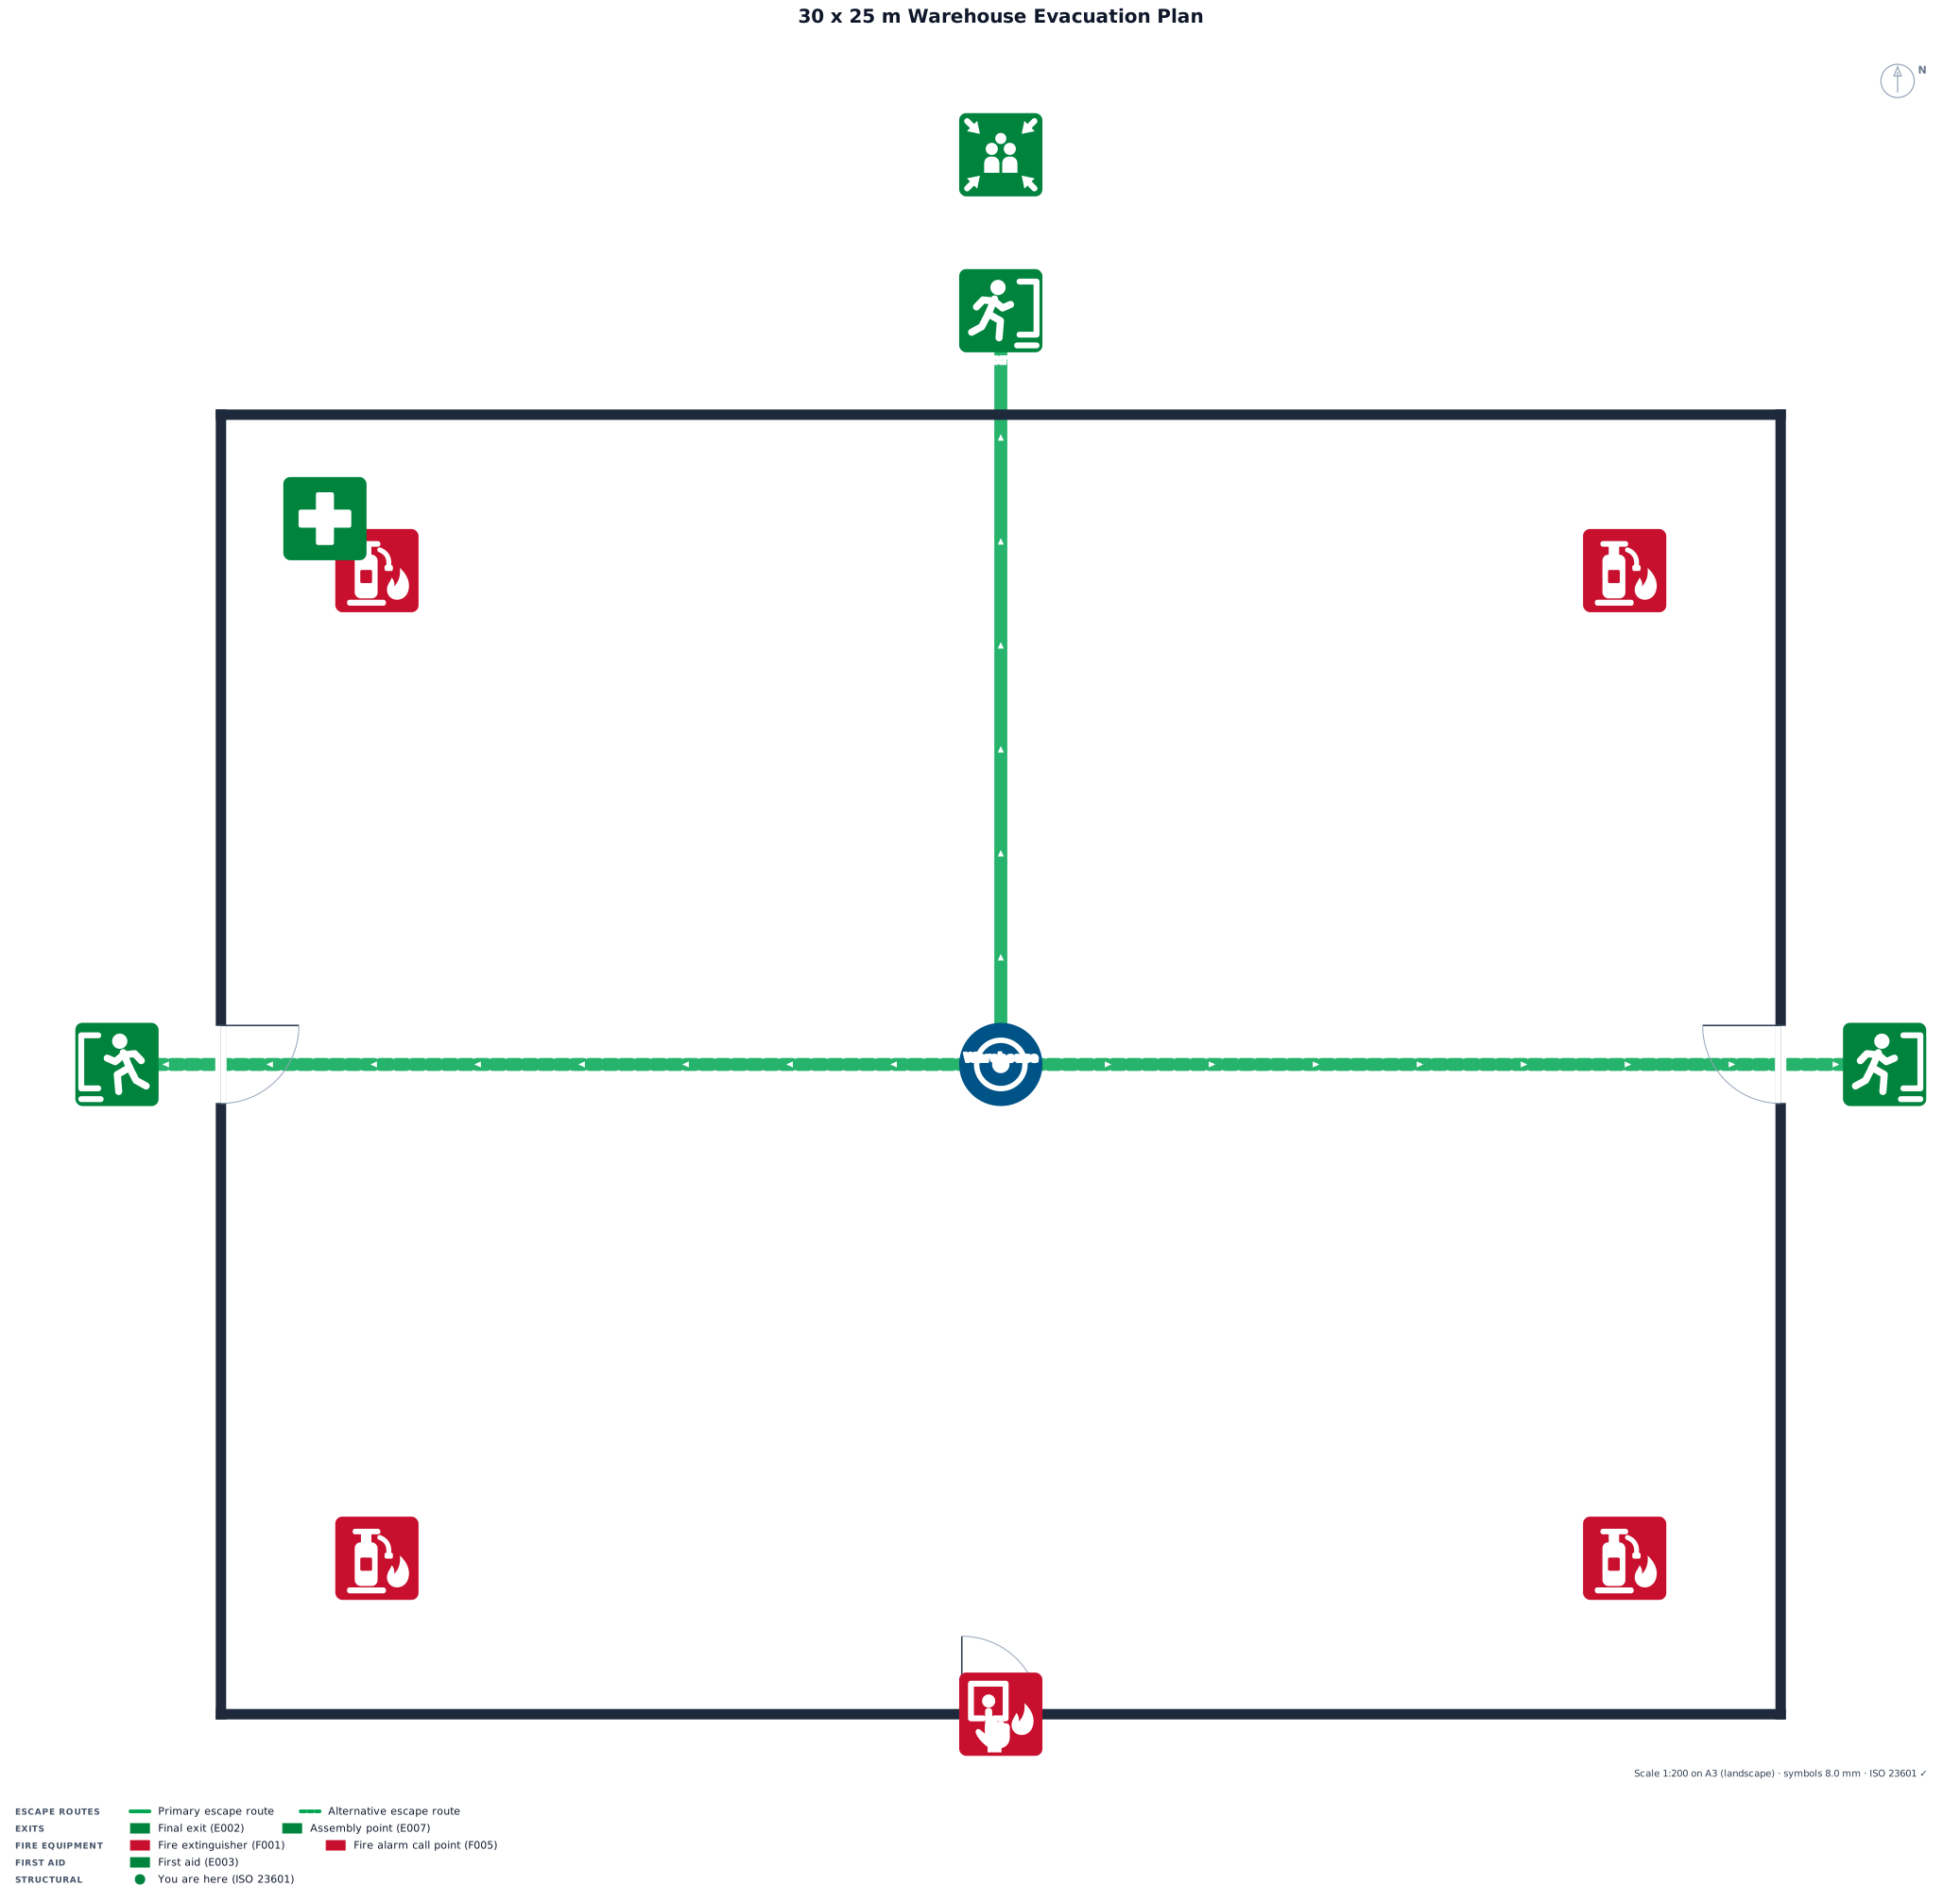
a 30 by 25 m warehouse building
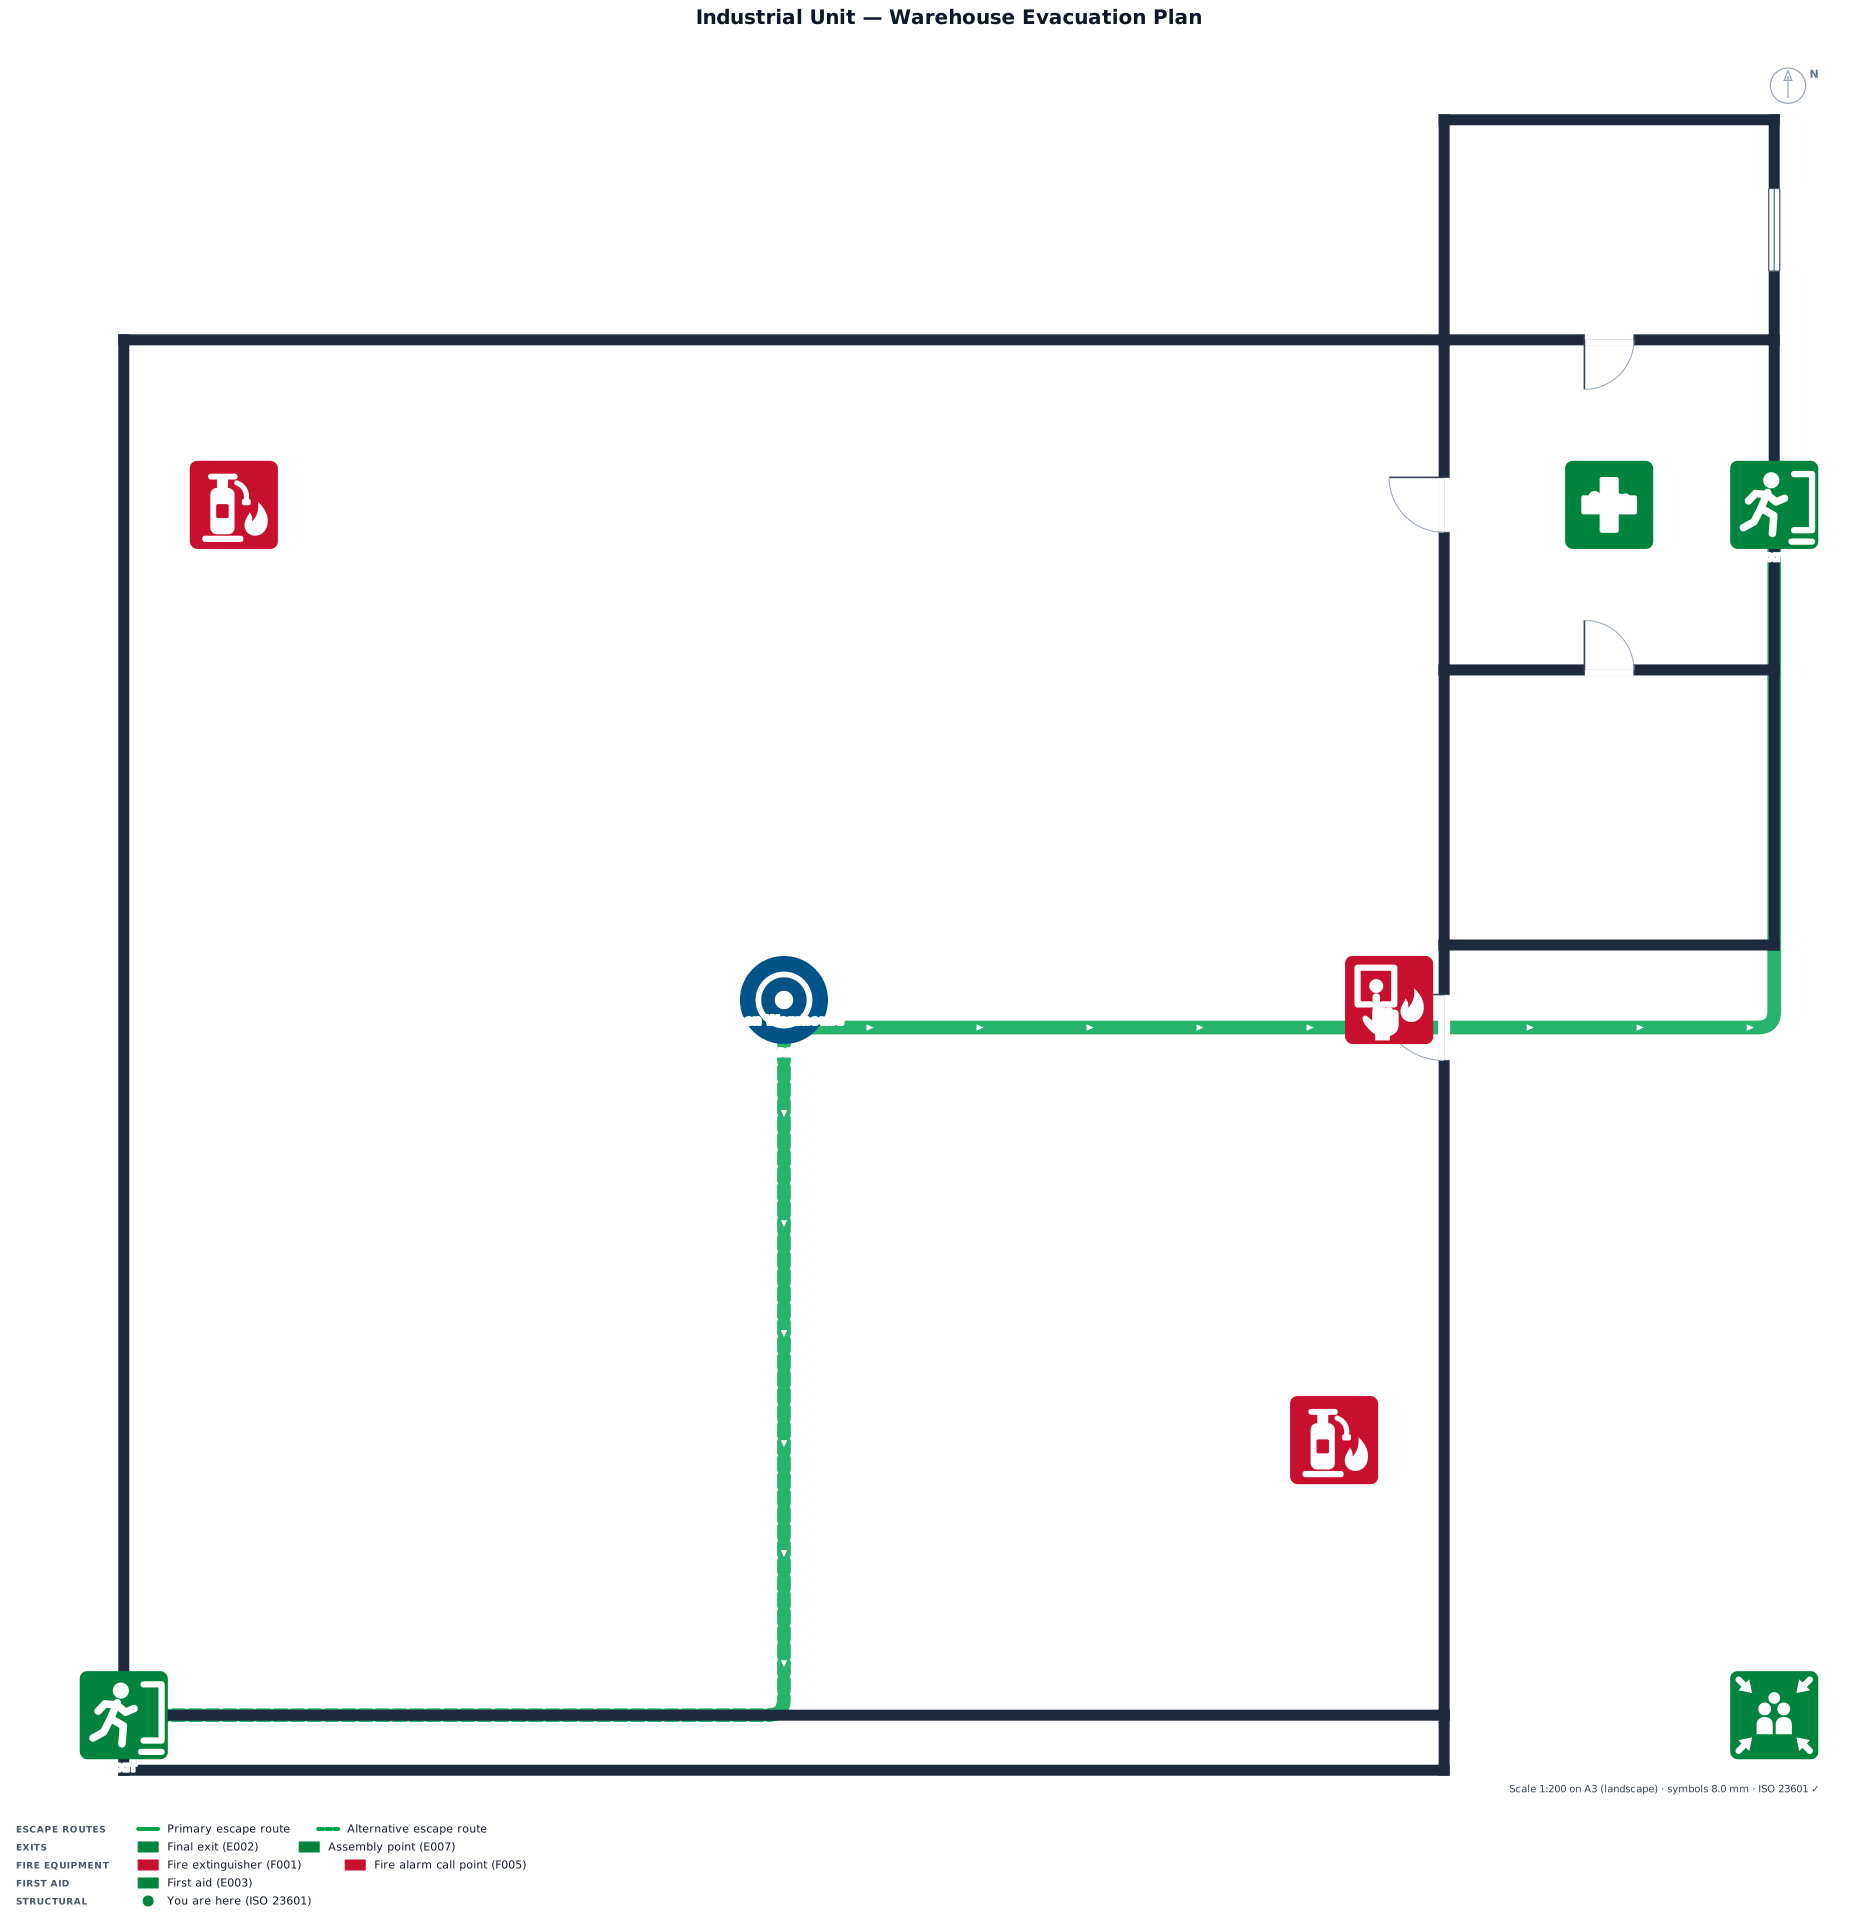
an industrial unit of 30 m by 25 m. Consisting of a large open world warehouse space dominating the left and central part of the layout.
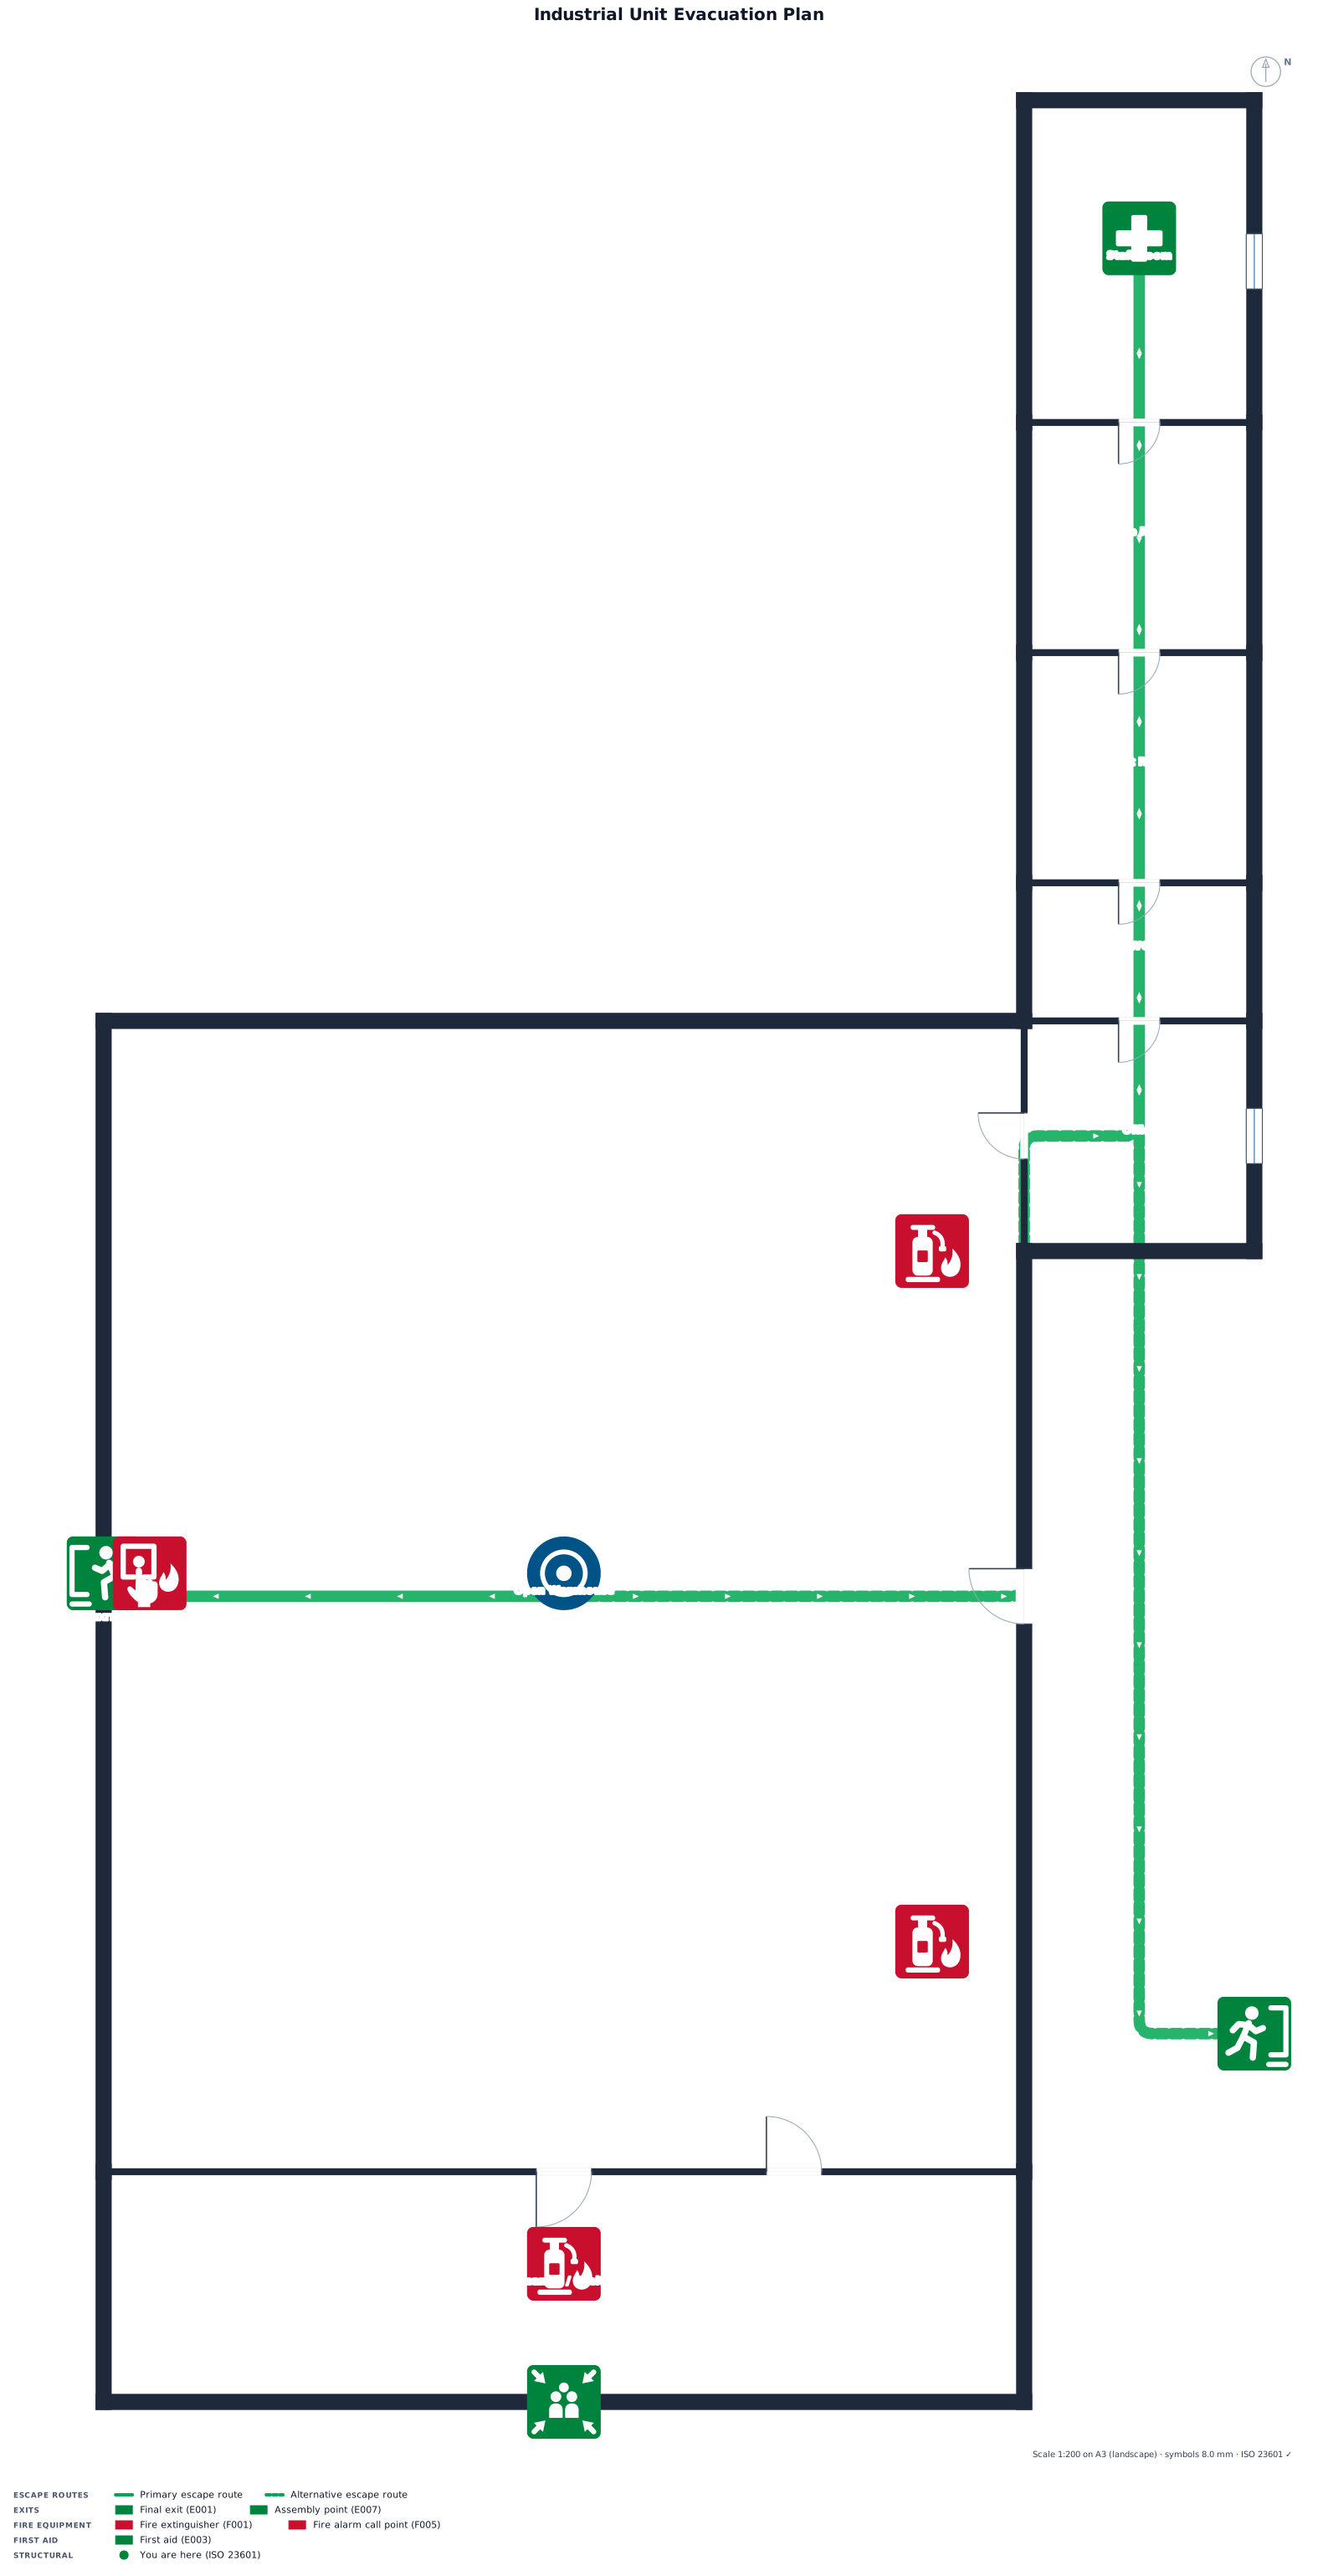
an industrial unit of 30 m by 25 m. Consisting of a large open world warehouse space dominating the left and central part of the layout. A vertical stack of functional rooms divided on the right side of the building. a covered lean to/sheltered outdoor area attached to the back of the main hall.
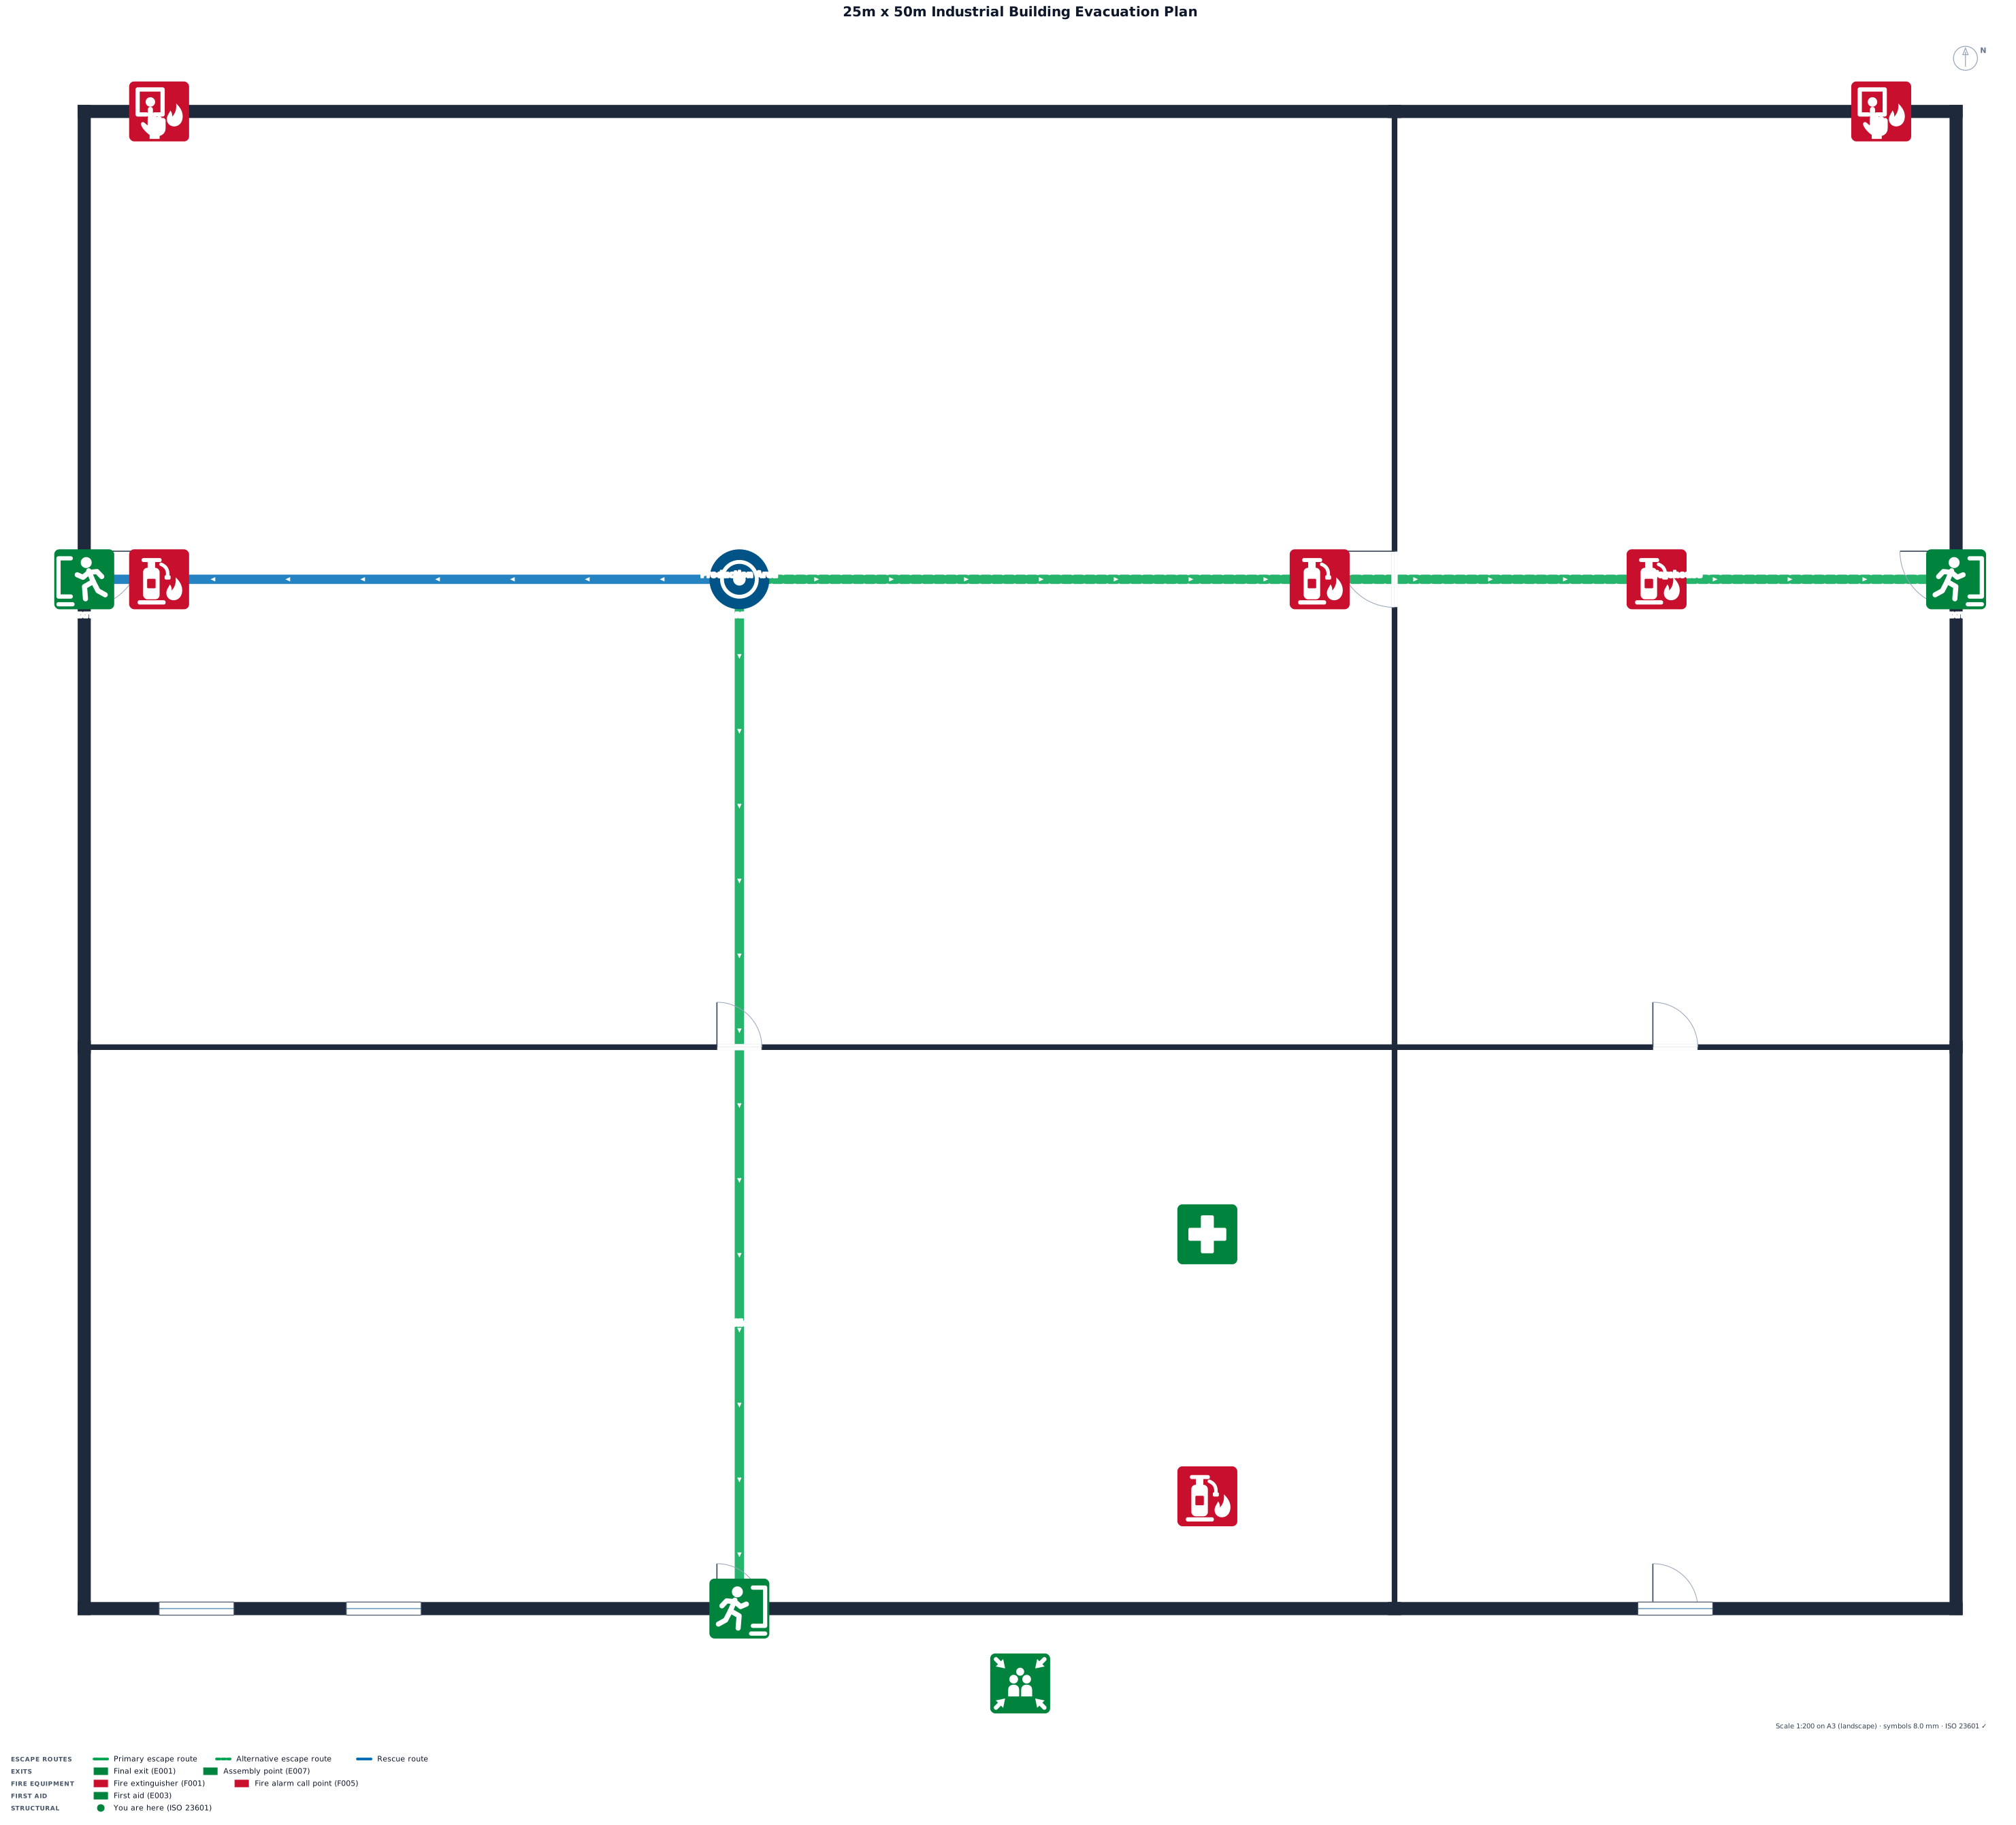
a 25m x 50 industrial building
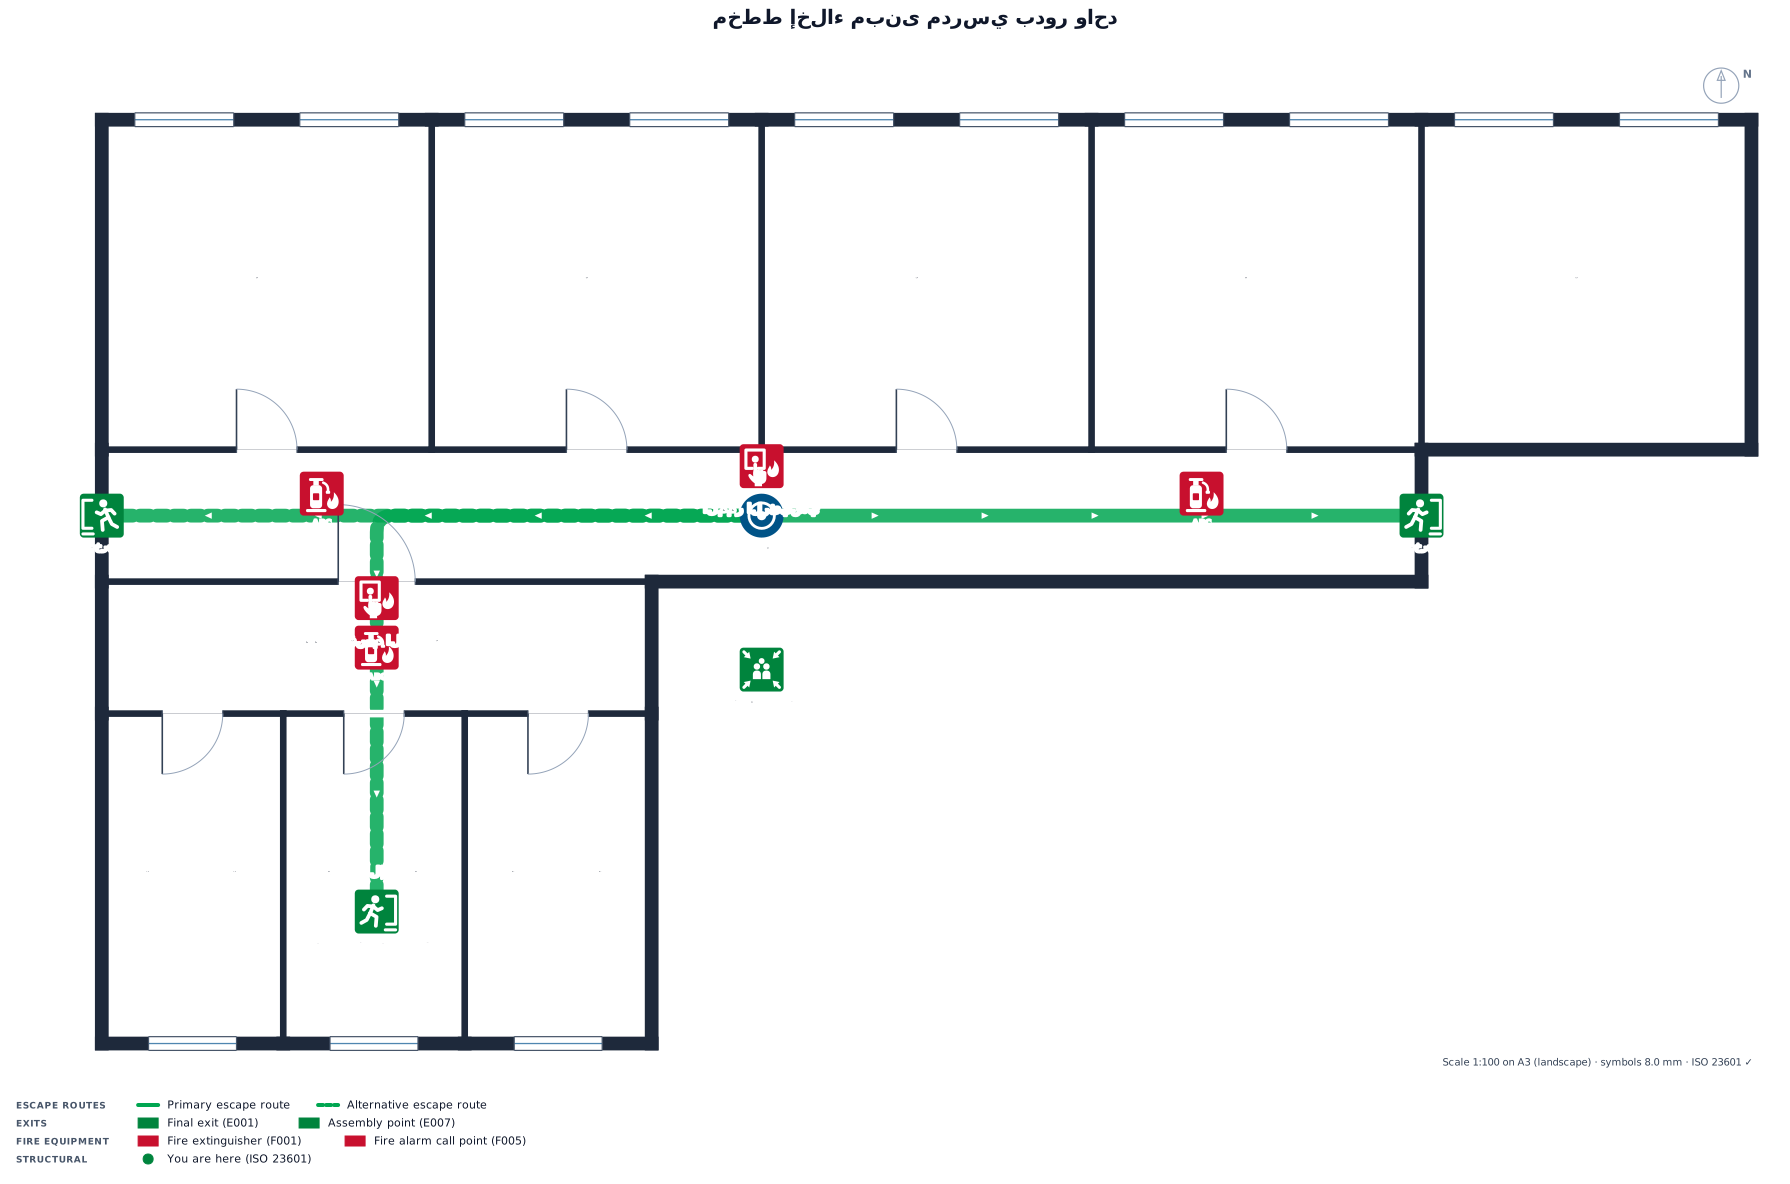
مبنى مدرسي من دور واحد، جميع الفصول متقاربة في المساحة، وكل فصل يستوعب تقريبًا28 طالبًا. ويتفرع من المبنى قسم إضافي صغير مرتبط به يضم 3 فصول دراسية أخرى
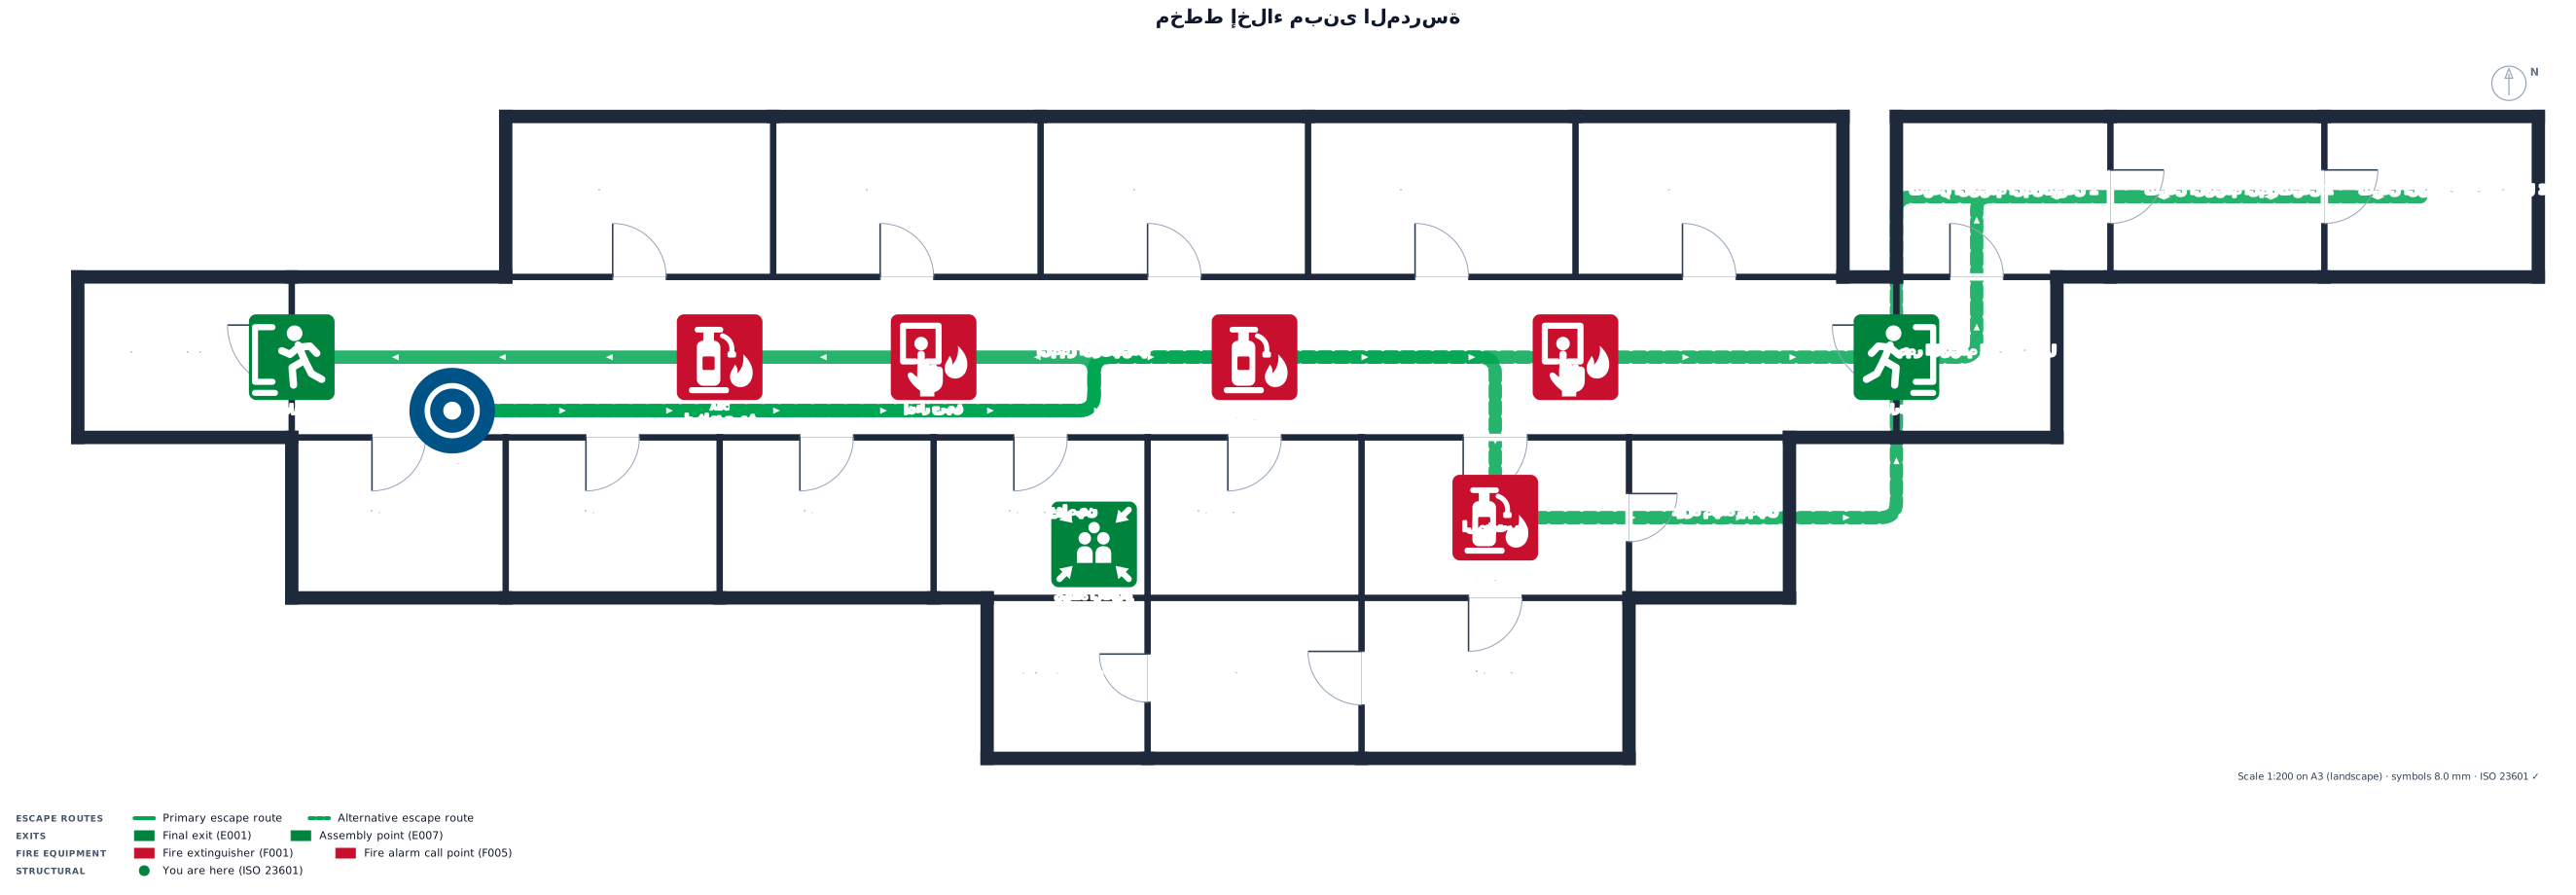
لمبنى يتكون من دور واحد، ويضم إجمالي 16 فصلًا/غرفة، موزعة كالتالي: * 5 فصول دراسية للطلاب. * 3 فصول دراسية في قسم منفصل، تقع بعد ممر بطول تقريبي 3 أمتار، وجميعها تعتمد على ممر واحد للدخول والخروج. عان في نفس الصف، و* غرفة وكيل واحدة. * غرفتان للإداريين. * غرفة معلمين. * غرفة مرشد طلابي. * غرفة مدير. * مستودع واحد. * مختبر واحد. * دورتا مياه، ت قاحدة على اليمين والأخرى على اليسار. * بقية الغرف الإدارية والخدمية موزعة على جانبي الممر. مخارج الطوارئ يوجد مخرجان للطوارئ: 1. مخرج طوارئ في الجهة الأمامية للمبنى. جد قسم صغير في نهاية الممر يحتوي على 3 فصول دراسية، وجميع هذه ال2. مخرج طوارئ آخر في الجهة المقابلة، بجوار المختبر وغرفة المرشد. 3. ويوجد باب في منتصف المبنى بين غرفة المدير وغرفة الإداريين/المختبر حسب توزيع الغرف. القسم المنفصل ي وفصول لها مدخل ومخرج واحد عبر الممر الرئيسي. يرجى تصميم مخطط إخلاء واضح يوضح جميع الغرف والفصول، الممرات، مخارج الطوارئ، اتجاهات الإخلاء بالأسهم الخضراء، وموقع التجمع الخارجي، مع وضع رموز طفايات الحريق وإنذار الحريق
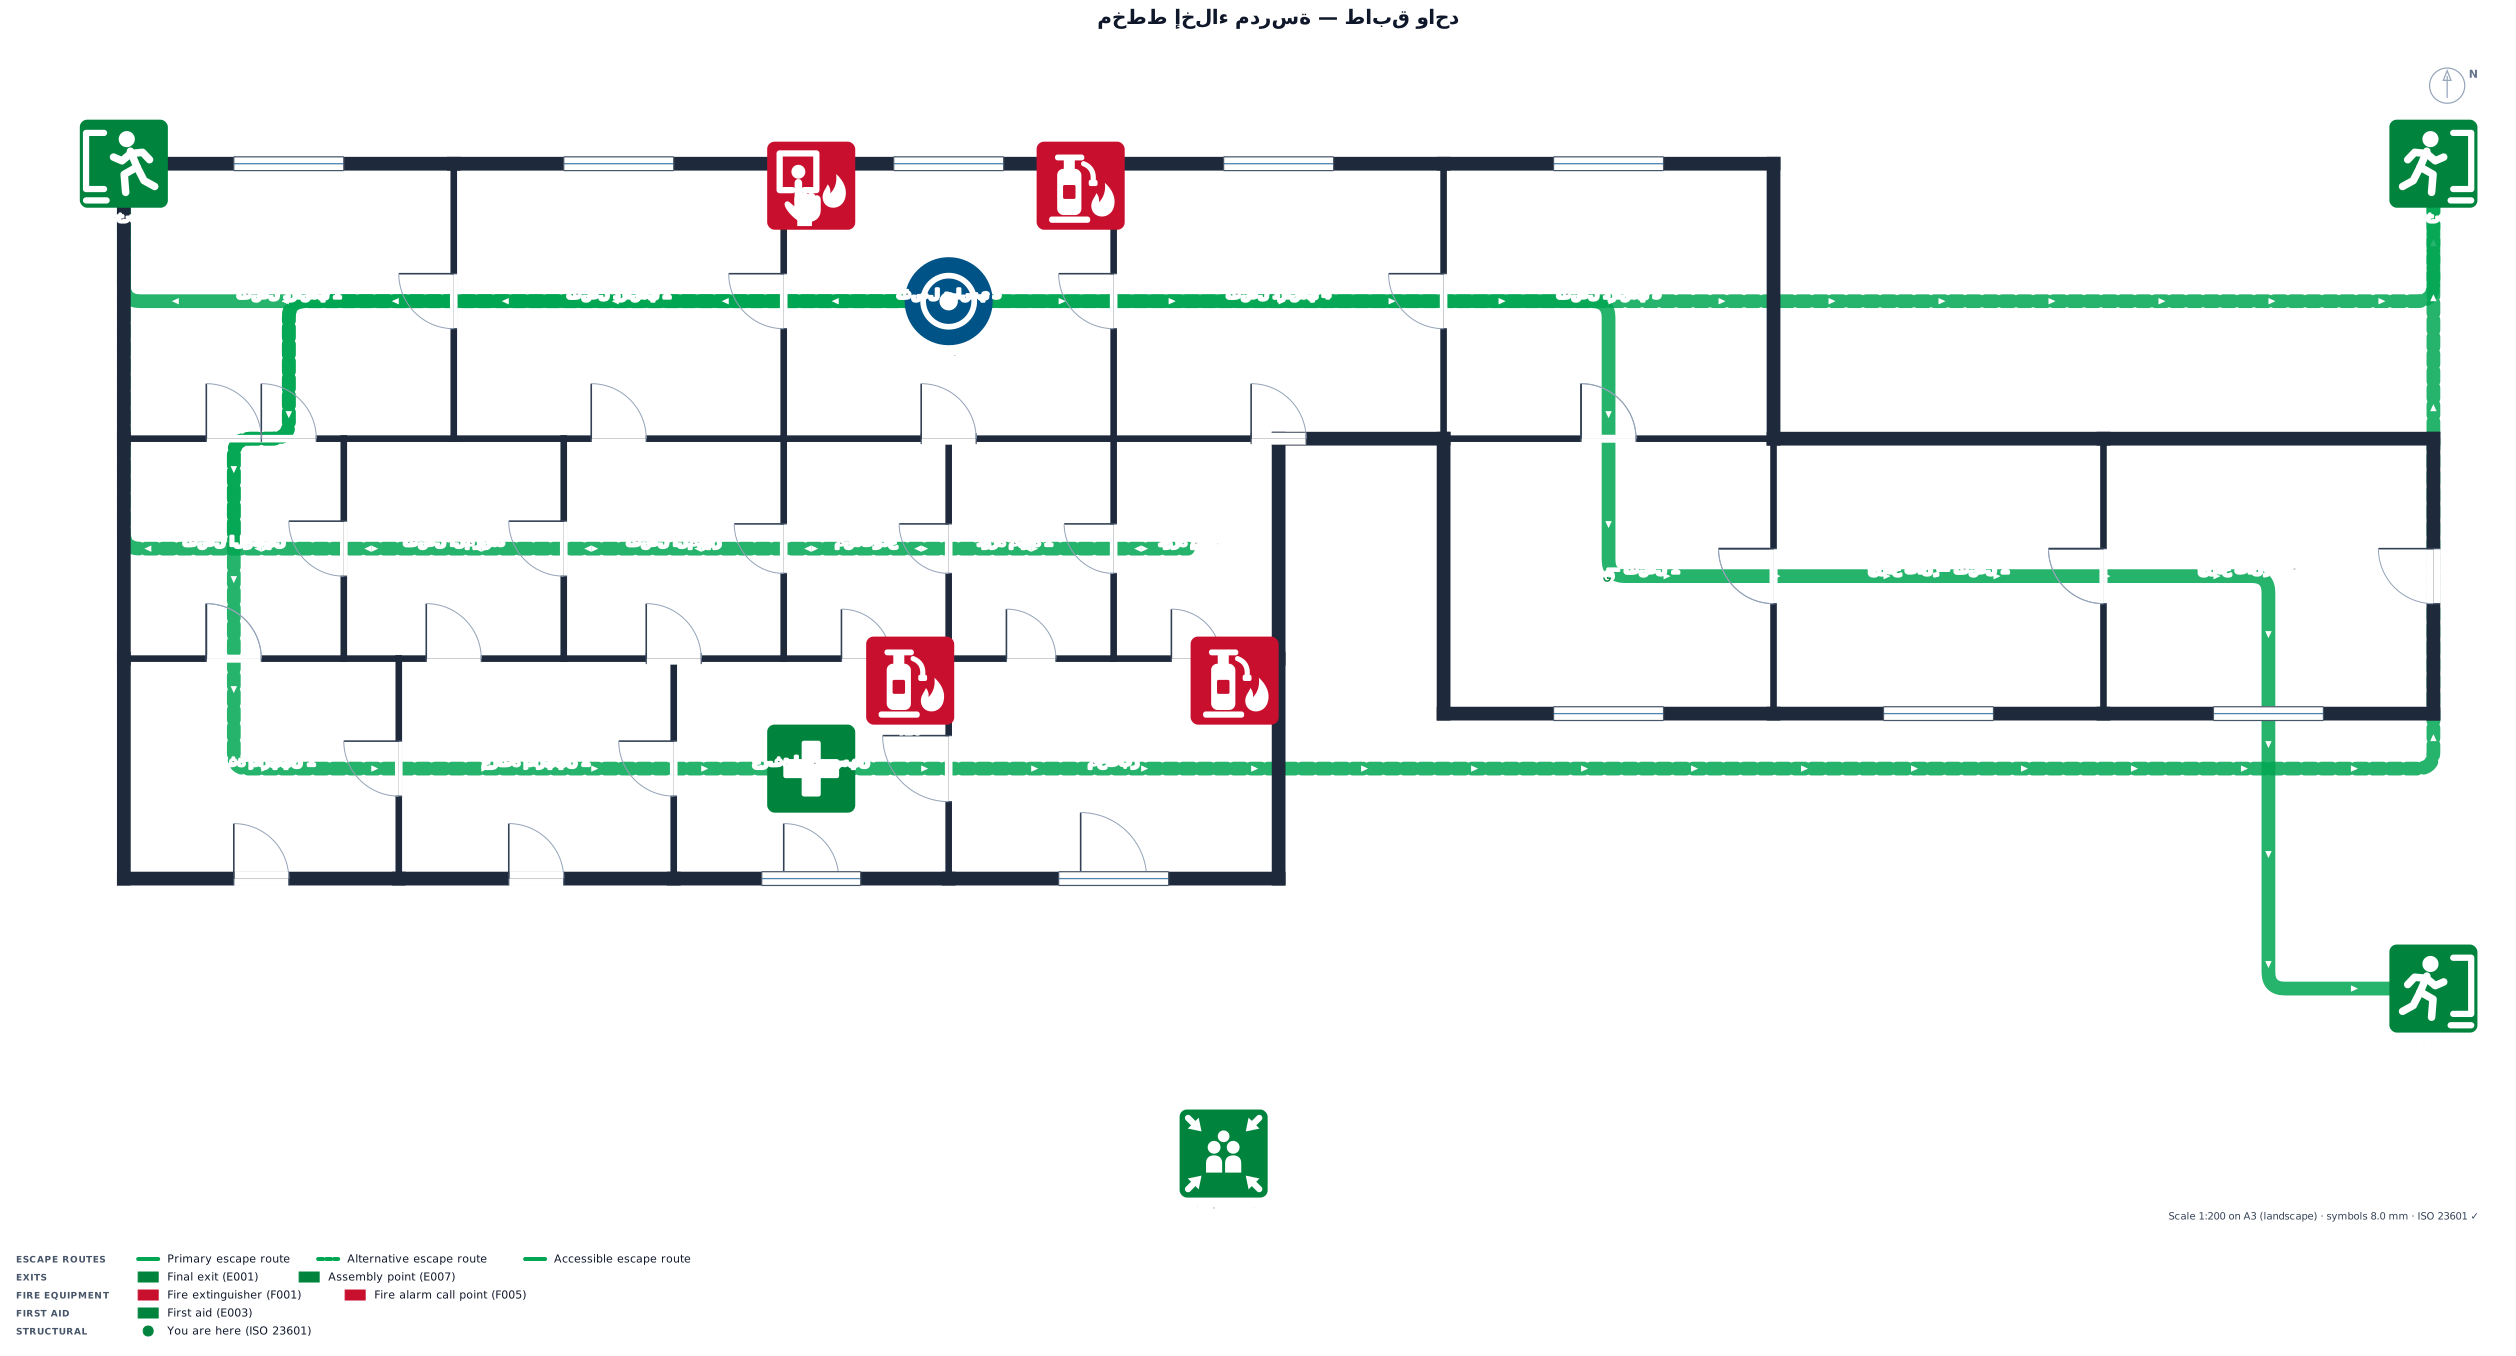
طابق واحد مكون من ٥ فصول درسيه وفصل وكيل وفصل مرشد وفصل مدير و مستودع و٢ دورات مياه وغرفه ادارس ٢ وغرفه مدرسين ١ ومختبر وفيه جناح ثاني فيه ٣ فصول ١
Focused examples and prompt ideas
Start with the complete visitor wall above, then use these focused collections when you want a narrower subject and more prompt context.
