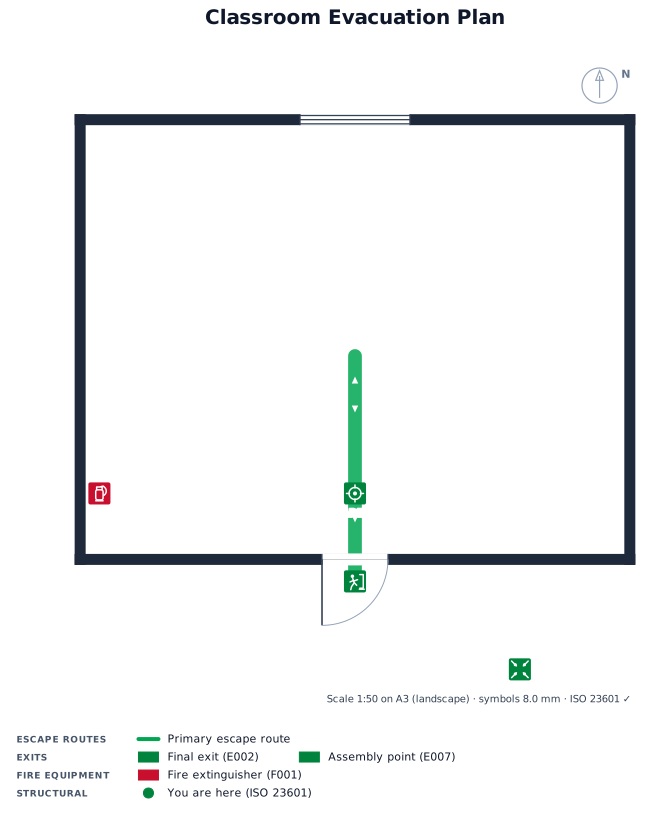
Top-down 2D classroom floor plan for an evacuation plan. Draw a rectangular classroom with clear black walls. In the exact center of the classroom, draw ONE LARGE RECTANGULAR TABLE, clearly visible as furniture with a thick black outline. On the LEFT side of this central table, draw FIVE SEPARATE SMALL RECTANGULAR STUDENT DESKS, arranged in one straight vertical row. On the RIGHT side of the central table, draw FIVE SEPARATE SMALL RECTANGULAR STUDENT DESKS, arranged in one straight vertical row. Each student desk must be clearly drawn as a separate rectangular table, not represented by dots or chairs. Total: 10 student desks, 5 on the left and 5 on the right. Keep the layout symmetrical. Add chairs next to each student desk. Clean architectural floor plan, top-down view, 2D, black and white, no perspective, no people, no decorative objects.
Floor Plan Examples Made by Real Visitors
Browse every eligible layout shared by FloorPlanMaker visitors, filter by planning tool, and adapt the exact prompt.
Browse 8836 real creationsEvacuation Plans
Showing 145–167 of 167. No stock examples or system defaults. Choose a tool, study a real result, then reopen its prompt as your starting point.
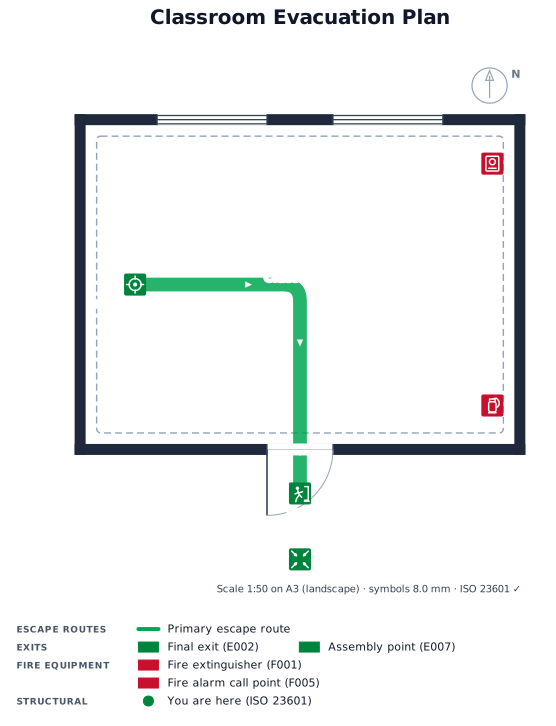
Classroom evacuation plan, top-down 2D floor plan. A rectangular classroom. In the exact center of the room there is one large rectangular table. Around the table are 10 student seats: 5 seats on the left side of the table and 5 seats on the right side, arranged in two straight parallel rows facing the table. Show clear walls, doors and windows, clean simple architectural layout, white background, black outlines, professional technical floor-plan style, no perspective, no 3D, no decorative elements.
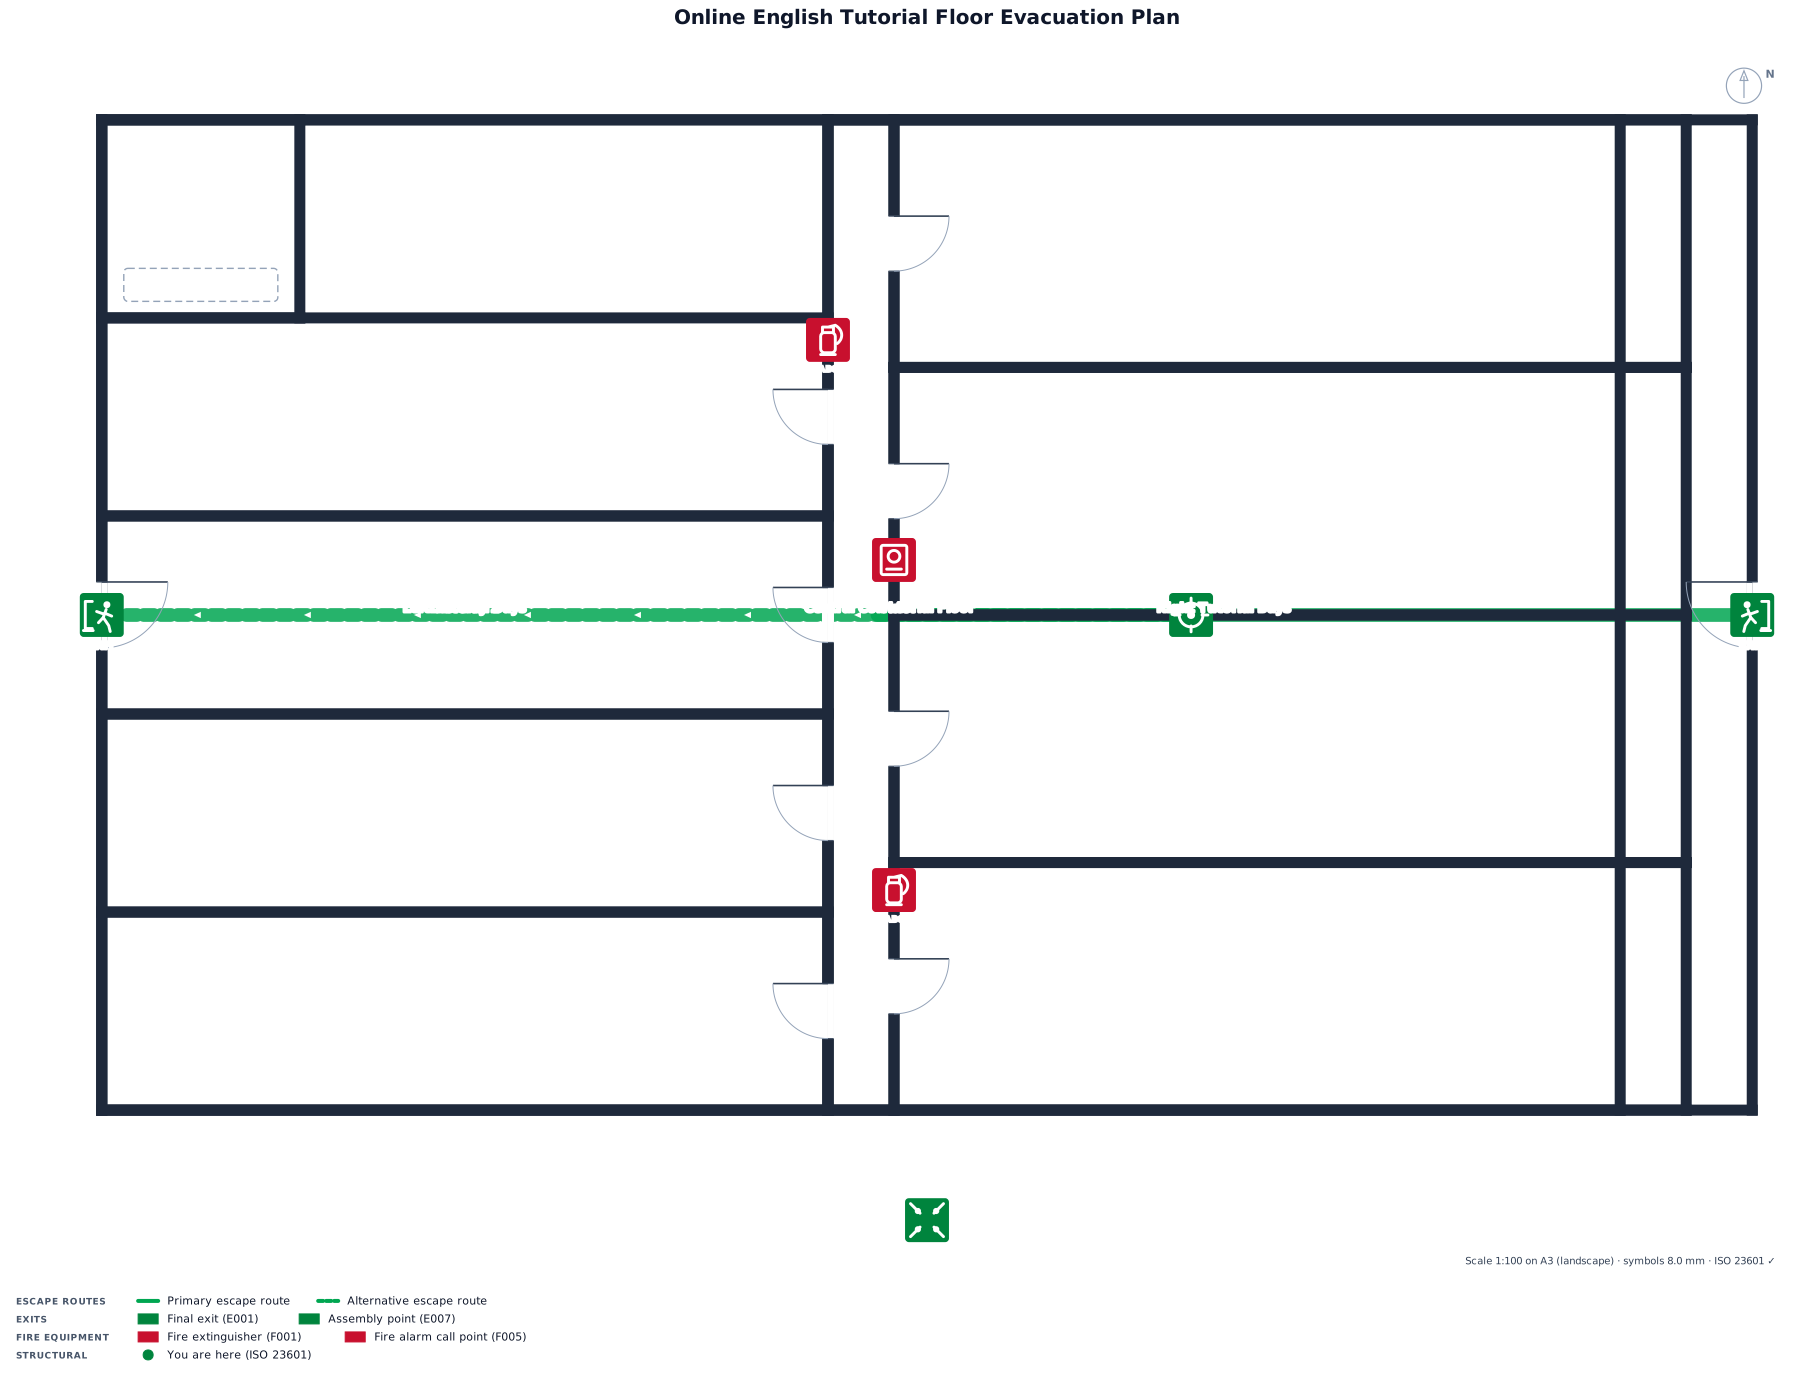
an online english tutorial floor. one bay has 12 stations 120cm x120 cm each cubicle stations... we have 4 bays (48 stations/cubicles) on the right side and 44 on the left side...in the left corner there's the general managers cubicle bigger than teacher's station
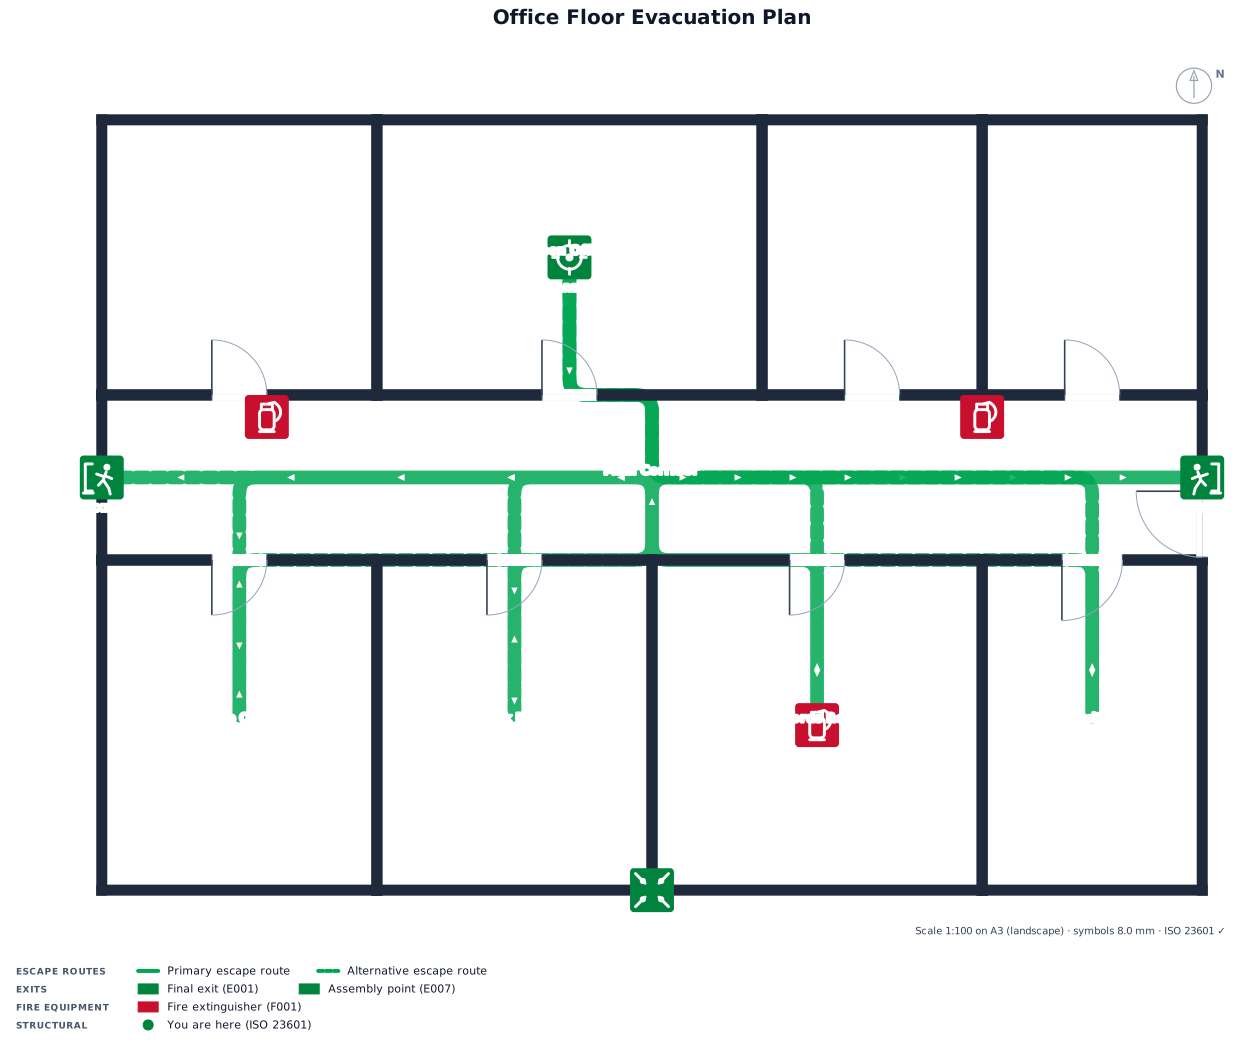
A 20 by 14 m office floor with several rooms and a corridor, two marked exits, fire extinguisher points, and an assembly point
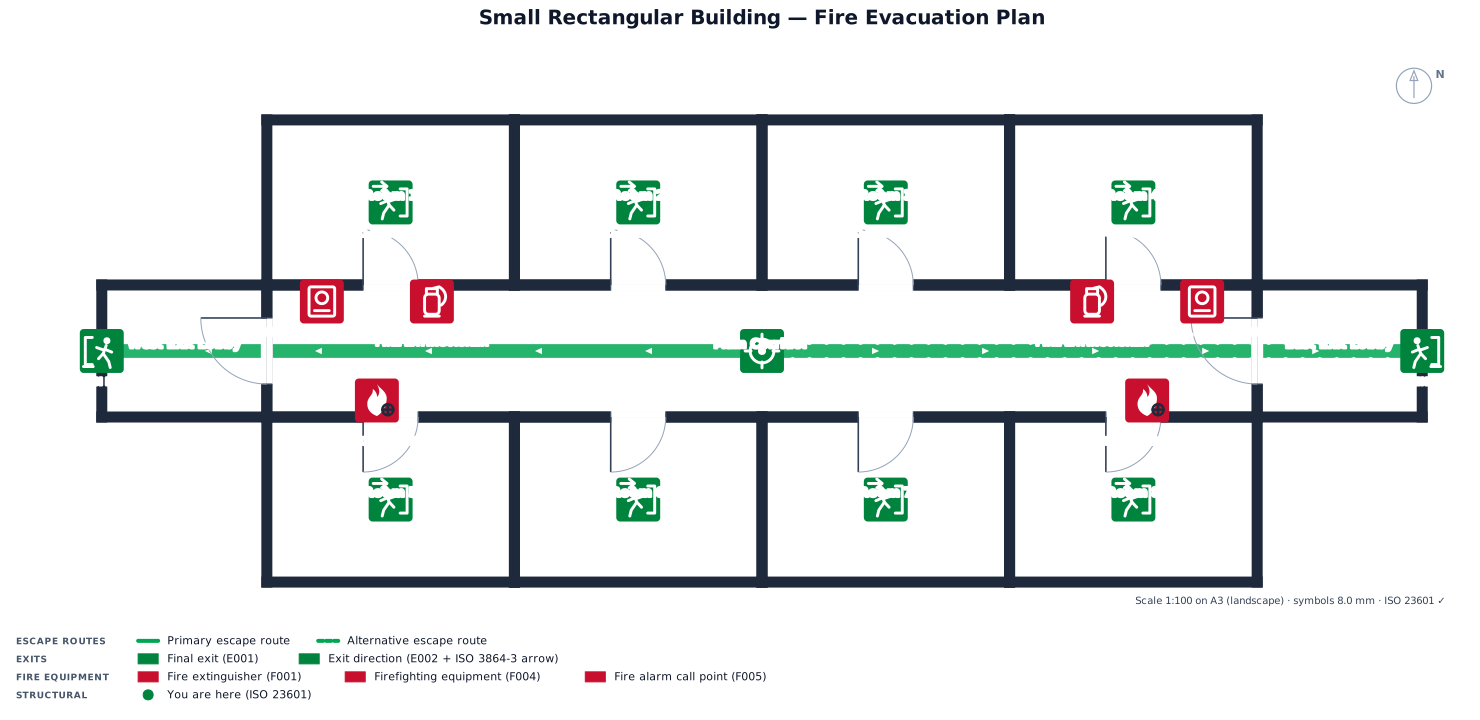
Create a clean professional 2D evacuation floor plan based on a small rectangular building. The building should have: * A rectangular outer perimeter with clearly visible solid walls. * One main corridor running through the building. * Several separate rectangular rooms located along the corridor. * Clearly marked door openings connecting each room to the corridor. * Main evacuation exit leading directly outside. * Additional emergency exit where appropriate. * Green evacuation routes with directional arrows leading from all rooms toward the nearest safe exit. * Mark the current location with a green “You Are Here” symbol. * Place fire extinguishers in accessible locations near the evacuation routes. * Place fire alarm/manual call point symbols near exits. * Add two fire equipment/fire shield locations near positions 1 and 2. * Use standard recognizable fire-safety and evacuation pictograms. * Evacuation exits should be highlighted in green. * Fire-fighting equipment should be highlighted in red. * Keep the architectural plan simple, clean and easy to read. * Do not add furniture or decorative objects unless necessary for understanding the evacuation route. * Use a white background, black walls, green evacuation arrows and red fire-safety symbols. * Leave free space around the floor plan for a legend and evacuation instructions. * Make the result suitable for printing as an official-looking evacuation plan. * Use a landscape page orientation. The final result should look like a technical fire evacuation diagram rather than an interior design floor plan.
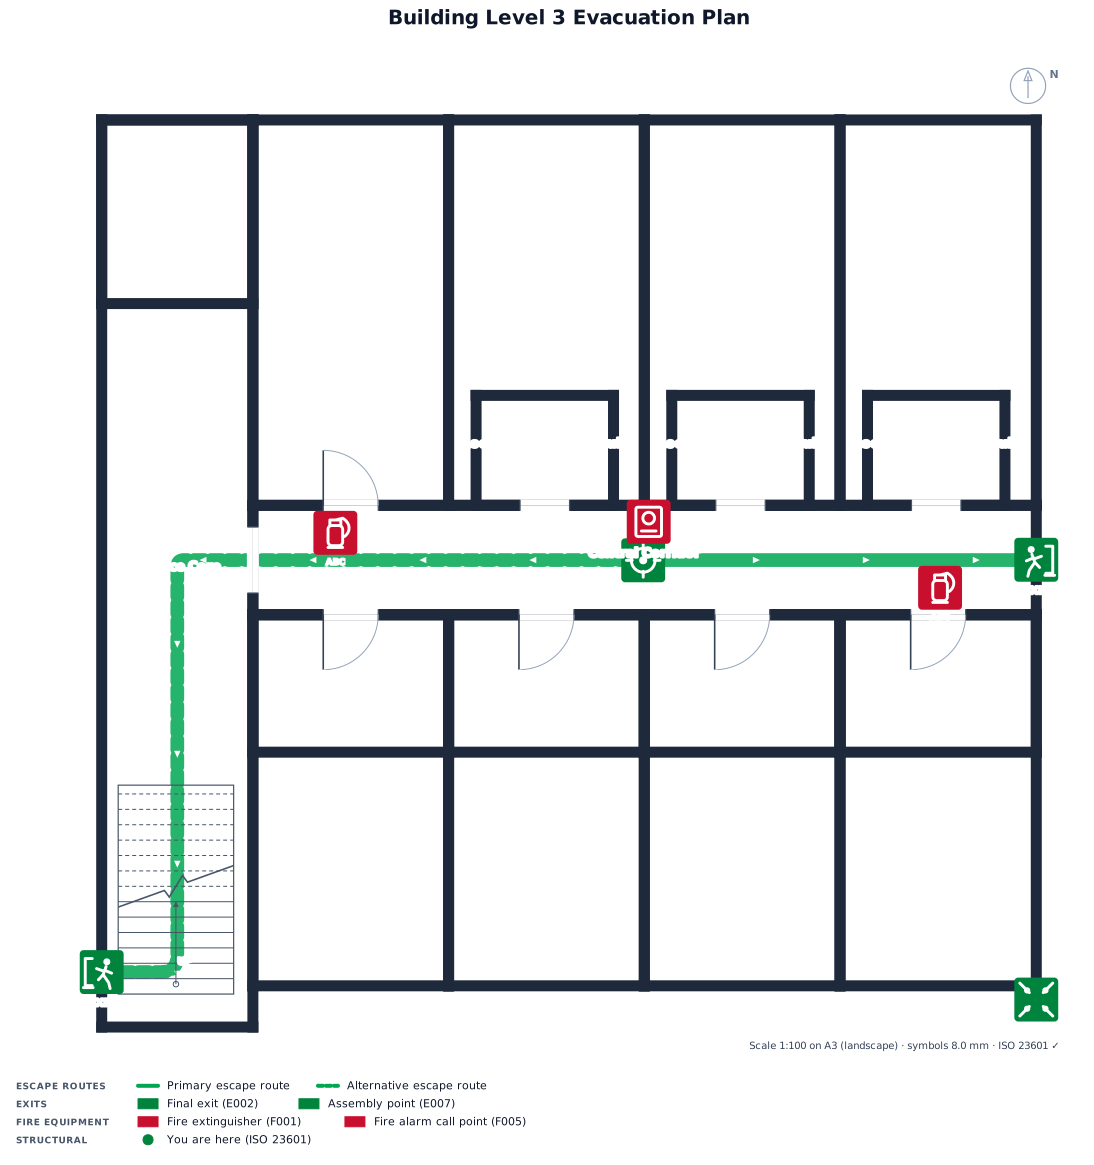
Create a 17m x 16.5m rectangular building floor plan with a central 14.25m horizontal corridor. The left side features a vertical service core containing a top-left elevator room (2.75m x 3.34m) and a bottom-left staircase. North Side (9m depth): 4 major rooms (301, 302, 303, 304) along a 7.01m depth line, with Rooms 302, 303, and 304 each containing an attached 2.5m-deep inner bathroom/closet module facing the corridor. South Side (7.5m depth): 4 mirror-style suite rooms (308, 307, 306, 305) each approximately 2m wide and 6.75m deep, each featuring a 2.5m-deep interior room module along the corridor wall.
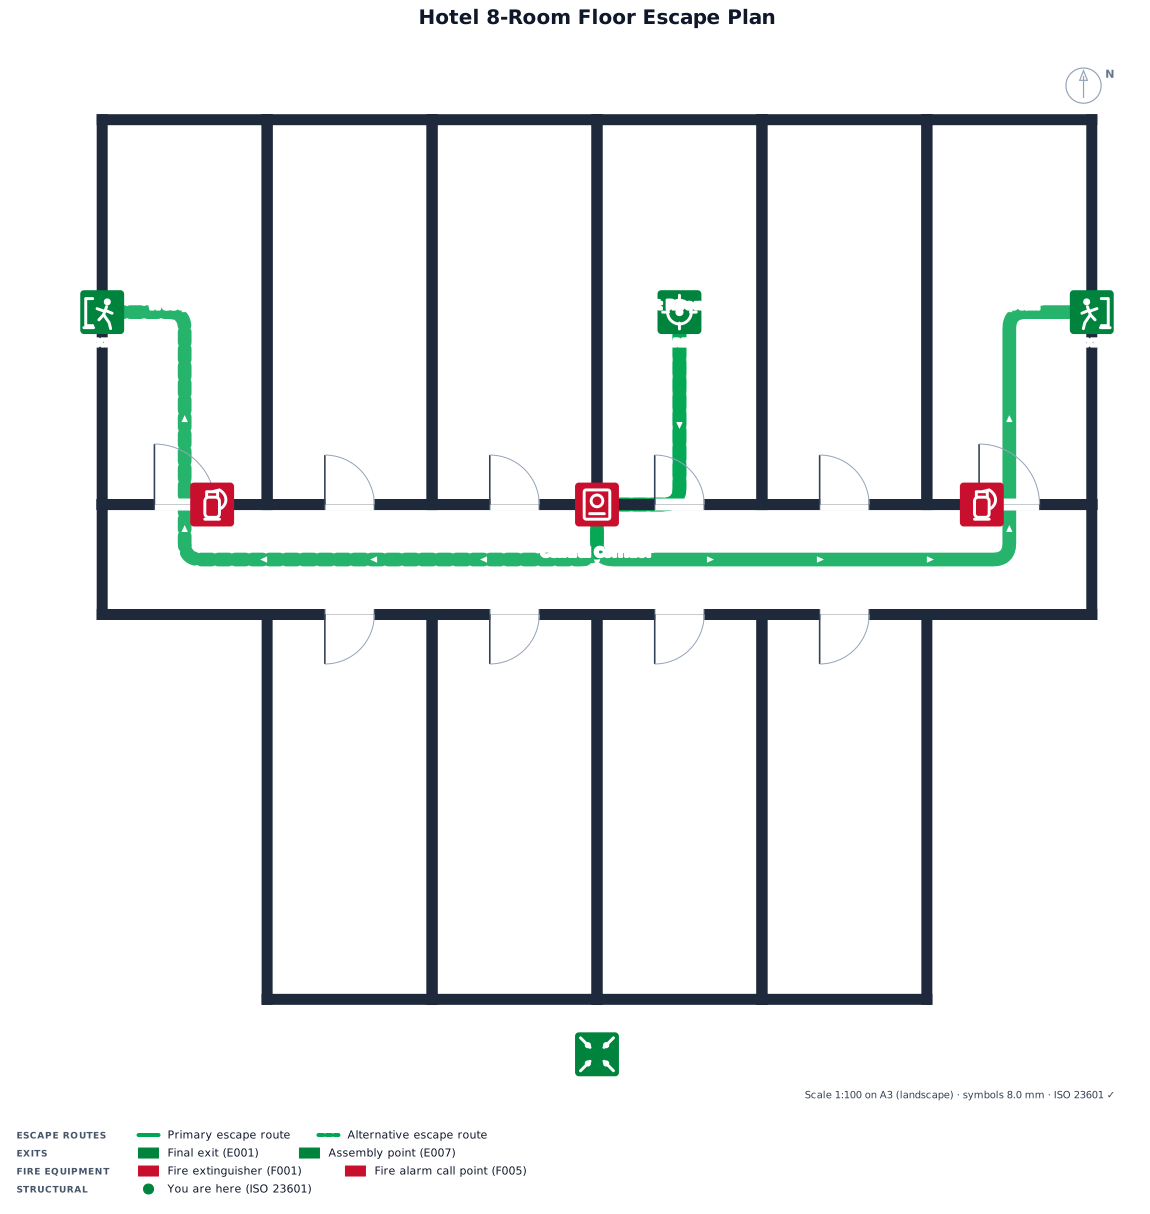
Approximately 18 by 16 meter rectangle hotel room with 8 rooms on each floor.
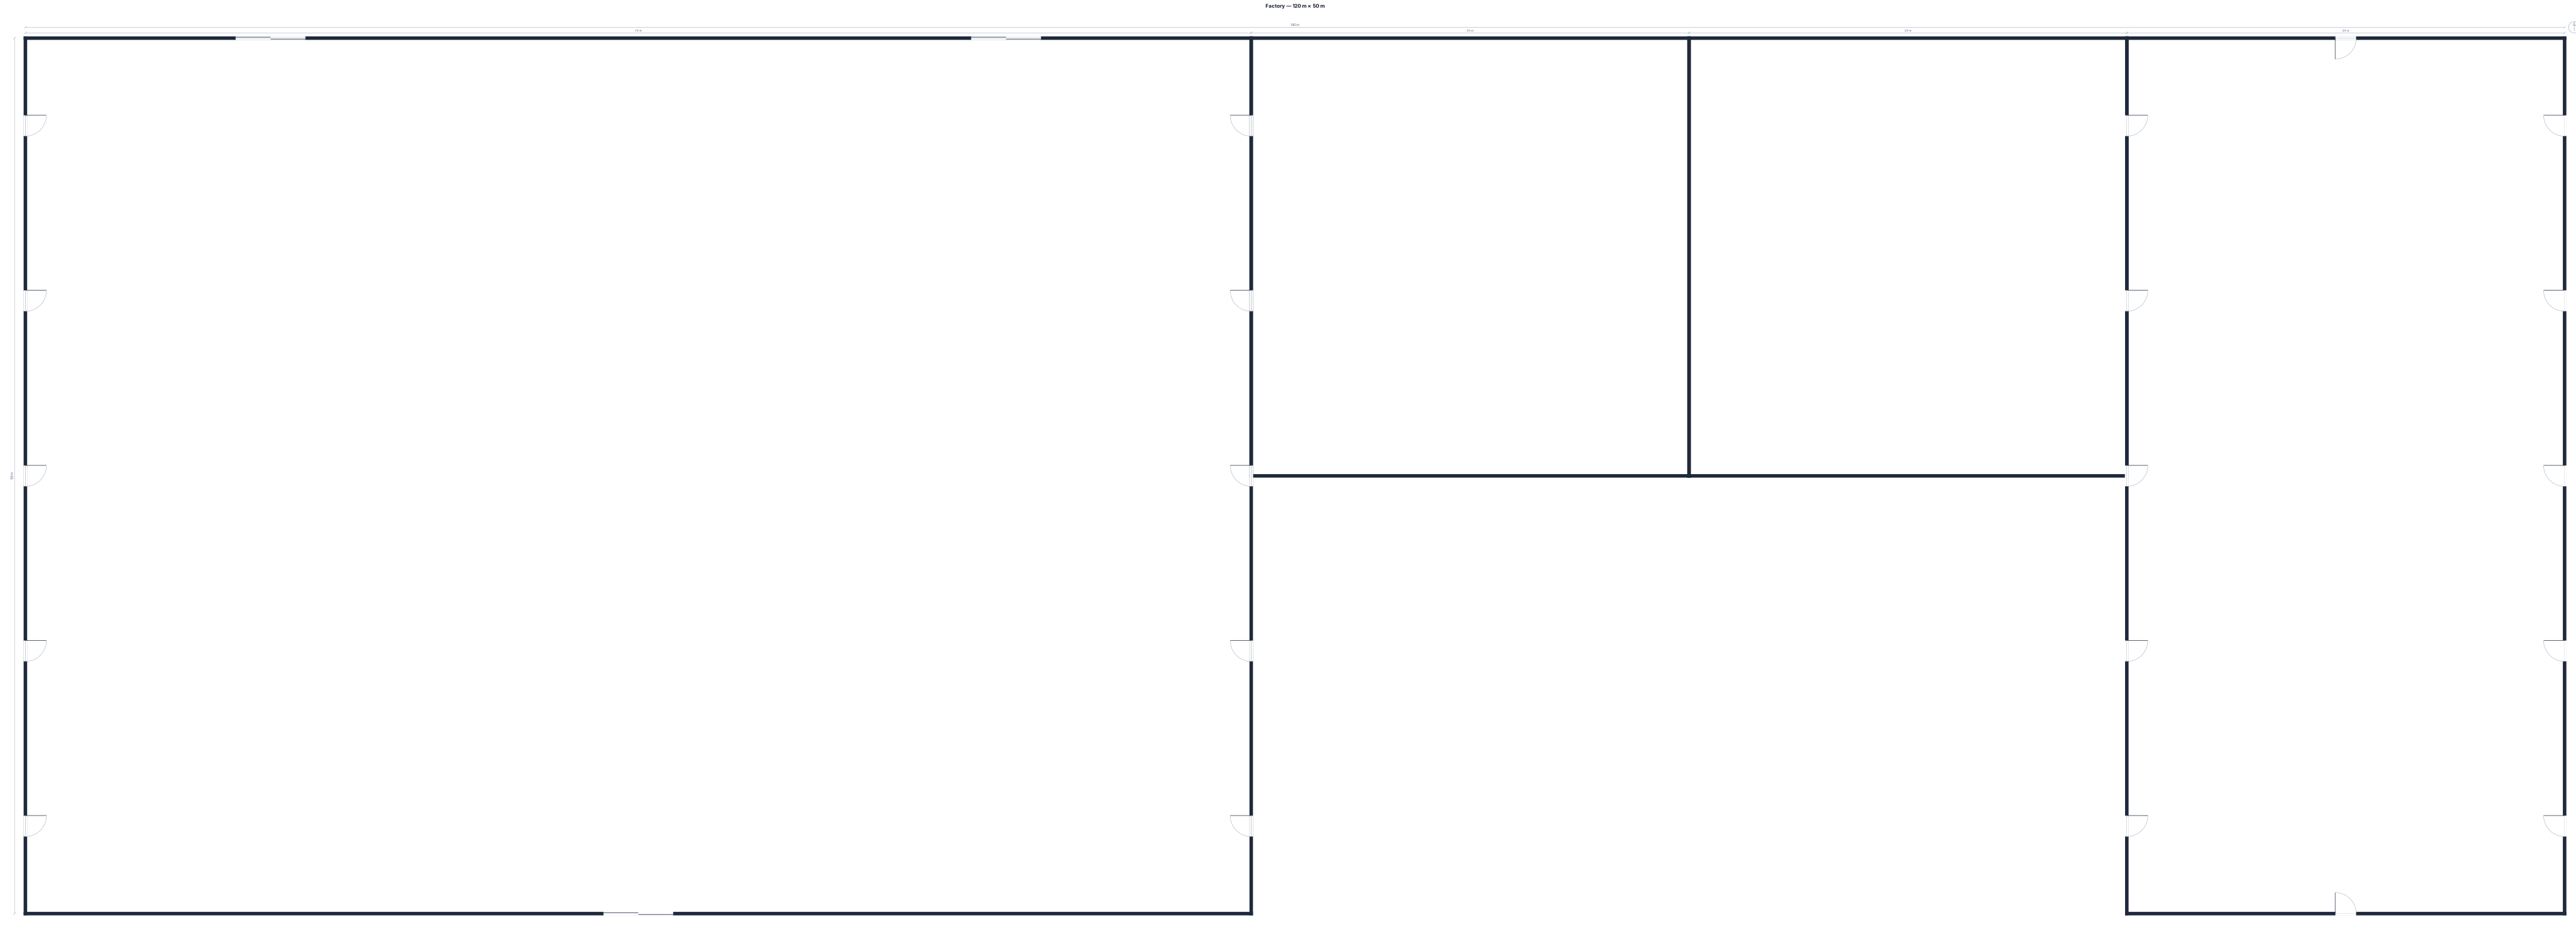
Draw a factory measuring 120 m × 50 m. There are two production rooms, each measuring 25 m × 25 m, located in the southeast section of the layout. There are two large loading doors on the north side and one loading door on the south side. Additionally, there are 10 emergency exit doors evenly distributed around the building.
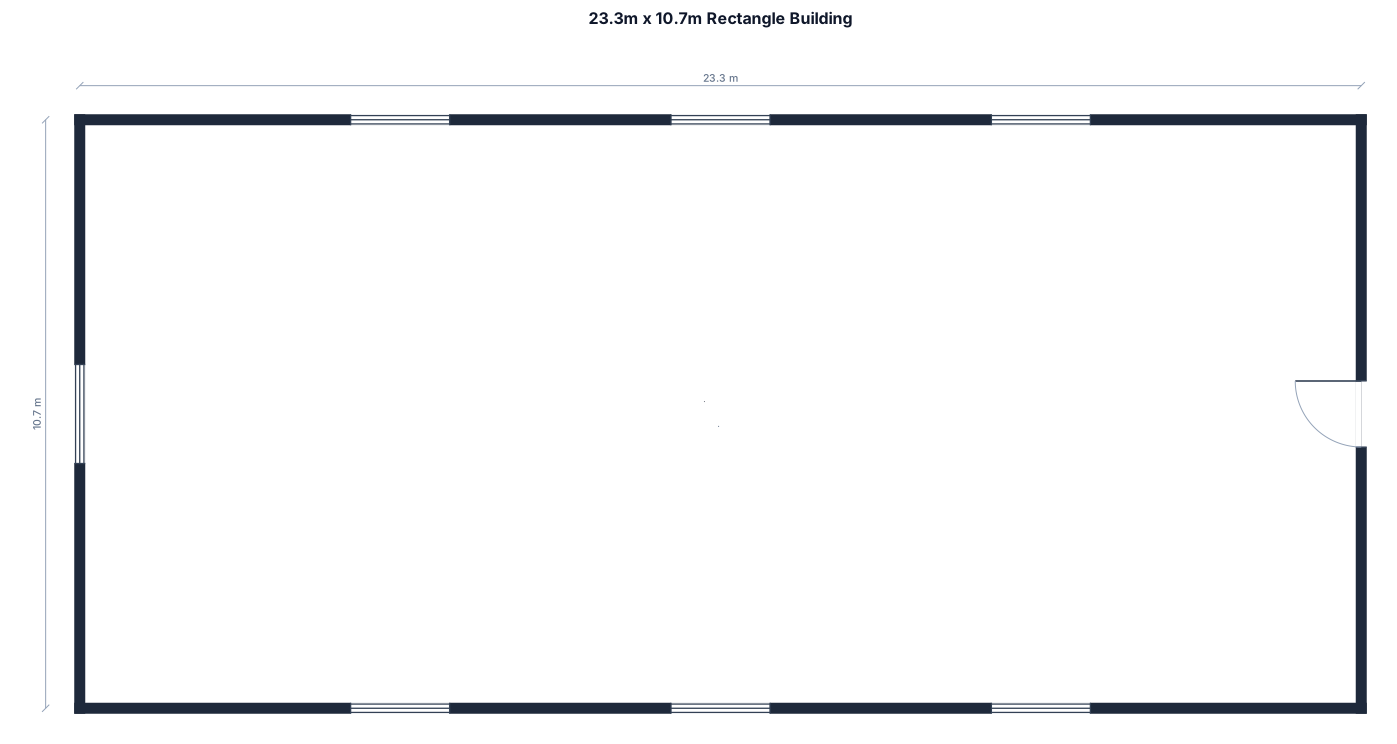
a 23.3m x 10.7m rectangle building
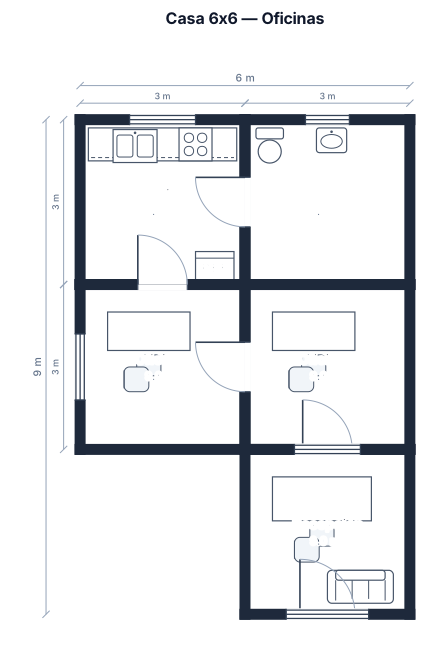
Casa de 6x6, tiene una cocina, después un baño y una oficina de 3x3 aprox. Hacia la derecha tiene otra oficina de 3x3 y lo restante es una oficina de recepción
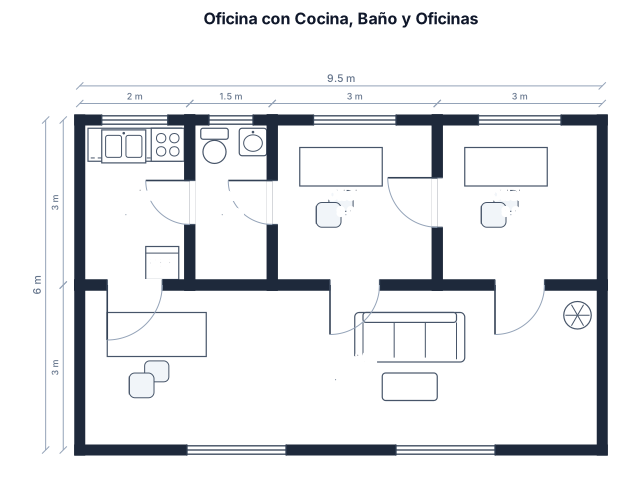
oficina que posee una cocina de 2x3, a continuación un baño de 1,5 metros x 3, a continuación una oficina de 3x3, hacia la derecha otra oficina de 3x3 y el espacio sobrante es la oficina de recepción, considera que es una cabaña casi rectangular.

Create a clean **2D architectural floor plan from scratch**, top-down, with an **irregular oval/semicircular shape** and a curved glass facade. Include: * Curved perimeter made of fixed and sliding glass panels, with blue indicators for sliding windows. * Large main entrance with double doors at the bottom. * **Three enclosed conference rooms**: one near the upper center-left and two side-by-side on the upper-right. * Each conference room has **one outward-opening door**. * **Two spiral staircases** on the right side, both going DOWN. * An **L-shaped gray locker unit** near the lower-right, close to the entrance. **No desks, chairs, tables, furniture, people, or decorations.** Minimal architectural style: white background, black walls, light gray rooms, blue glass/sliding windows, pink lockers, clear door swings, no 3D, no perspective.
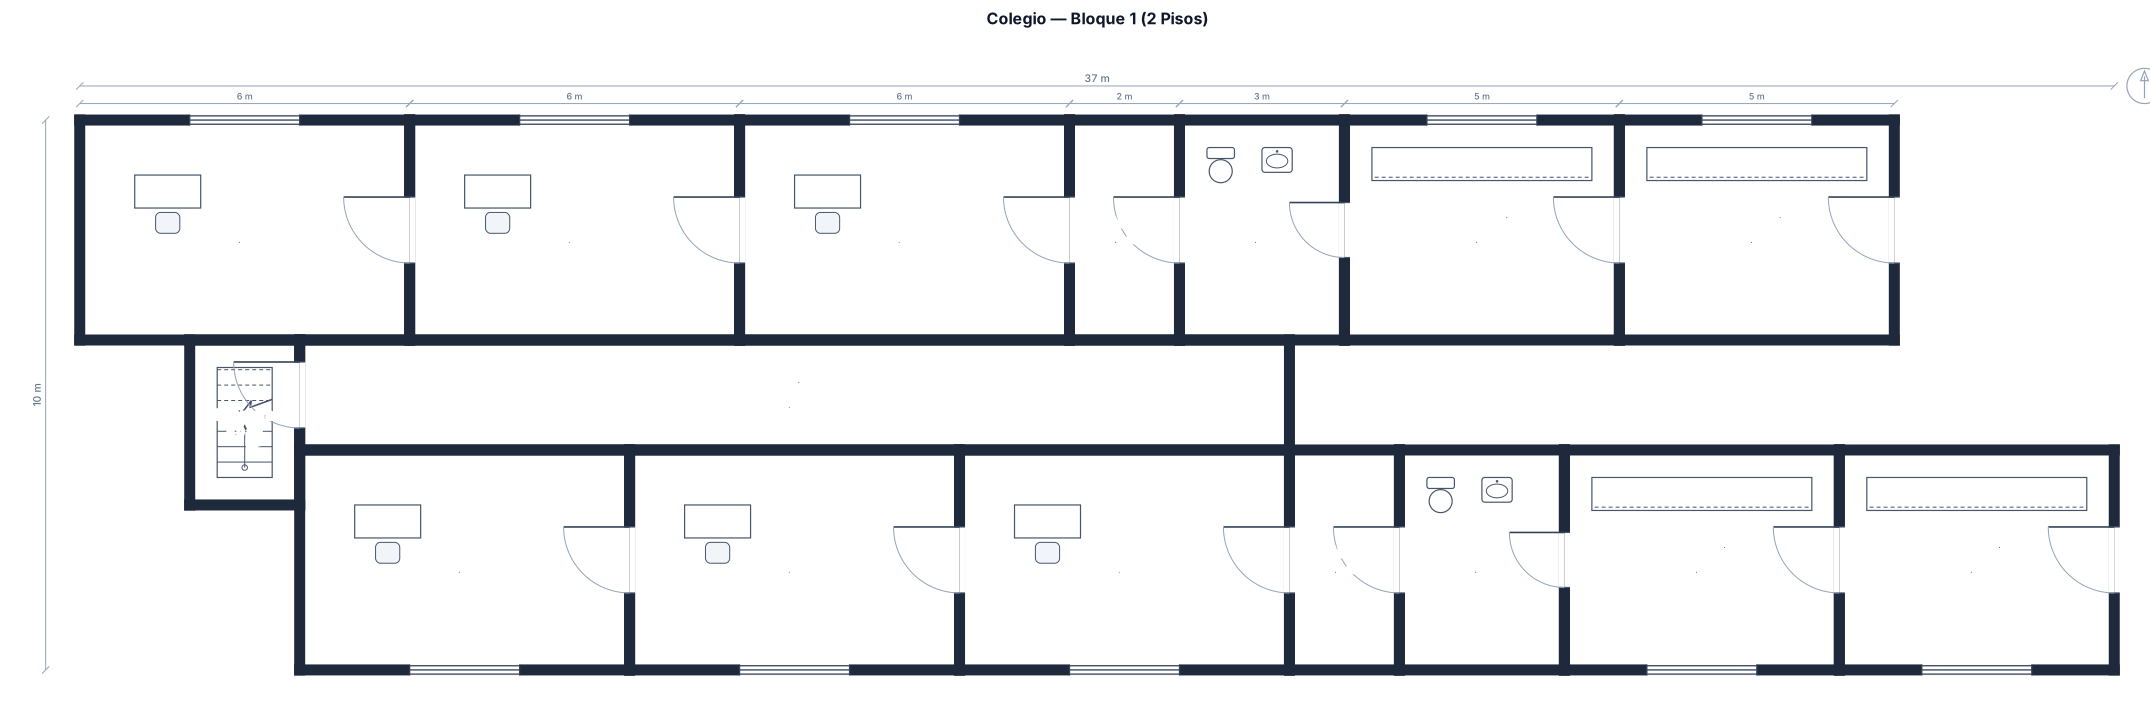
un colegio, el bloque 1 tiene 2 pisos, en el primer piso tiene a un lado 3 salones, al otro lado un baño y dos laboratorios, en el medio del bloque tiene 1 escalera para ir al bloque 2.
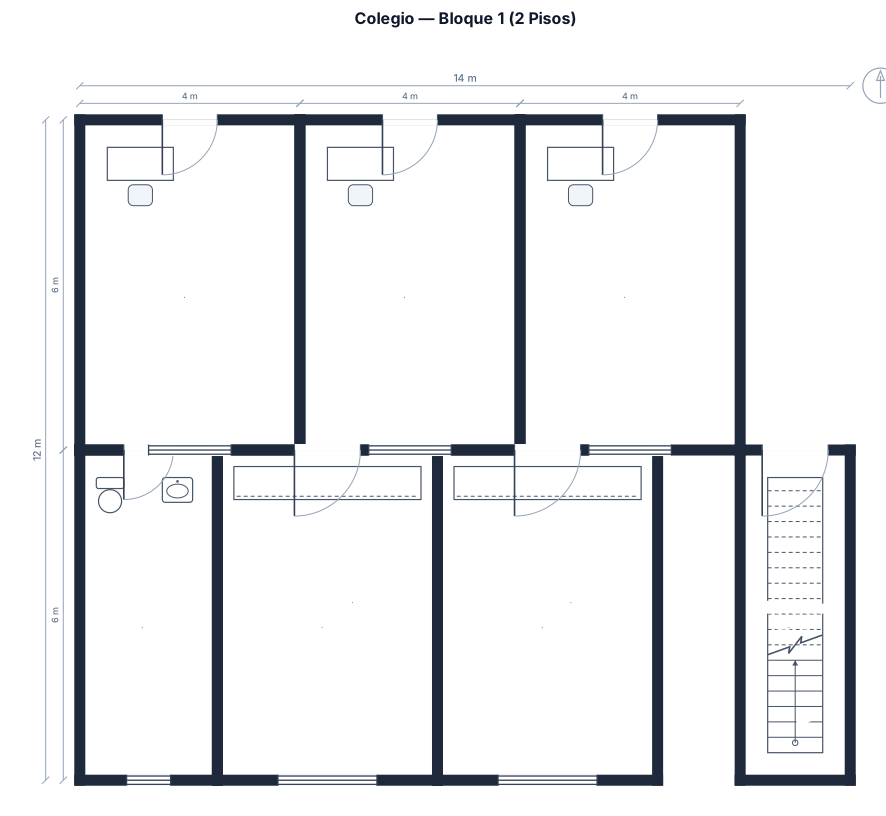
un colegio, el bloque 1 tiene 2 pisos, en el primer piso tiene a un lado 3 salones, al otro lado un baño y dos laboratorios, en el medio del bloque tiene 1 escalera para ir al bloque 2
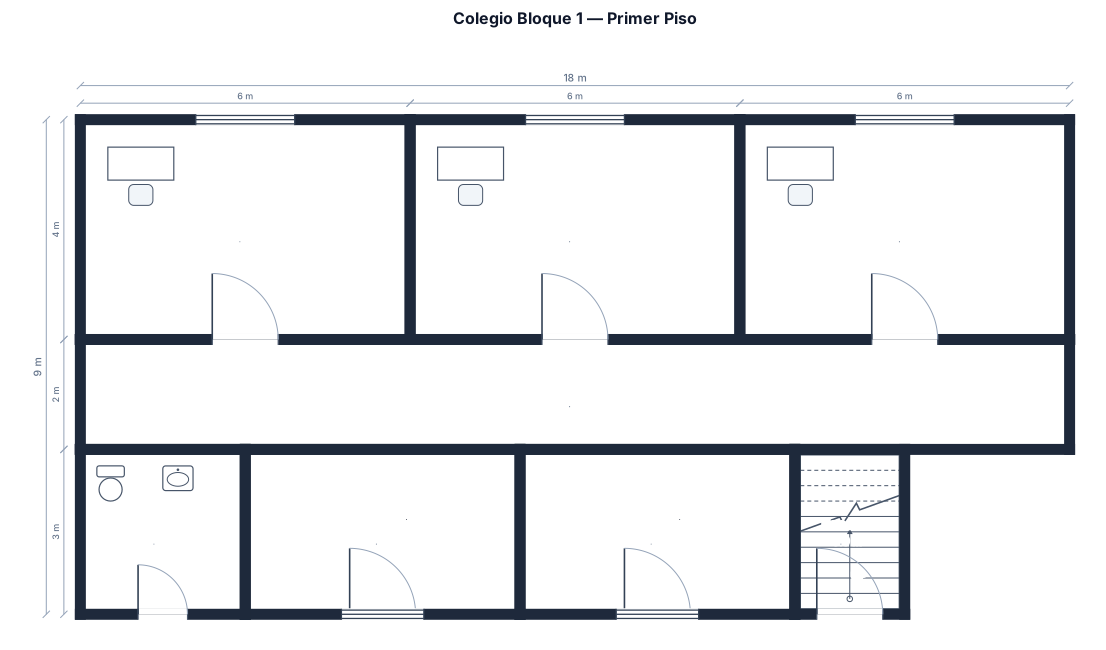
un colegio, el bloque 1 tiene 2 pisos, en el primer piso tiene a un lado 3 salones, al otro lado un baño y dos laboratorios, en el medio tiene 1 escalera para ir al bloque 2

Create a 1m /1m storeroom add a lounging area adjacent to the lounging area a reception/front room, behind the reception area create 2 offices that are directly behind the reception area add a kitchen next to the storeroom, move storeroom to behind of lounge area

Create a 1m /1m storeroom add a lounging area adjacent to the lounging area a reception/front room, behind the reception area create 2 offices that are directly behind the reception area add a kitchen next to the storeroom, move storeroom to infront of lounge area

Create a 1m /1m storeroom add a lounging area adjacent to the lounging area a reception/front room, behind the reception area create 2 offices that are directly behind the reception area add a kitchen next to the storeroom, move storeroom to be adjacent to office 1 and the kitchen adjacent to office 2 add a passage between the offices and the kitchen, storeroom

Create a 1m /1m storeroom add a lounging area adjacent to the lounging area a reception/front room, behind the reception area create 2 offices that are directly behind the reception area add a kitchen next to the storeroom

Create a 1m /1m storeroom add a lounging area adjacent to the lounging area a reception/front room

Create a 1m /1m storeroom

A 380 ft by 526 ft warehouse

A 20 by 14 m office floor with several rooms and a corridor, two marked exits, fire extinguisher points, and an assembly point
Focused examples and prompt ideas
Start with the complete visitor wall above, then use these focused collections when you want a narrower subject and more prompt context.
