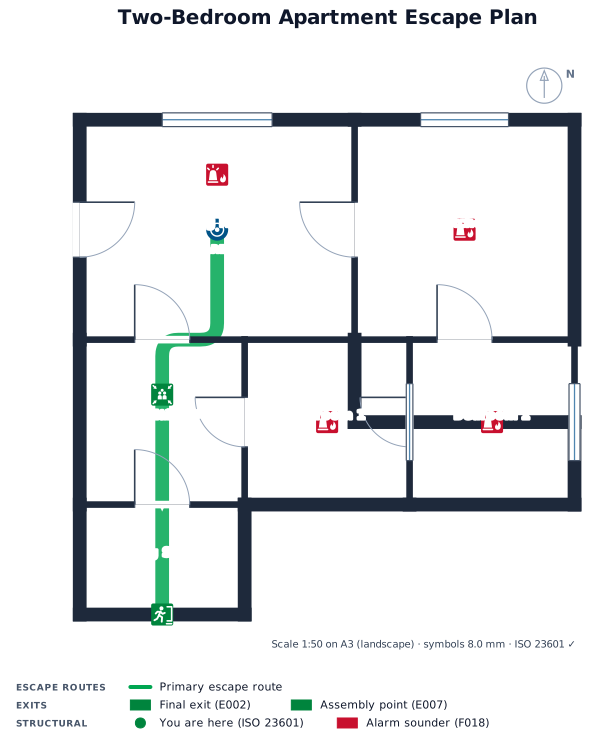
A two-bedroom apartment, 9 by 11 m, showing the front door, balcony, smoke alarm locations, and the route to the building stairwell
FIELD NOTES · BROWSE BY TOOL
Floor Plan Examples Made by Real Visitors
Browse every eligible layout shared by FloorPlanMaker visitors, filter by planning tool, and adapt the exact prompt.
Browse 9033 real creationsCOMMUNITY OUTPUTS · EXACT PROMPTS
Evacuation Plans
Showing 1–24 of 175. No stock examples or system defaults. Choose a tool, study a real result, then reopen its prompt as your starting point.
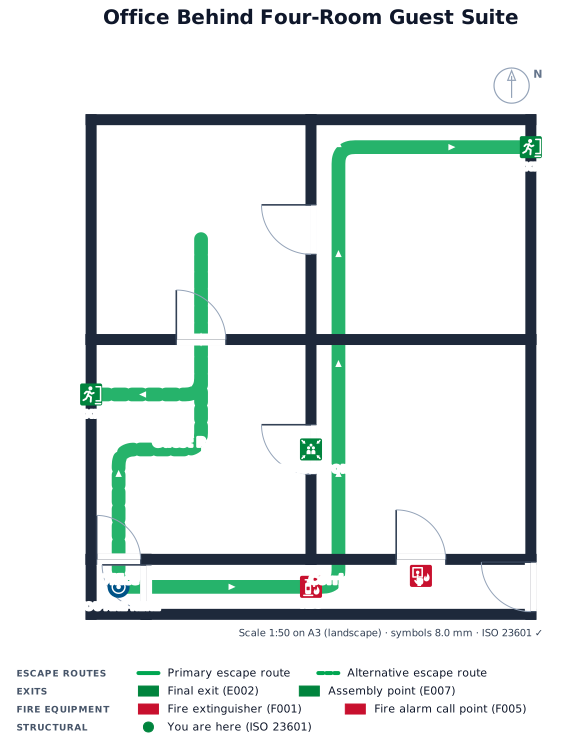
1 by 1 office behind a 4 room guest room
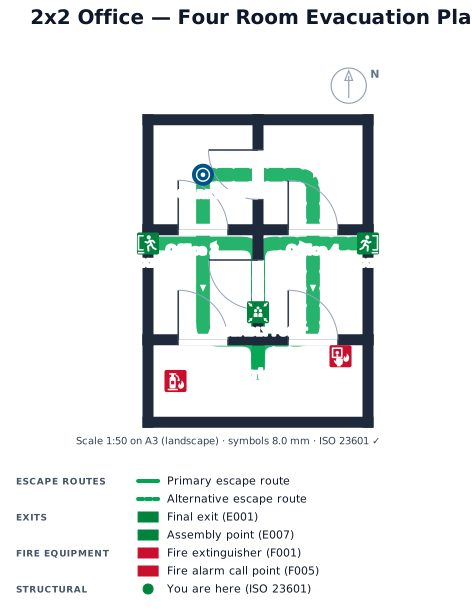
2 by 2 office and 4 rooms
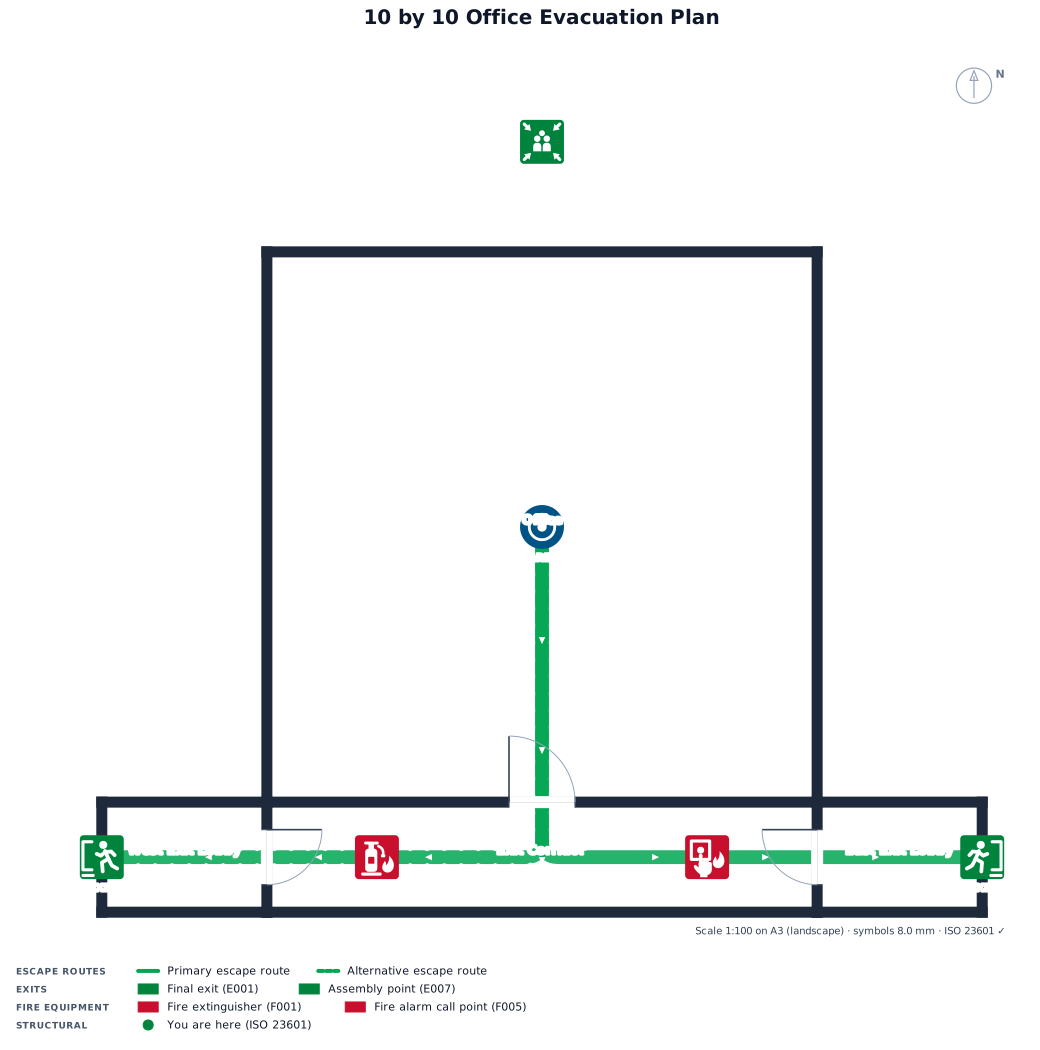
10 by 10 office
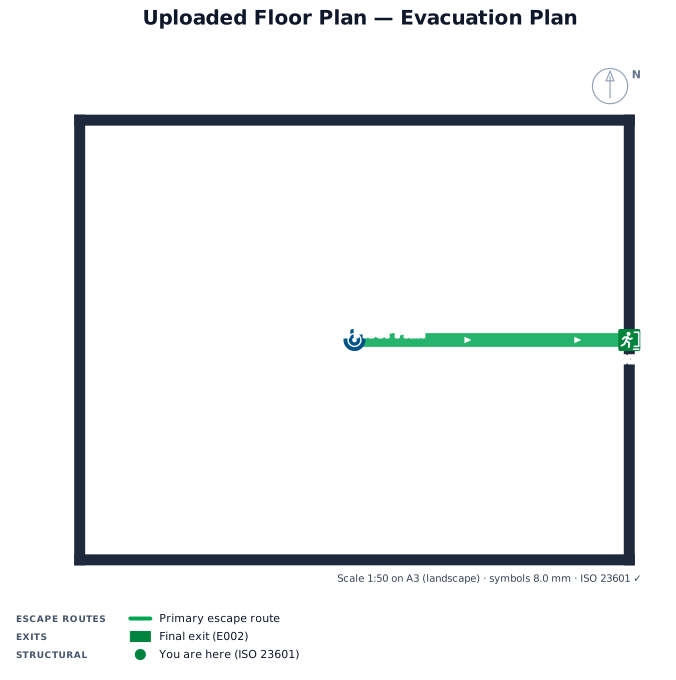
I have a floor plan to upload
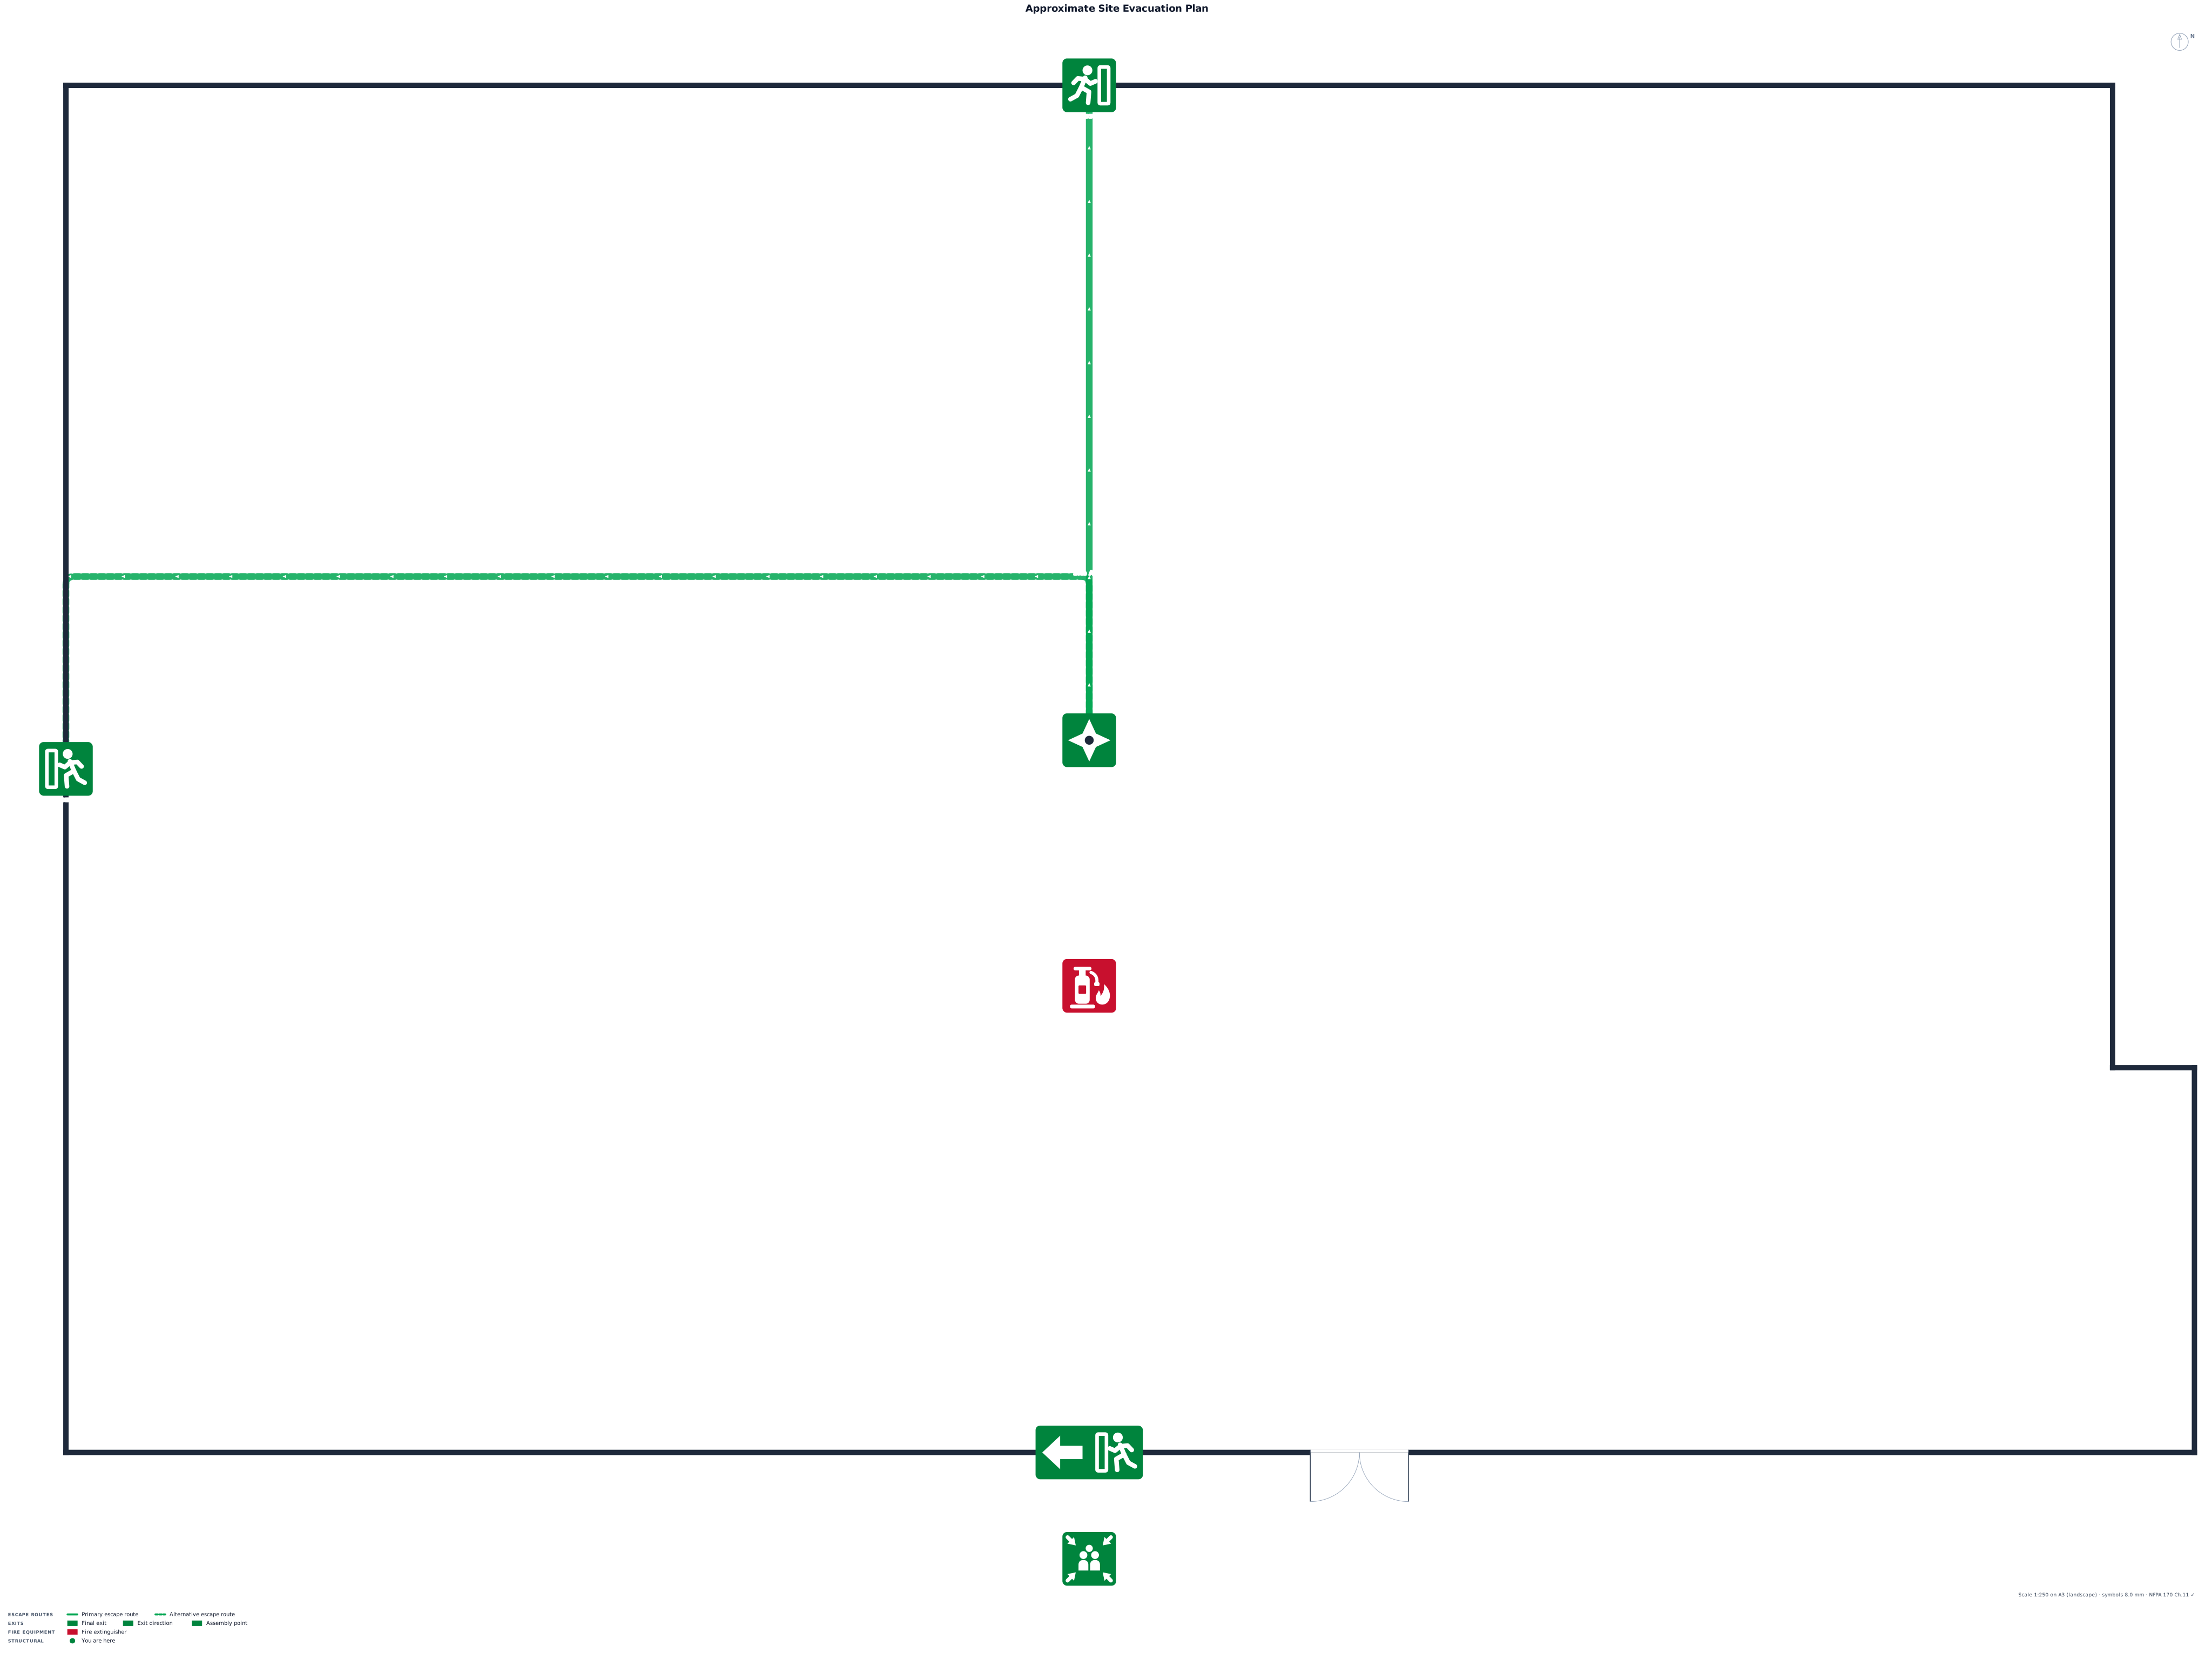
Construct the area using the following dimensions: • Top boundary: 250 ft • Bottom boundary: 260 ft • Left boundary: 120 ft • Right boundary: 167 ft • Entrance/Exit: Located along the bottom boundary, approximately 96 ft from the right boundary. The initial output should be a scaled, editable 2D site plan that reflects the approximate shape, proportions, boundaries, and entrance/exit location shown in the reference image.
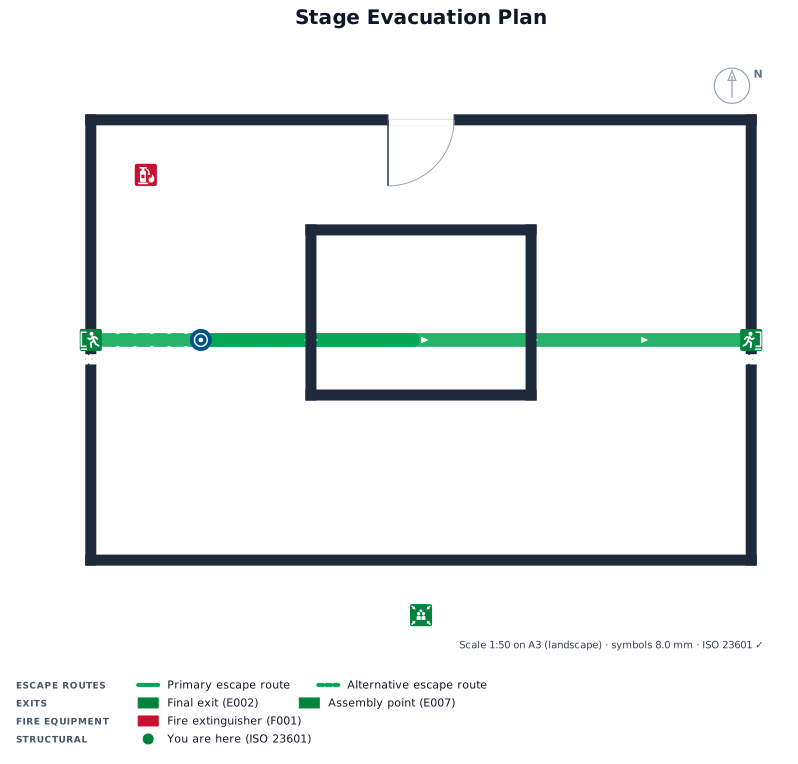
a stage in the center and the small bell in the center of the stage
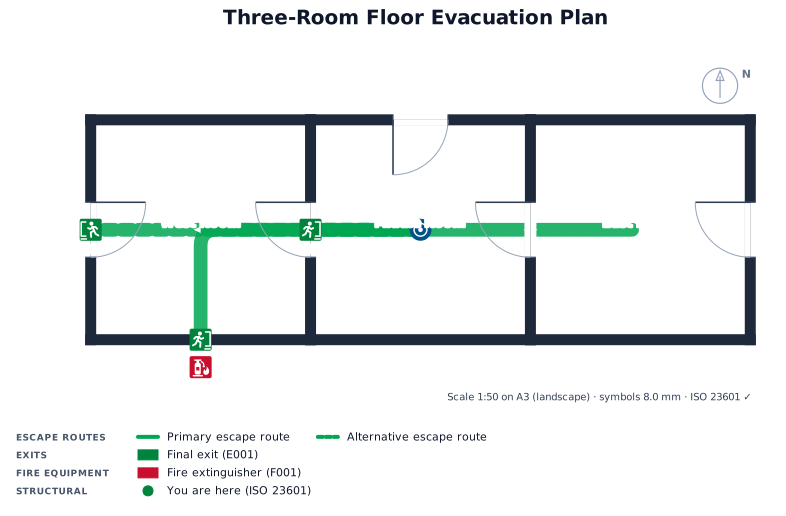
in a floor three rooms and their is an exit each room, a fire extinguisher out side the middle room
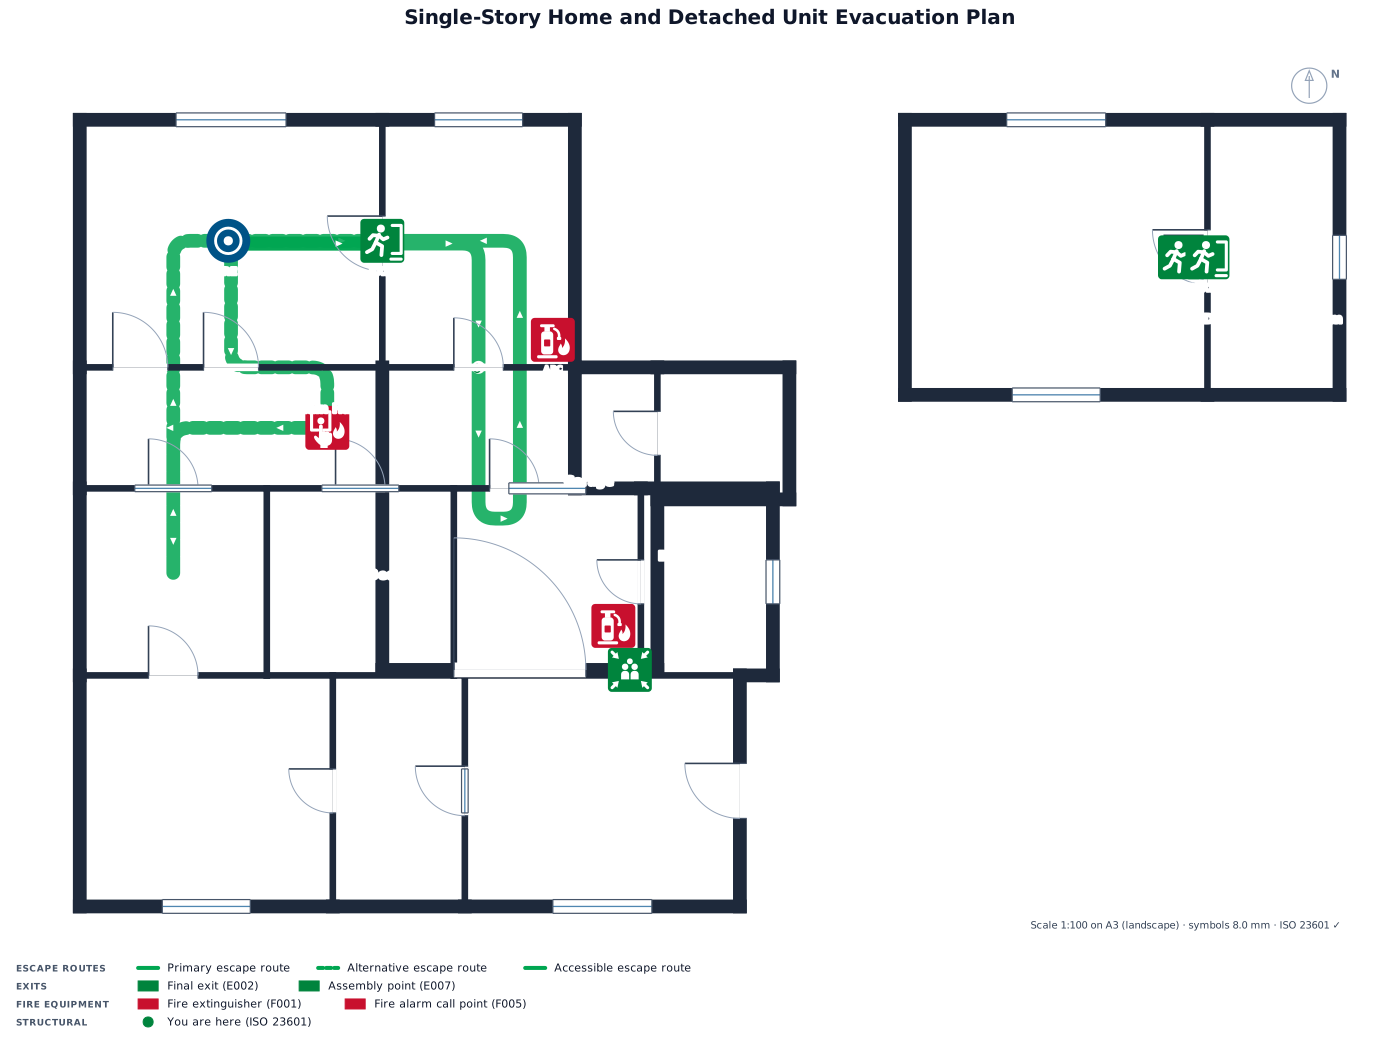
a single story home with three bedrooms, a bathroom, master bedroom with bathroom, an attached studio with access to the main home, a detached one bedroom, and a washroom with access through the garage
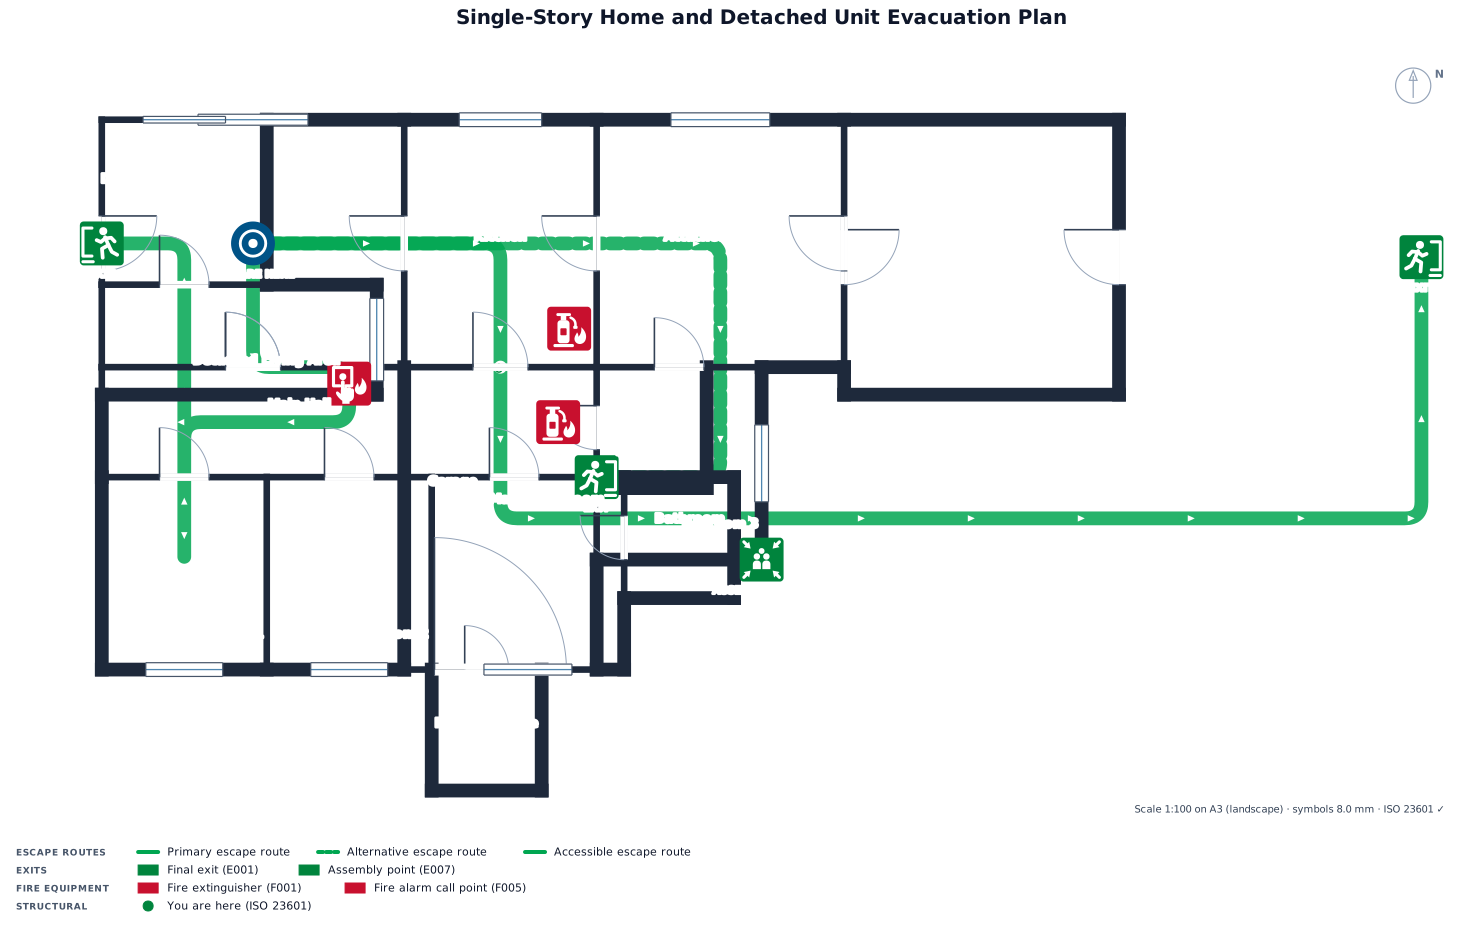
a single story home with three bedrooms, a bathroom, master bedroom with ensuite, an attached studio with access to the main home, a detached one bedroom, and a washroom with access through the garage
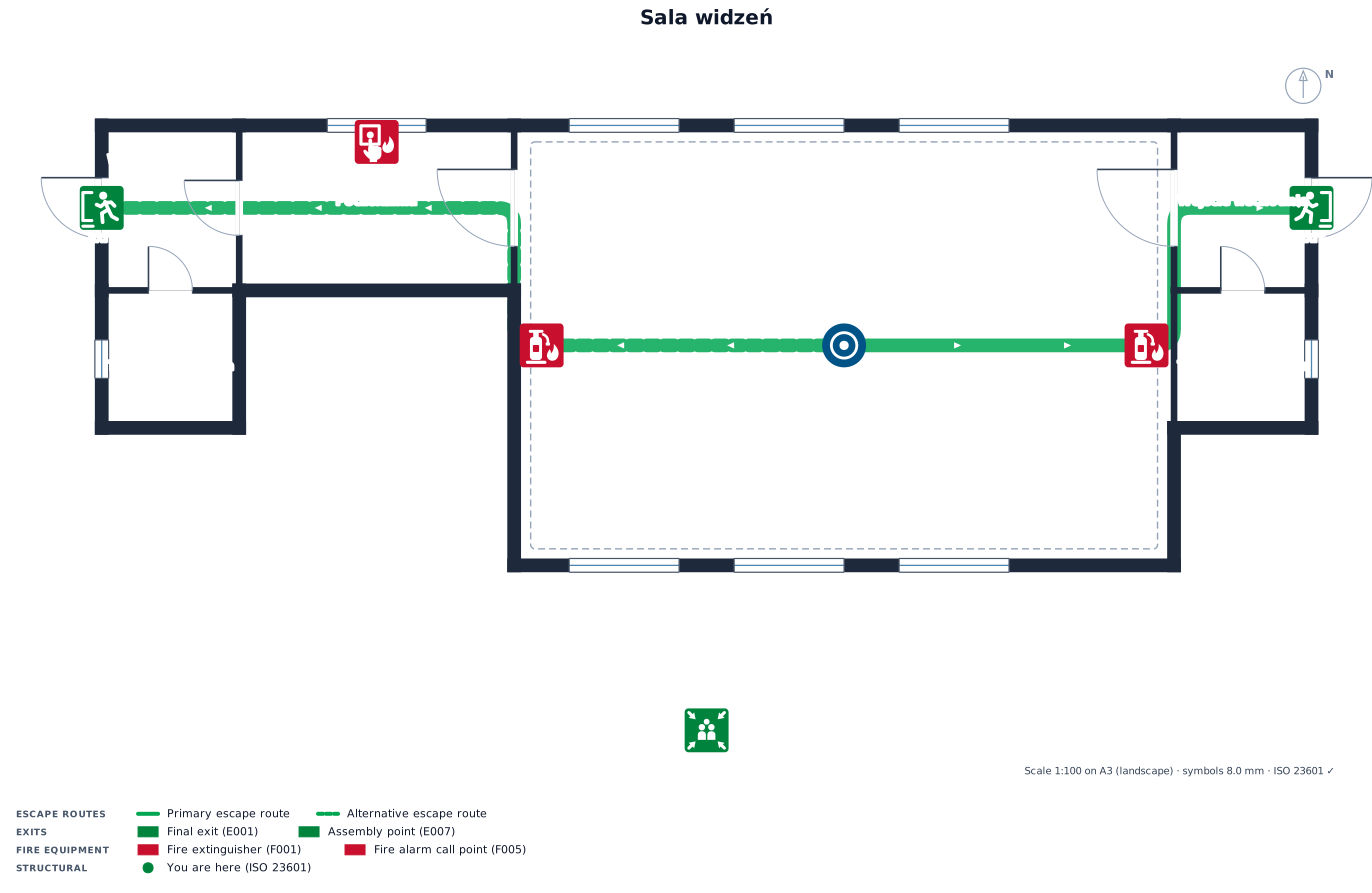
stworz mi salew widzen w ktorej bedzie glowna sala widzen z 23 stolikami dodaj stoliki, dwoma toaletami w dwóch różnych końcach budynku z popczekalnia, dwa weejescia po przeciwnych stronach,
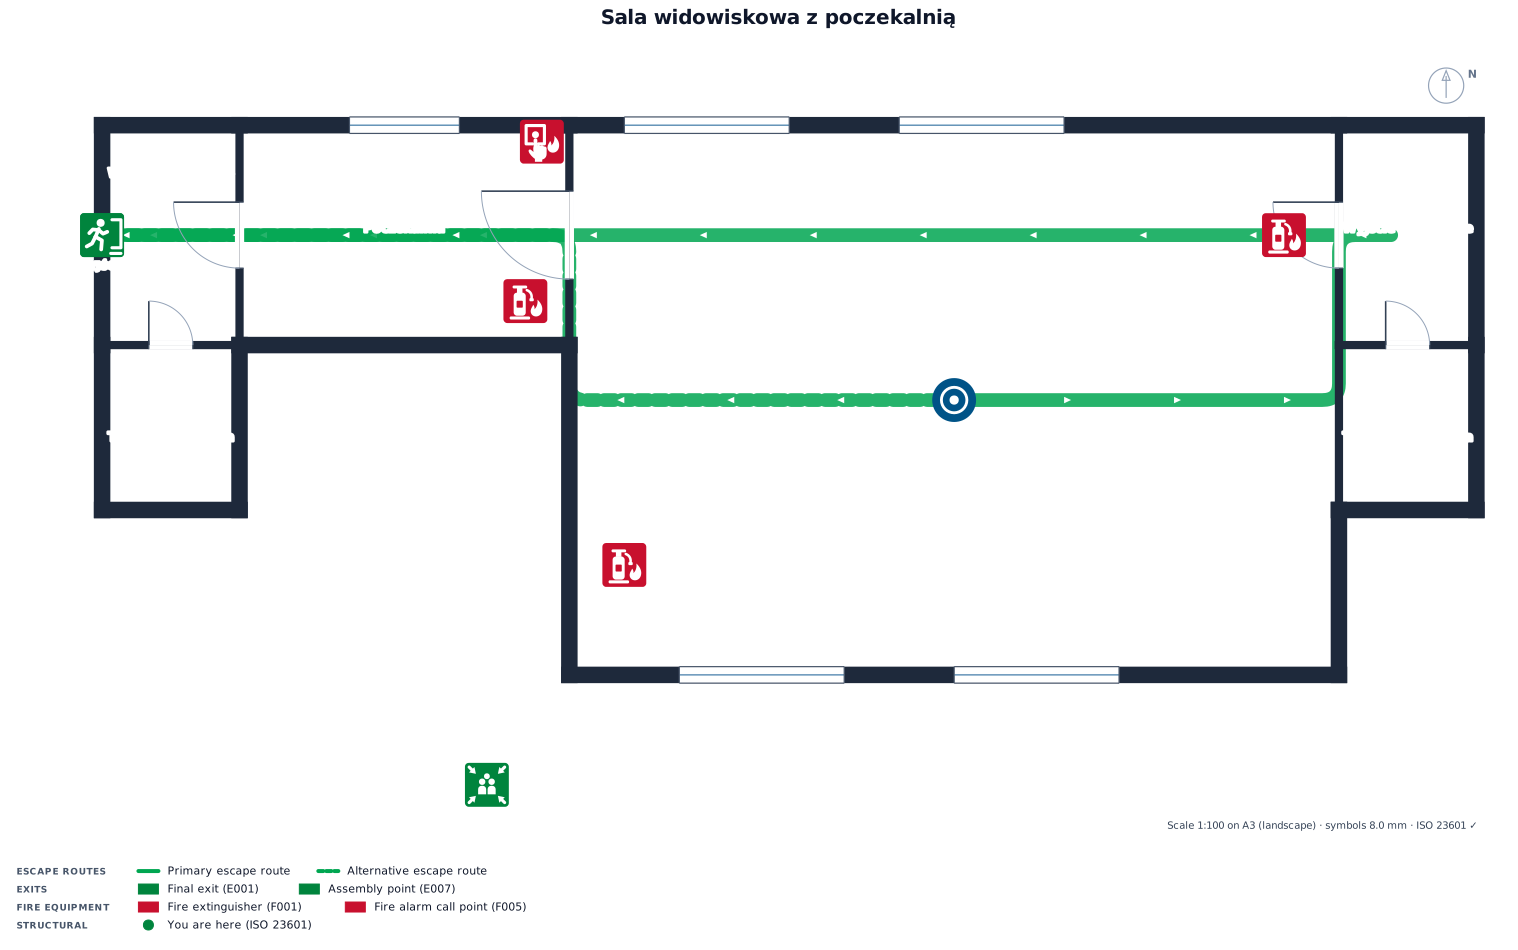
stworz mi salew widzen w ktorej bedzie glowna sala widzen z 23 stolikami dwoma toaletami w dwóch różnych końcach budynku z popczekalnia, dwa weejescia po przeciwnych stronachj
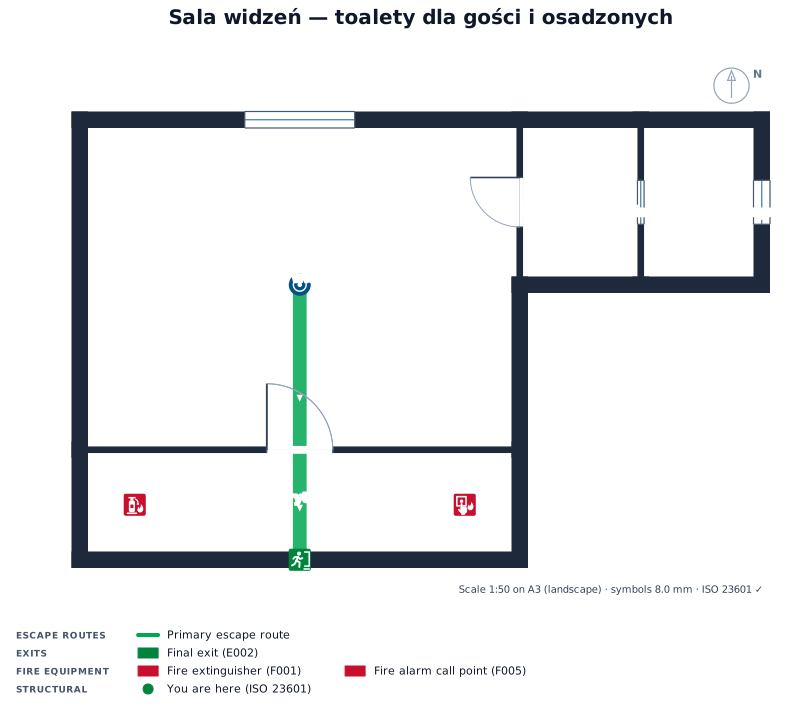
stwóz mi sale widzen z dwoma toaletami jedna dla gosci odwiedzajacych druga dla osadzonych
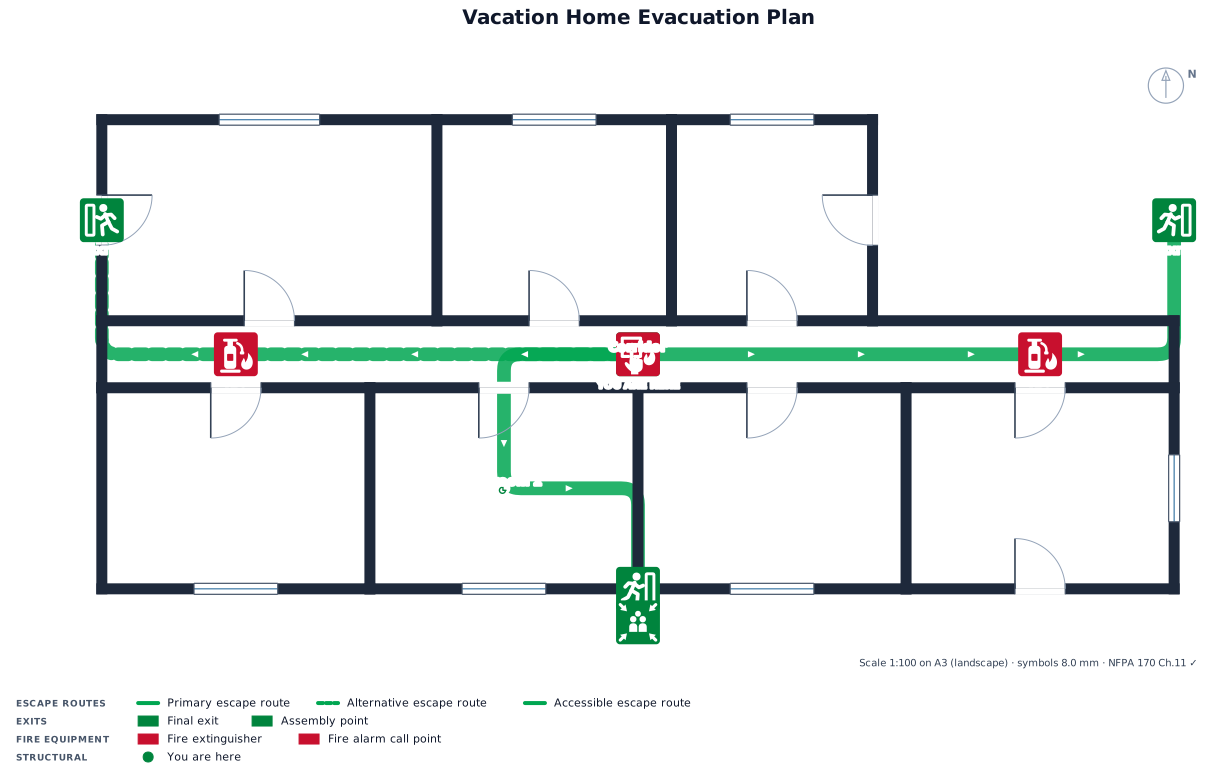
A 64-by-28-foot vacation home floor with several rooms and a corridor, three exits.
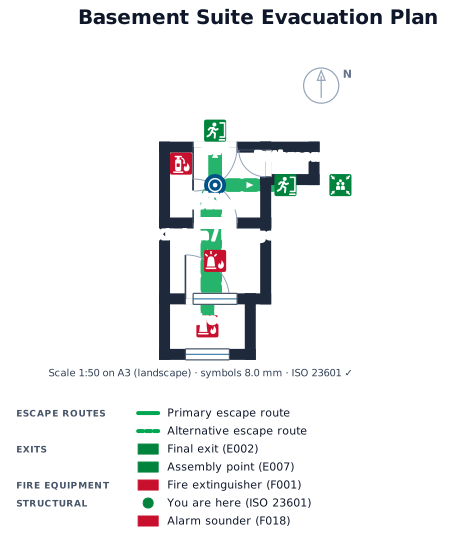
this is a basement suite with 1 bedroom, 1 bathroom, and a kitchen/lounge. The entrance leads leads into a 184cm x 138cm lounge and kitchen with a 88cm x 59cm bathroom on the left and a 156cm x 101cm bedroom straight from the entrance past the kitchen
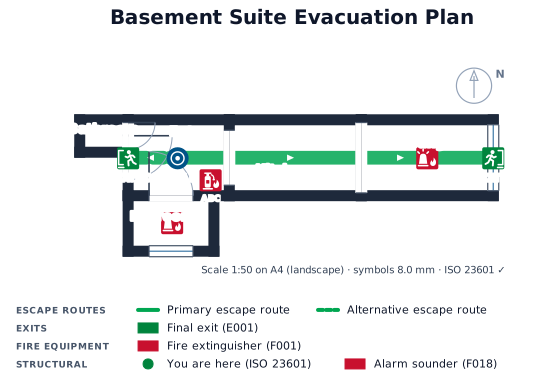
this is a basement suite with 1 bed, 1 bath, and a kitchen/lounge. The entrance leads leads into a 184cm x 138cm lounge and kitchen with a 88cm x 59cm bathroom on the left and a 156cm x 101cm bedroom straight from the entrance past the kitchen
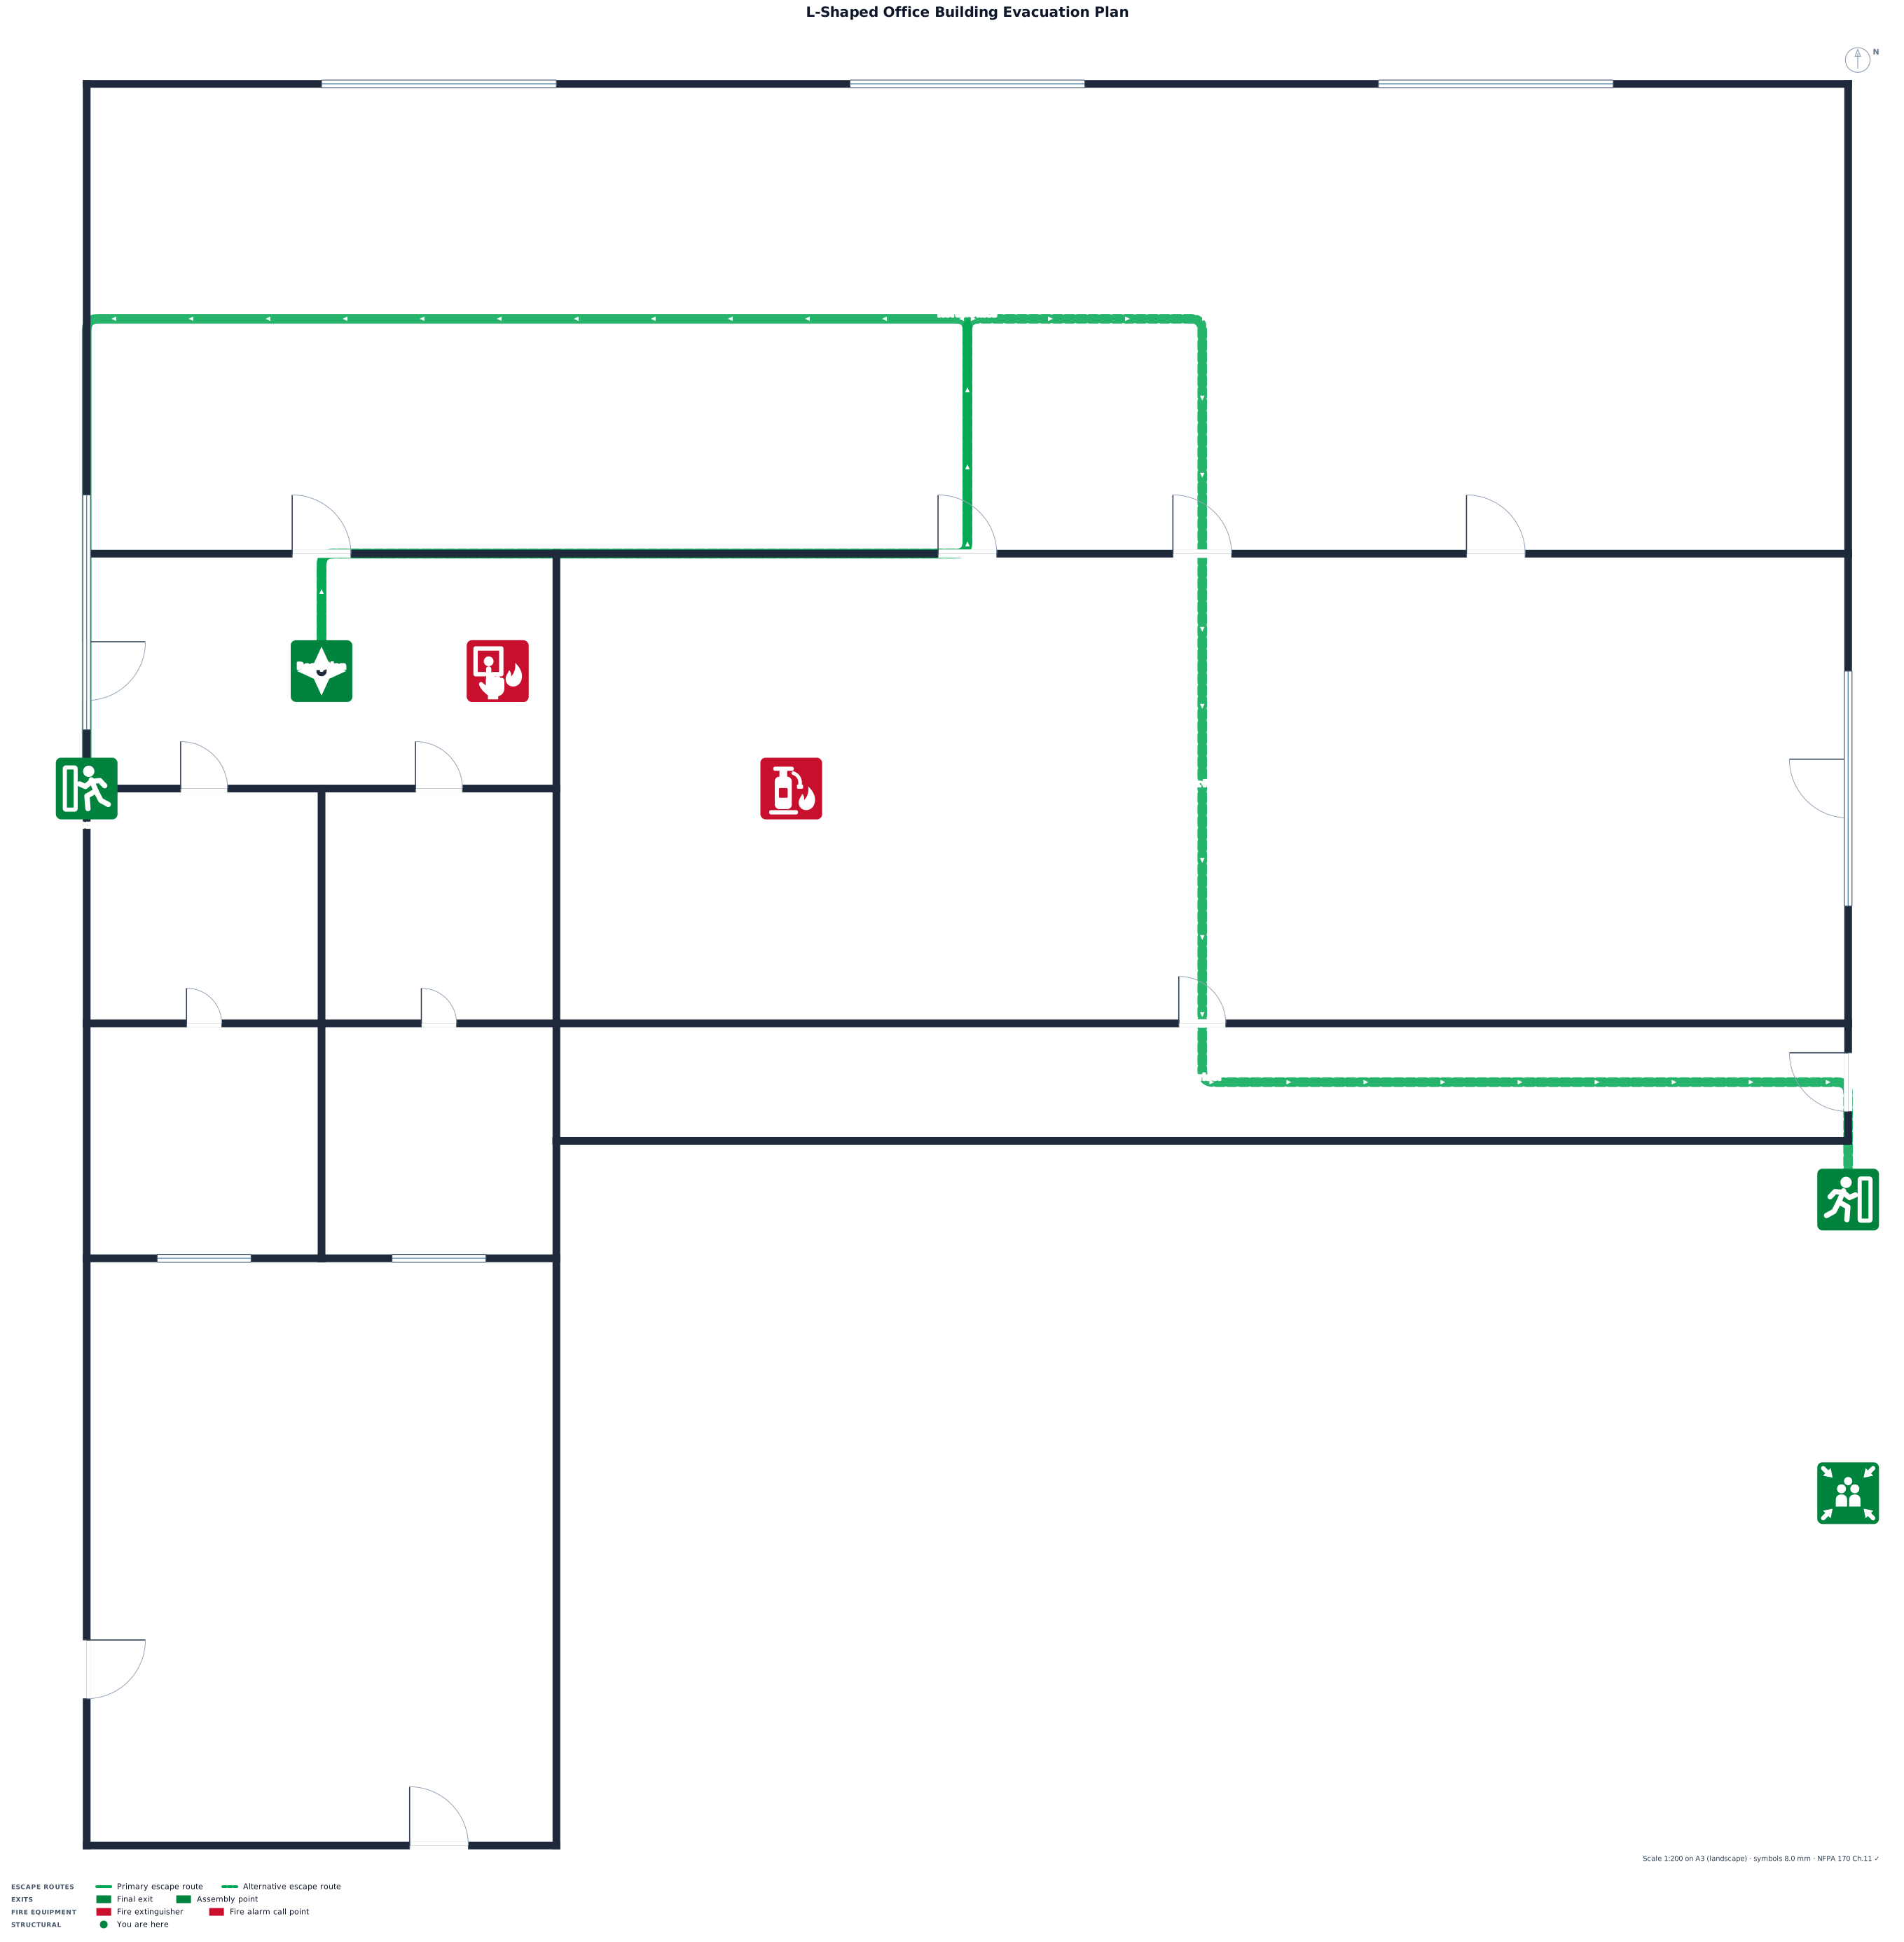
a single story building shaped like an L. 150 ft x 40 and 150 ft by 40 office on the north side, reception room just south of that, 2 offices south of that, 2 restroom south of that, break room
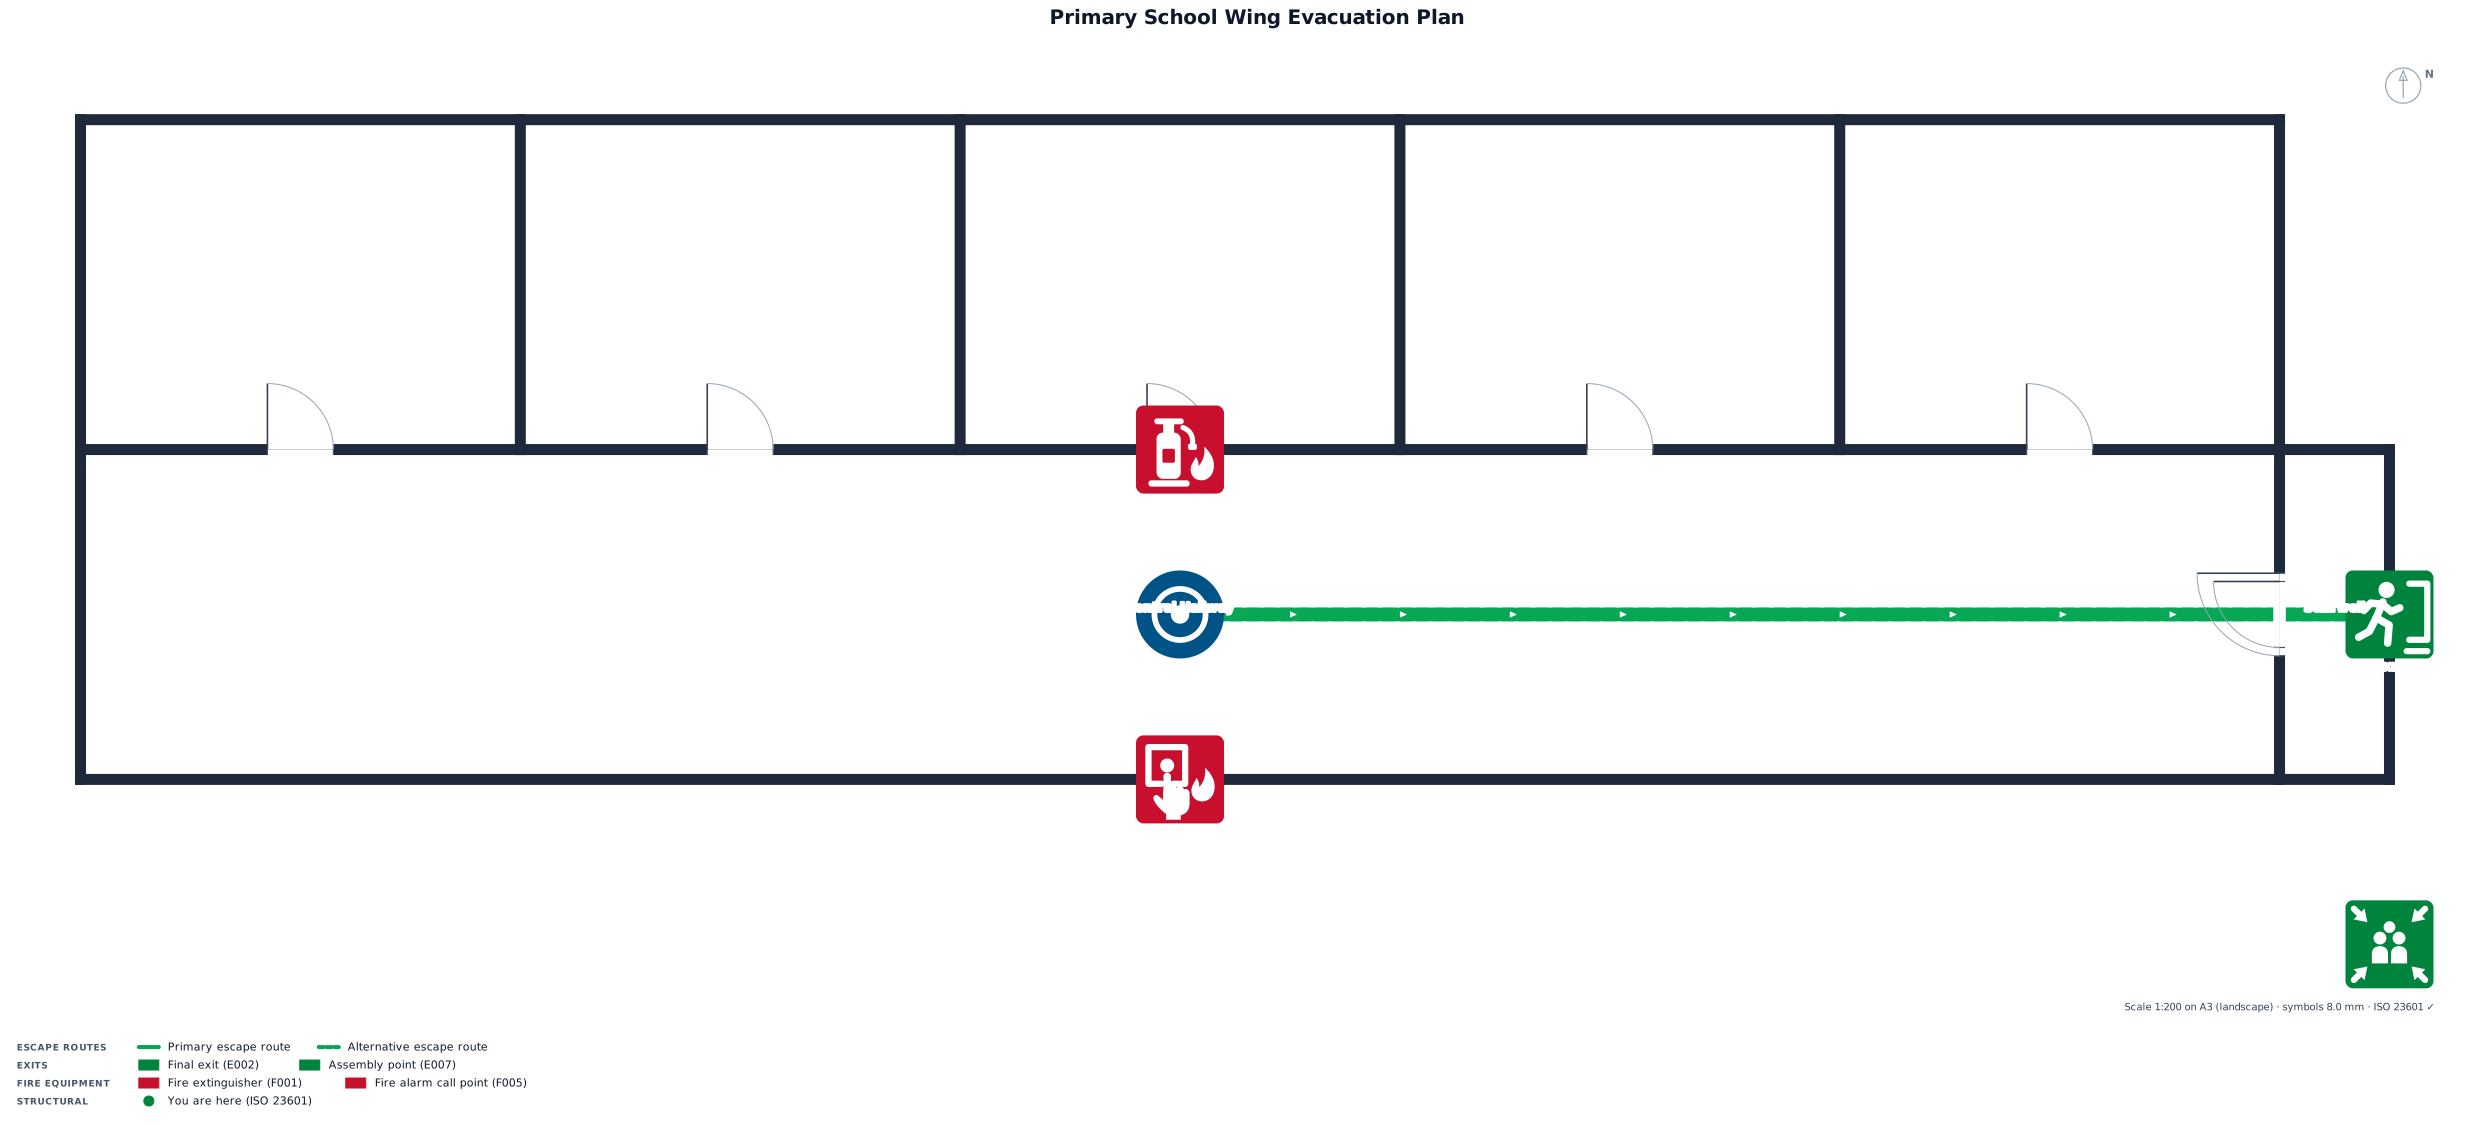
A single-story primary school wing, 40 by 18 m, with 5 classrooms off a central hallway, one stairwells, and an outdoor muster point
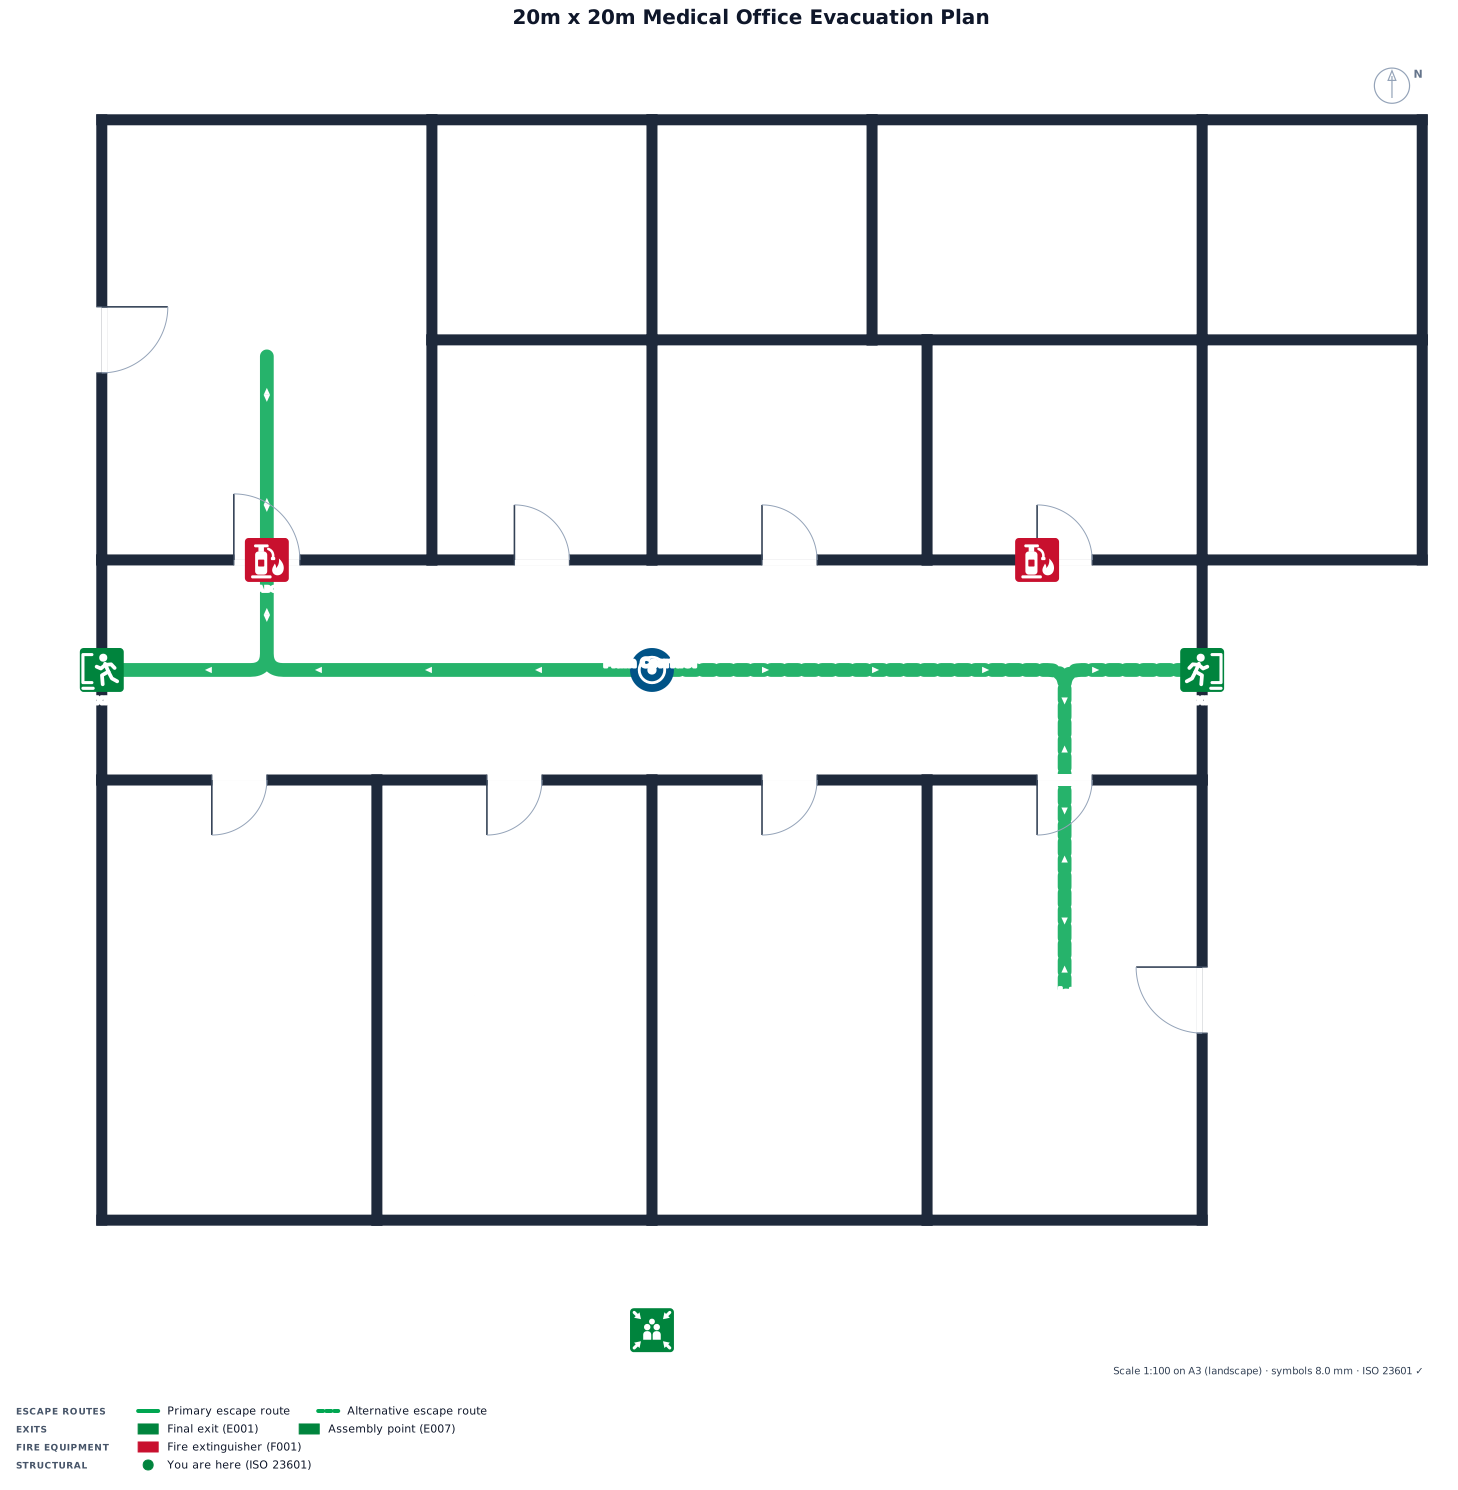
A 20m by 20m medical office with several rooms and a corridor, two marked exits, fire extinguisher points, and an assembly point
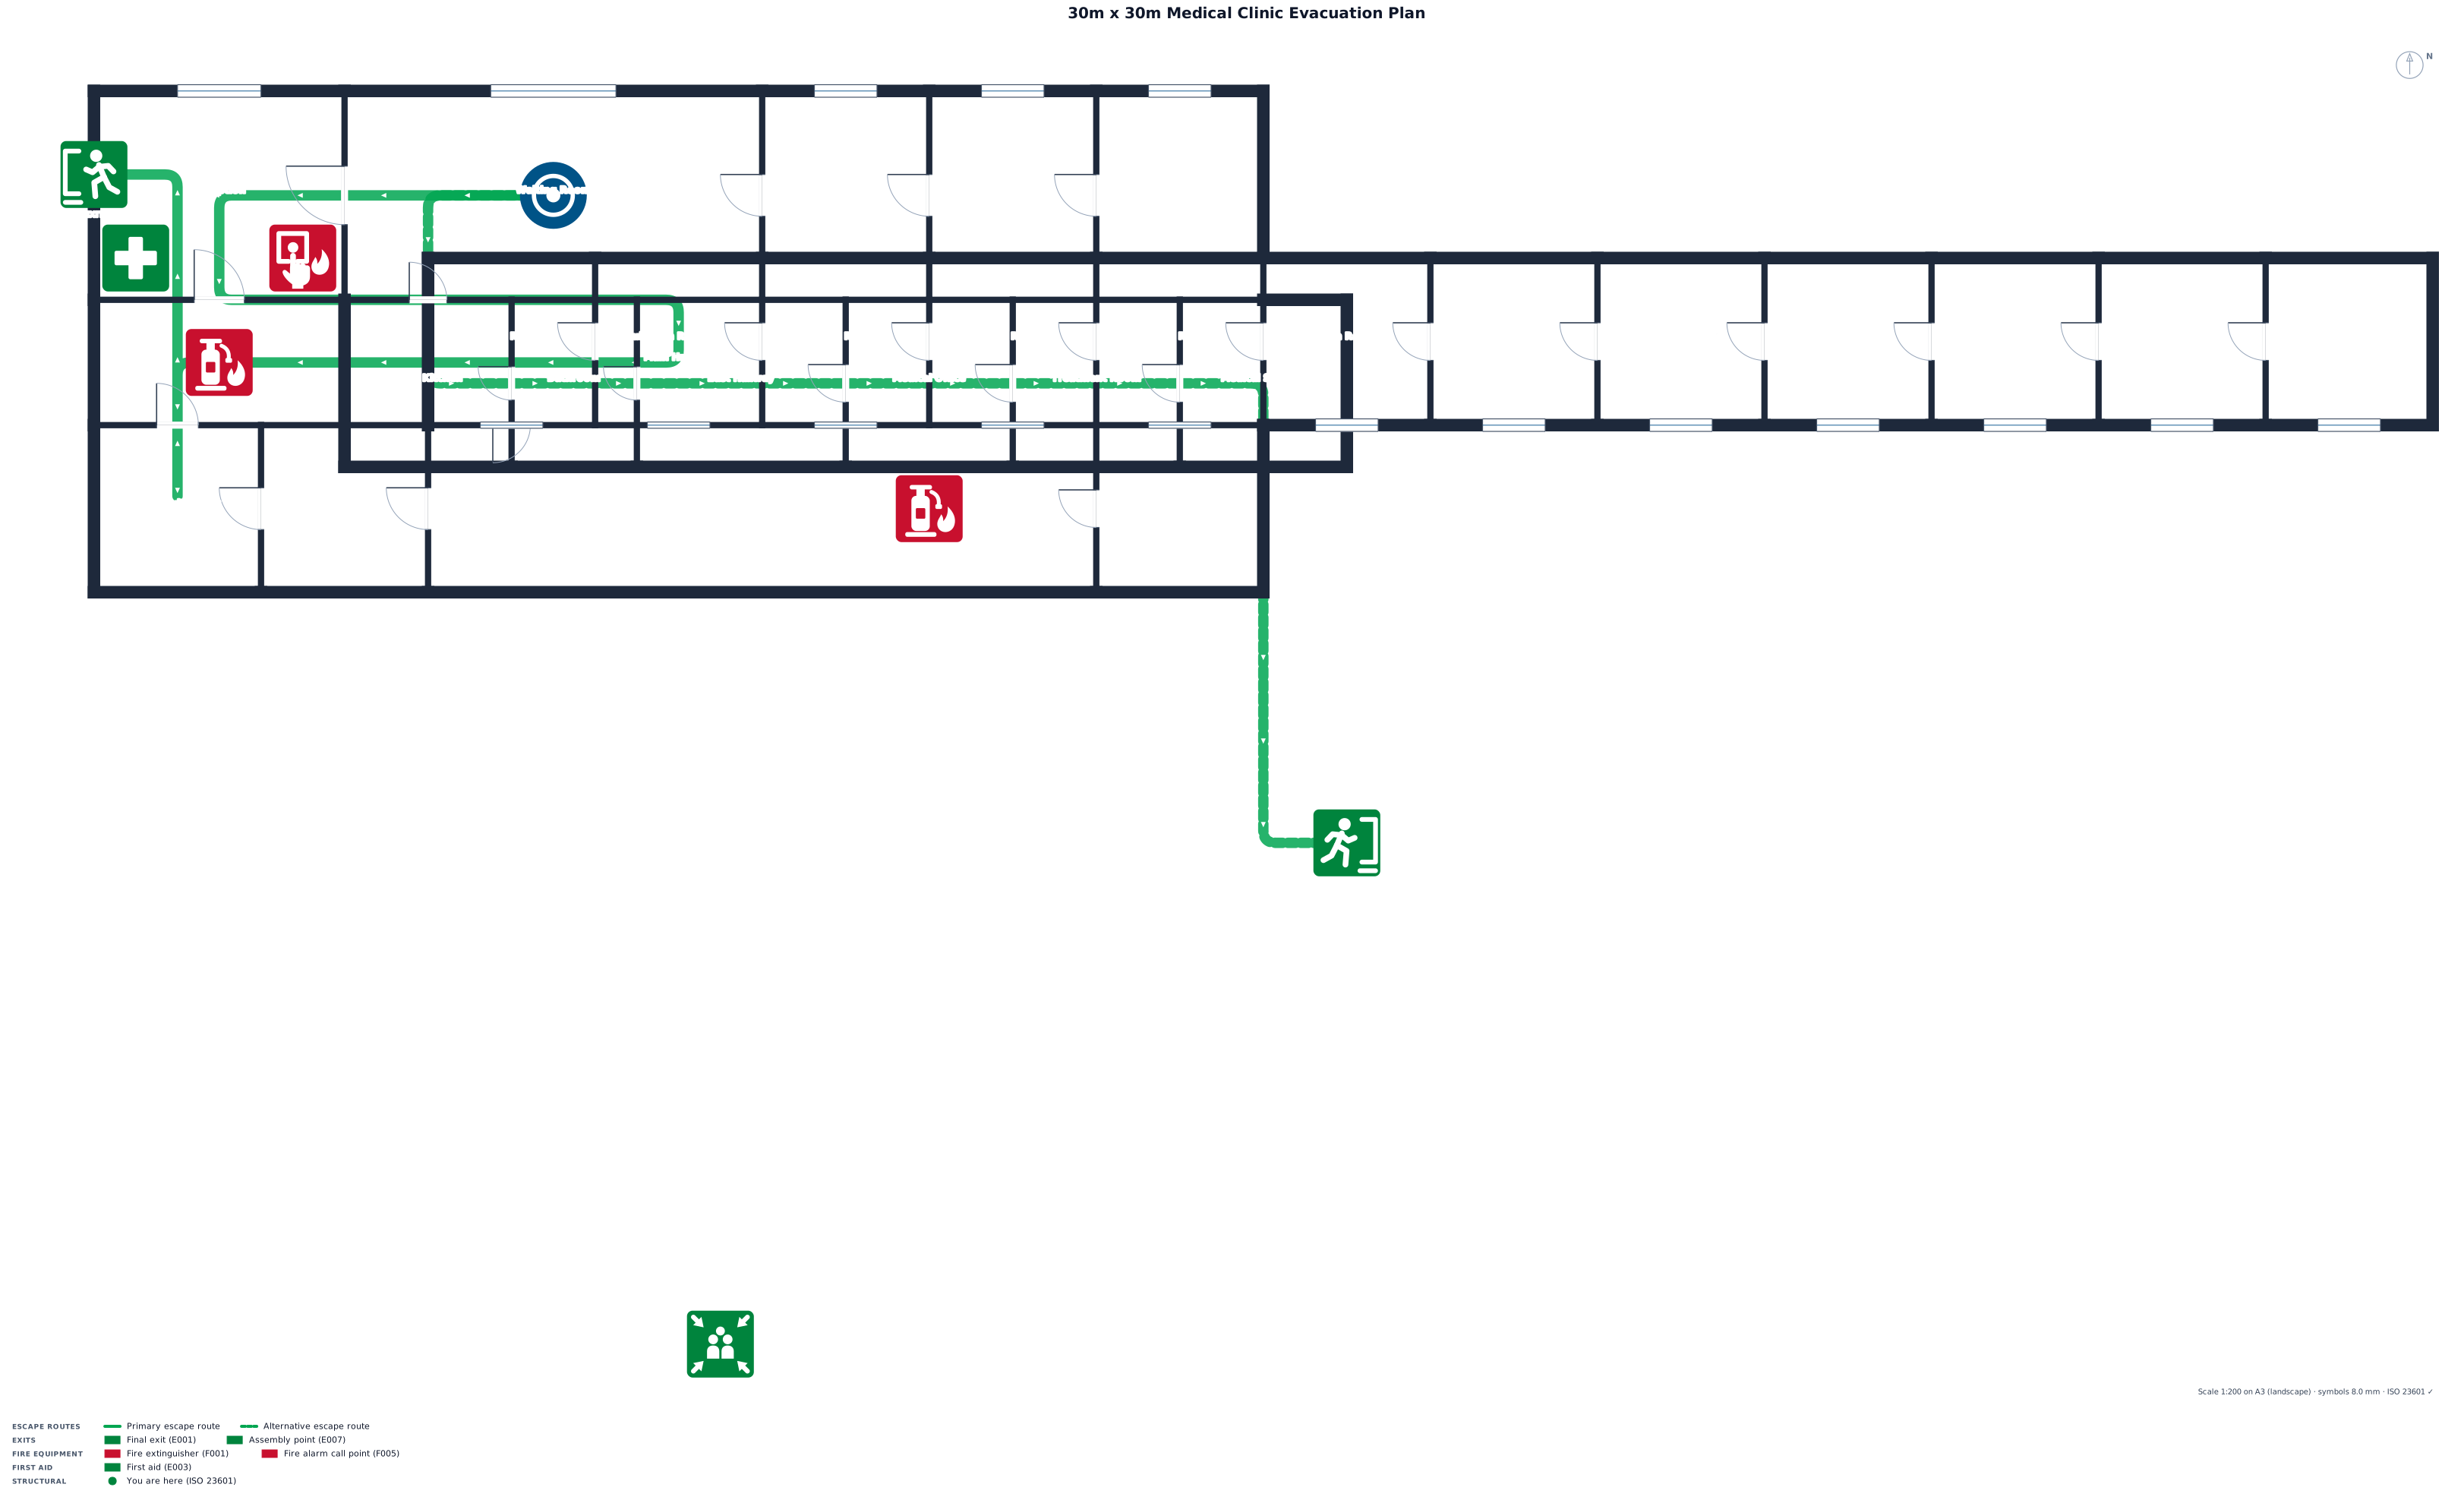
Multi room 30mx30m medical clinic with a reception area, waiting room, small kitchen, hallways and bathroom
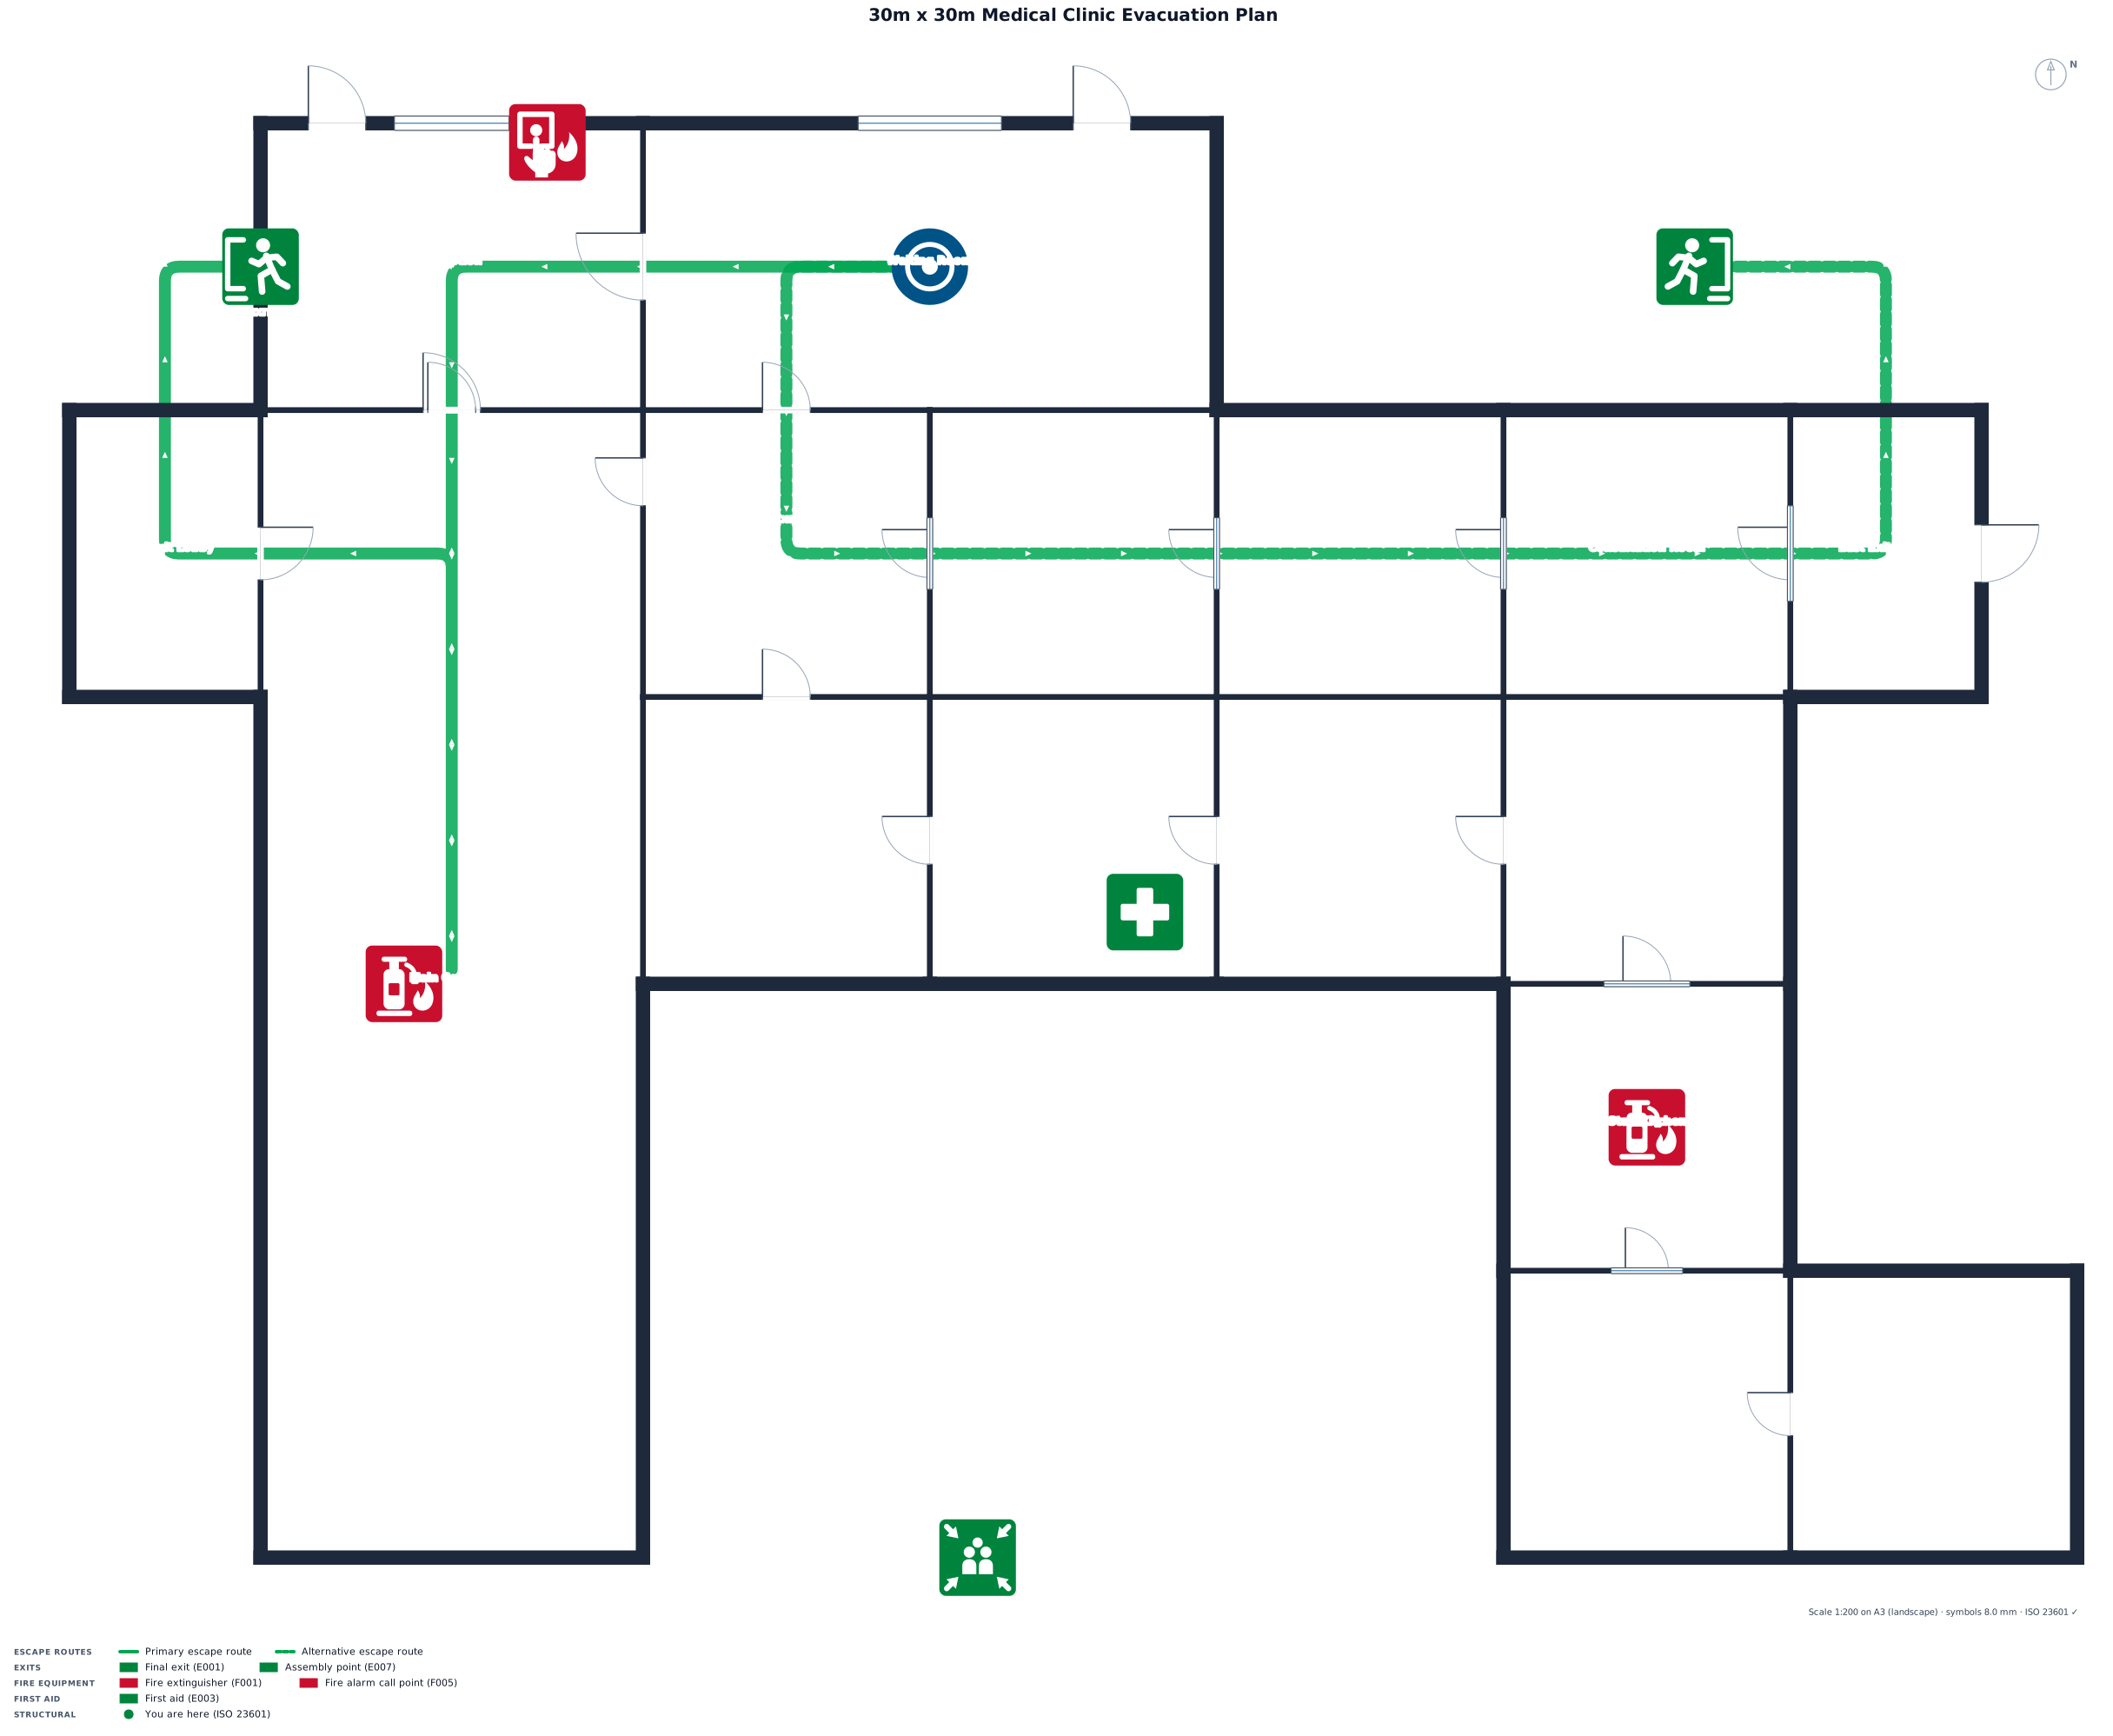
Multi room 30mx30m medical clinic with a reception area, waiting room, small kitchen, bathroom
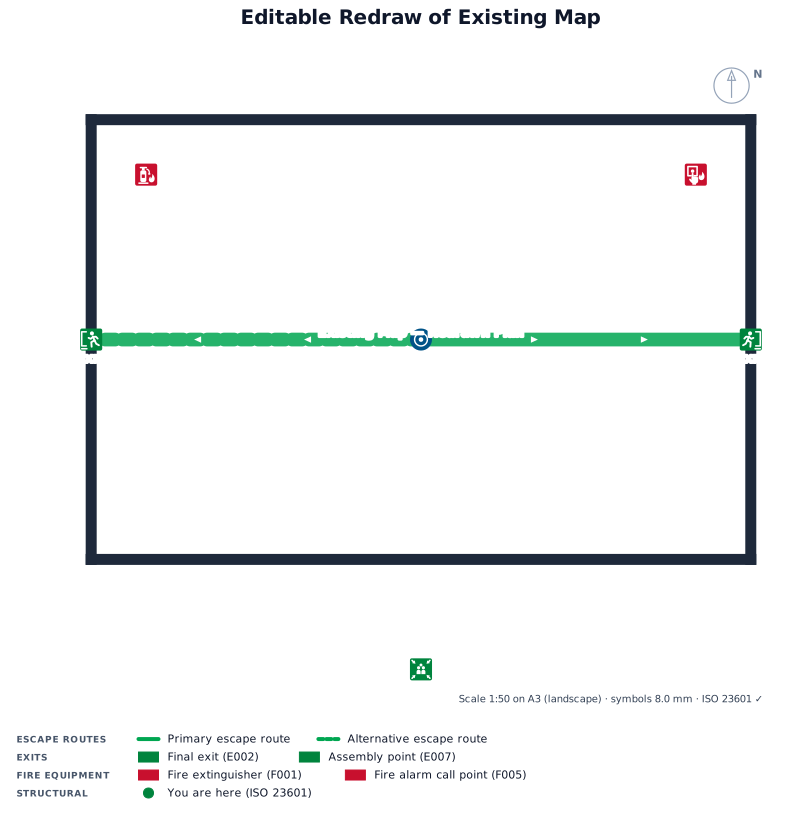
can you redraw an editable version of an already created map
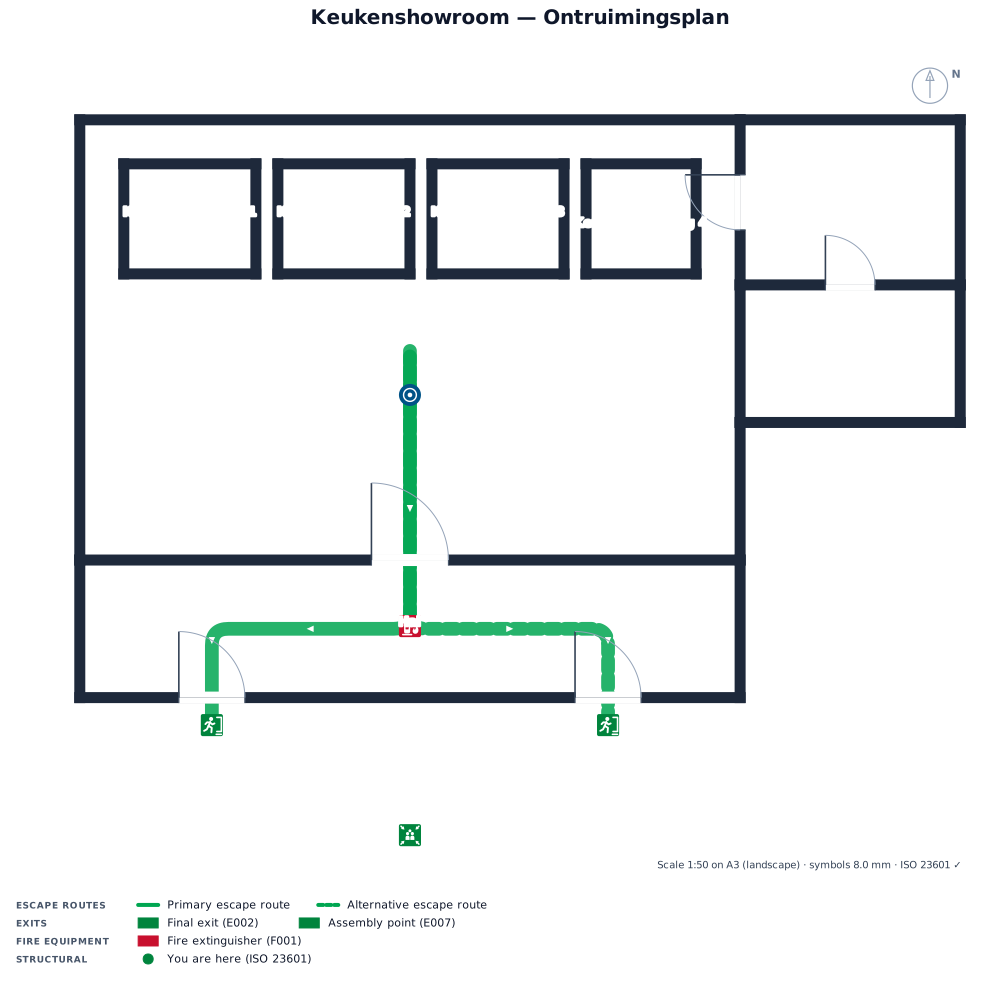
Keukenshowroom met 4 opstellingen, een kanoor, toilet en hal gelijkvloers 2 nooduitgangen en 1 brandblusser
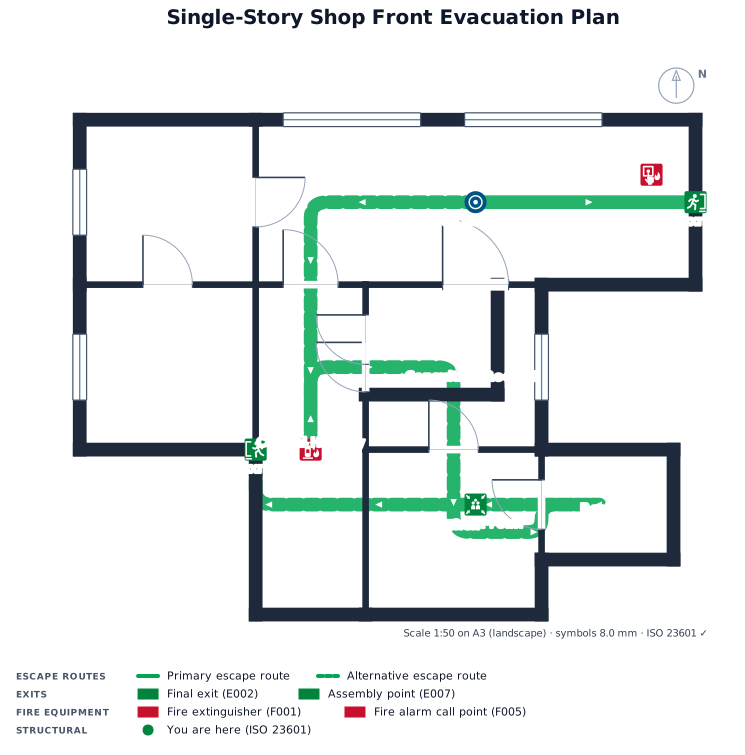
A single-story shop front , looking at the front door to the right, receptionist whole front shop, two consulting to the left one behide the other , hall way in the middle, other consulting room on the right , restroom at the back on the left , kitchen , just behide the consulting room on the right , another toilet next to kitchen
Focused examples and prompt ideas
Start with the complete visitor wall above, then use these focused collections when you want a narrower subject and more prompt context.
