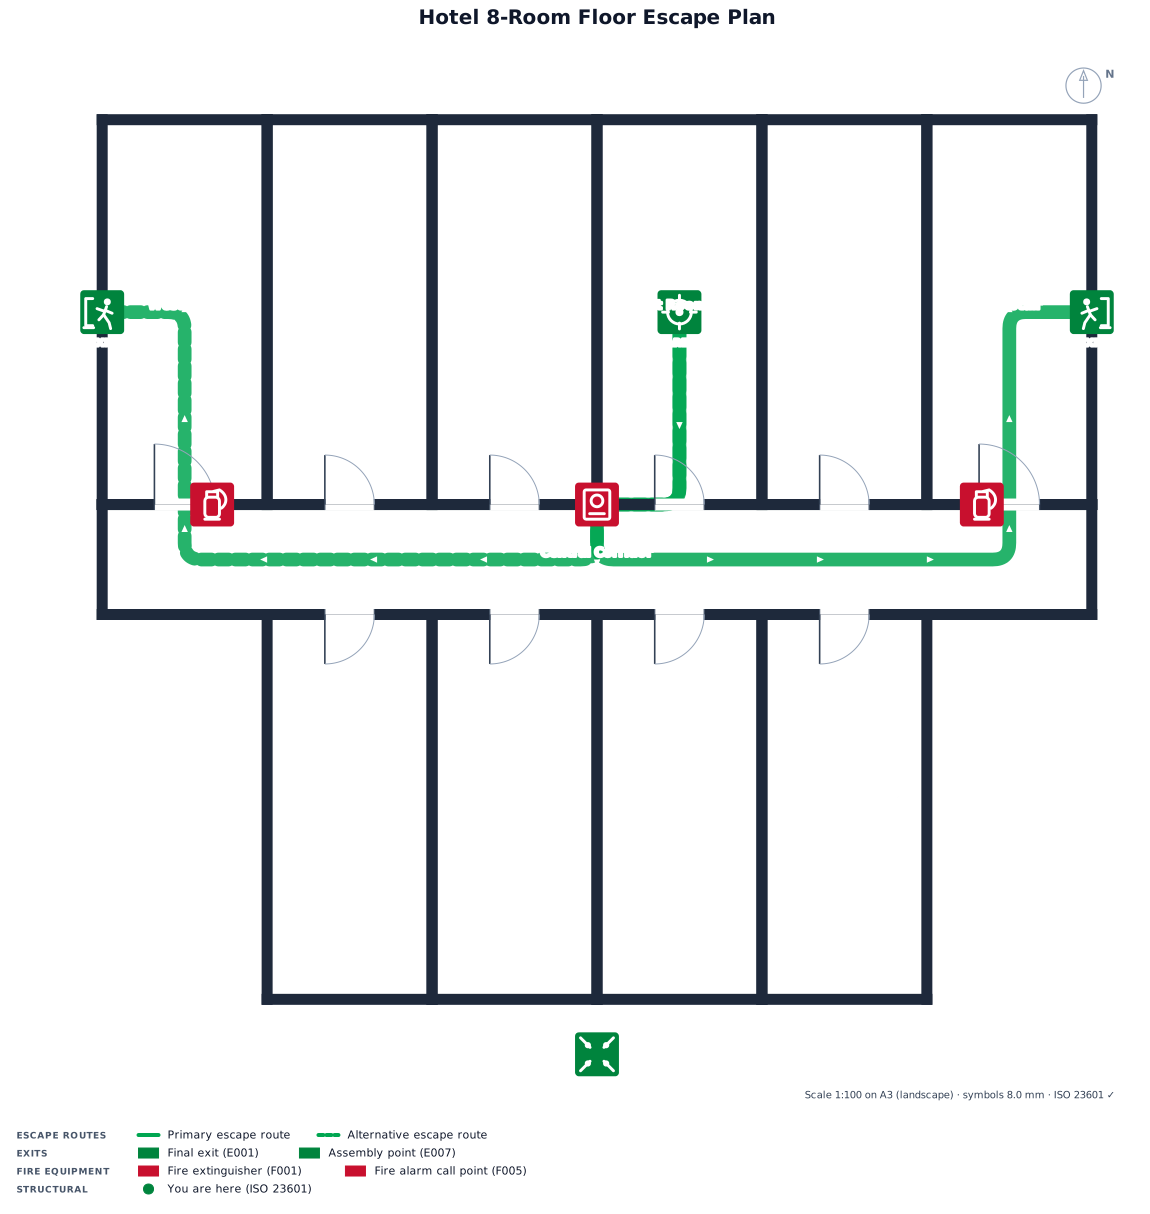
Approximately 18 by 16 meter rectangle hotel room with 8 rooms on each floor.
FIELD NOTES · BROWSE BY TOOL
Floor Plan Examples Made by Real Visitors
Browse every eligible layout shared by FloorPlanMaker visitors, filter by planning tool, and adapt the exact prompt.
Browse 3043 real creationsCOMMUNITY OUTPUTS · EXACT PROMPTS
Evacuation Plans
Showing 25–41 of 41. No stock examples or system defaults. Choose a tool, study a real result, then reopen its prompt as your starting point.
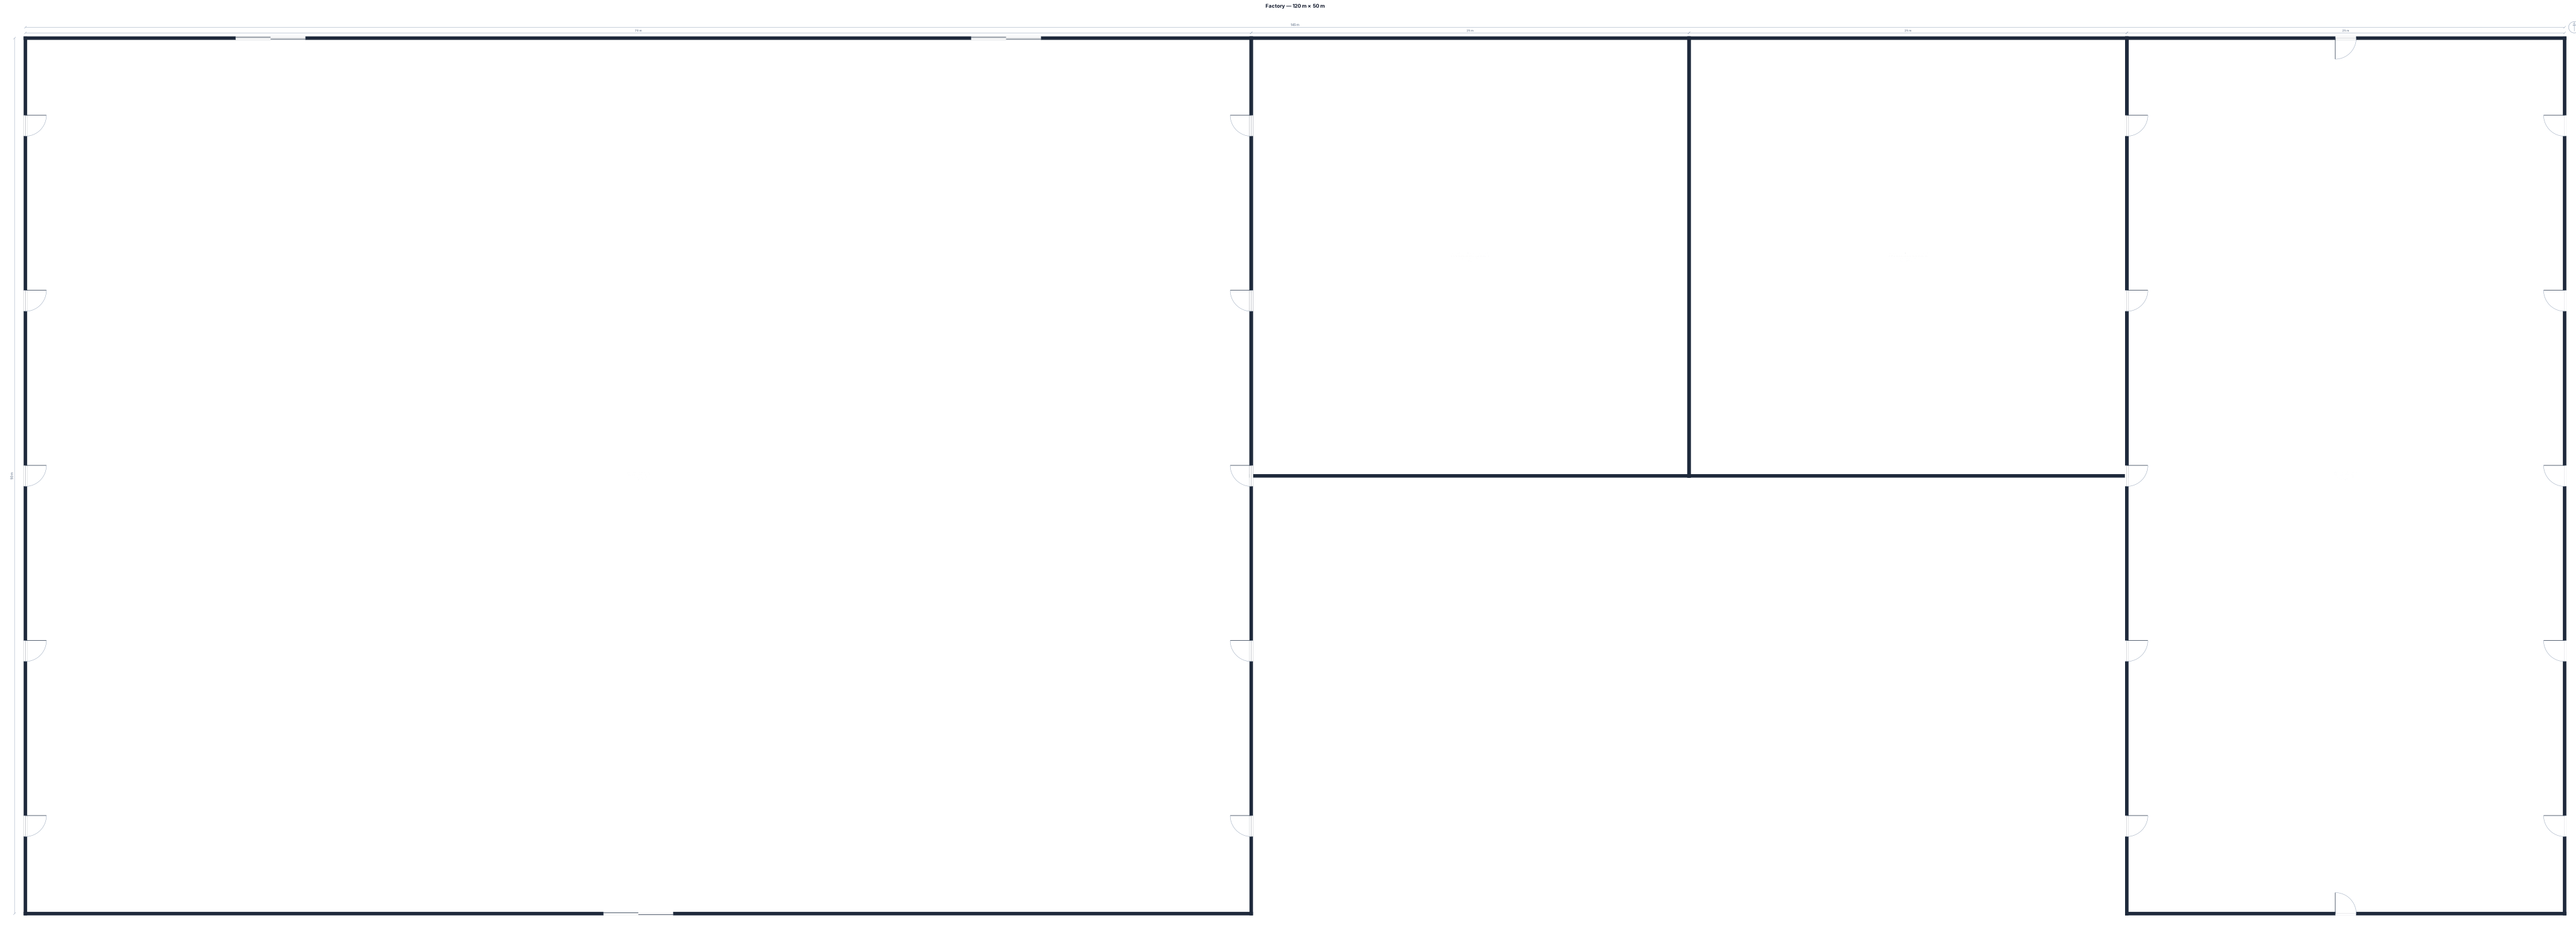
Draw a factory measuring 120 m × 50 m. There are two production rooms, each measuring 25 m × 25 m, located in the southeast section of the layout. There are two large loading doors on the north side and one loading door on the south side. Additionally, there are 10 emergency exit doors evenly distributed around the building.
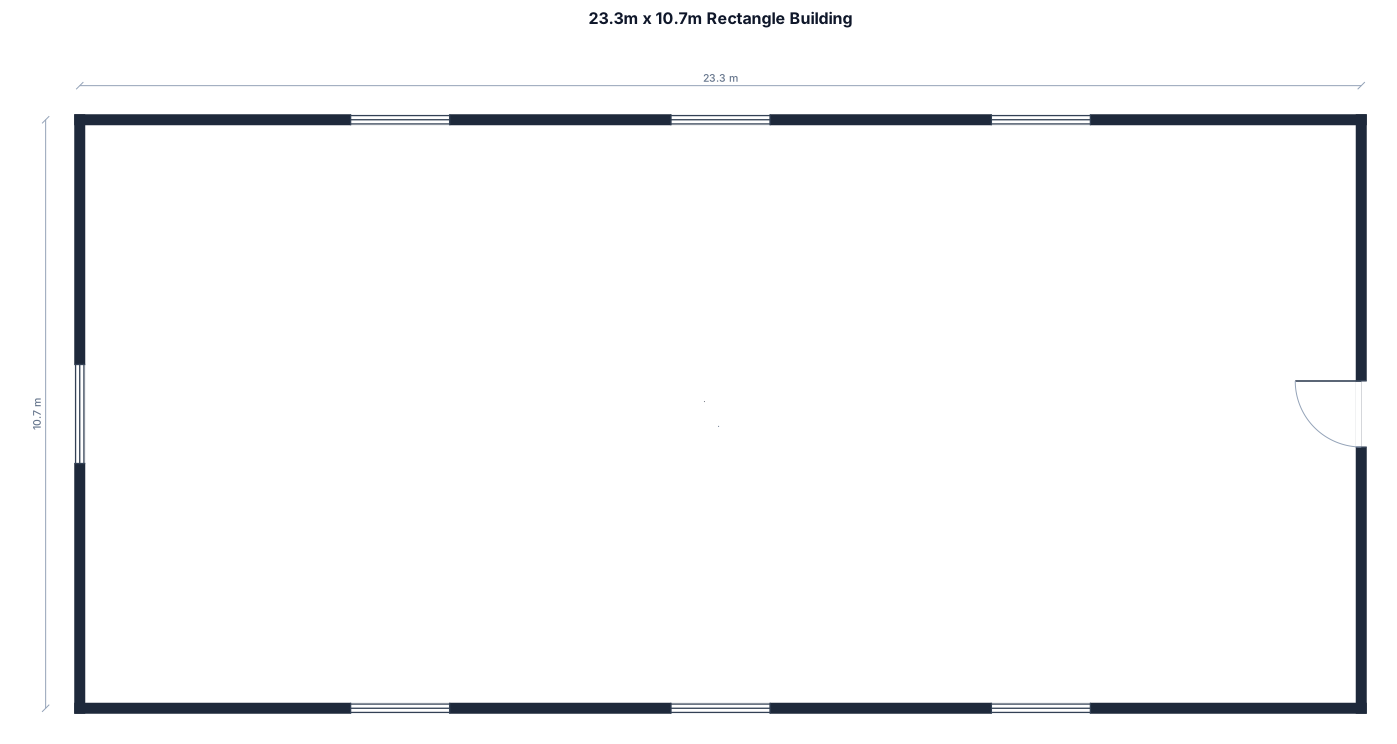
a 23.3m x 10.7m rectangle building
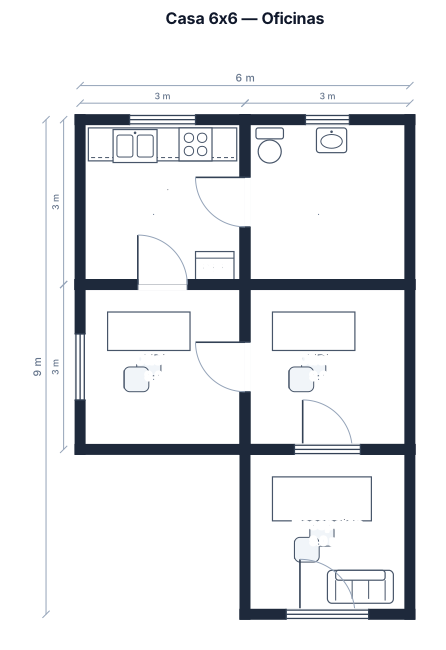
Casa de 6x6, tiene una cocina, después un baño y una oficina de 3x3 aprox. Hacia la derecha tiene otra oficina de 3x3 y lo restante es una oficina de recepción
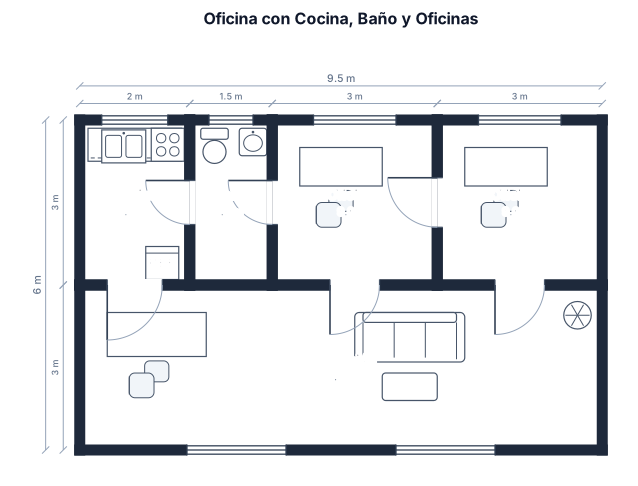
oficina que posee una cocina de 2x3, a continuación un baño de 1,5 metros x 3, a continuación una oficina de 3x3, hacia la derecha otra oficina de 3x3 y el espacio sobrante es la oficina de recepción, considera que es una cabaña casi rectangular.

Create a clean **2D architectural floor plan from scratch**, top-down, with an **irregular oval/semicircular shape** and a curved glass facade. Include: * Curved perimeter made of fixed and sliding glass panels, with blue indicators for sliding windows. * Large main entrance with double doors at the bottom. * **Three enclosed conference rooms**: one near the upper center-left and two side-by-side on the upper-right. * Each conference room has **one outward-opening door**. * **Two spiral staircases** on the right side, both going DOWN. * An **L-shaped gray locker unit** near the lower-right, close to the entrance. **No desks, chairs, tables, furniture, people, or decorations.** Minimal architectural style: white background, black walls, light gray rooms, blue glass/sliding windows, pink lockers, clear door swings, no 3D, no perspective.
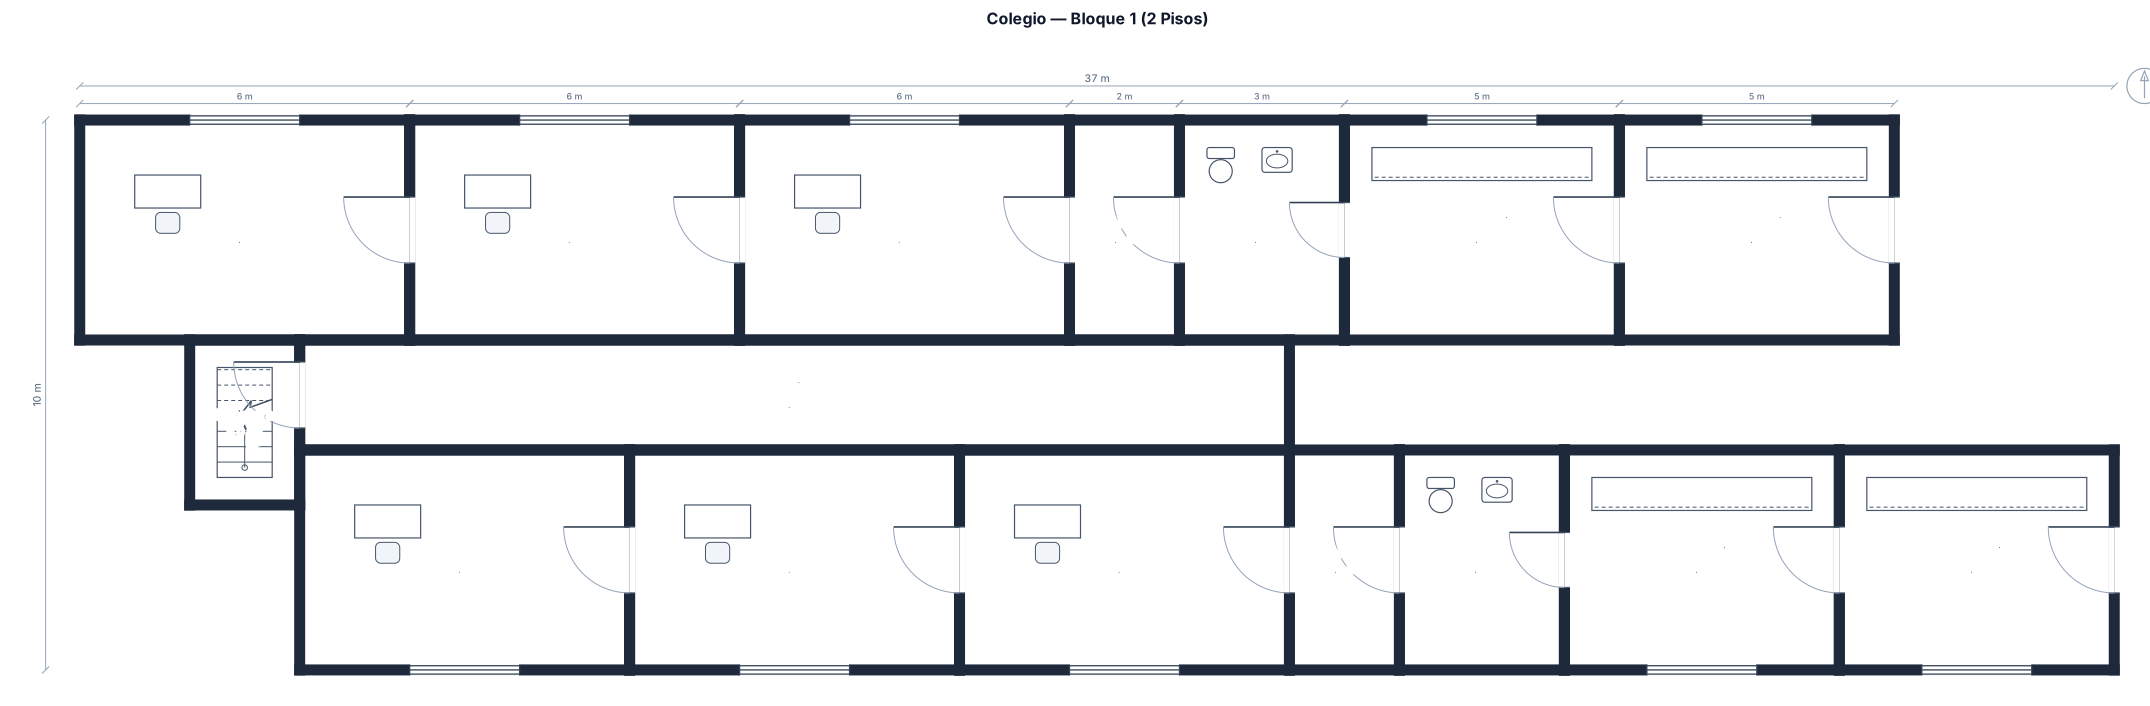
un colegio, el bloque 1 tiene 2 pisos, en el primer piso tiene a un lado 3 salones, al otro lado un baño y dos laboratorios, en el medio del bloque tiene 1 escalera para ir al bloque 2.
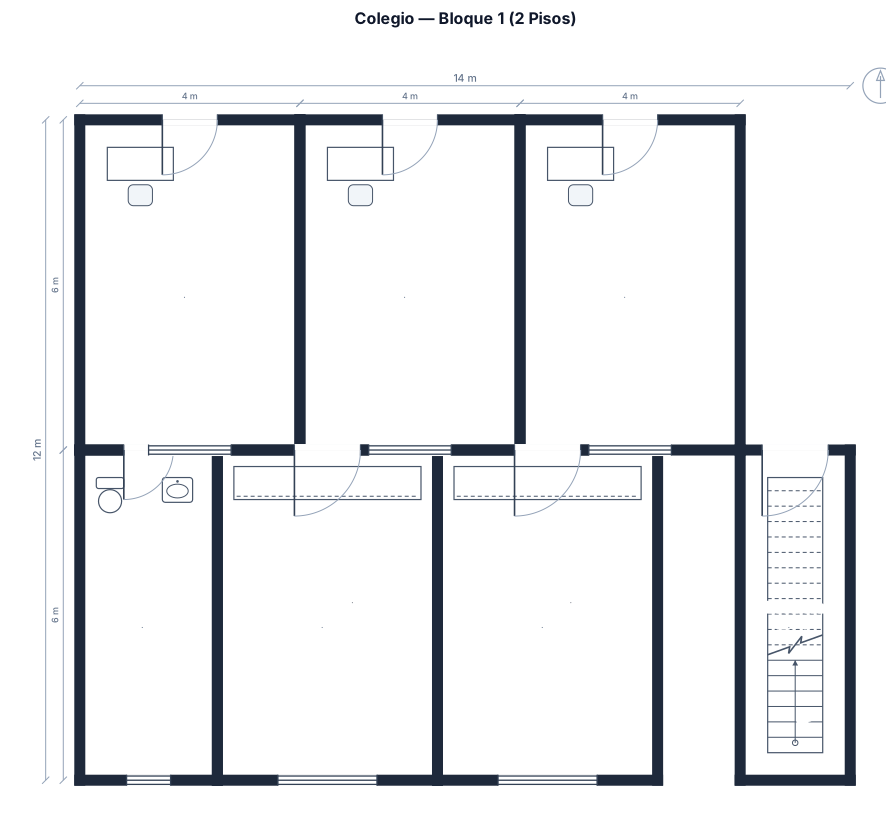
un colegio, el bloque 1 tiene 2 pisos, en el primer piso tiene a un lado 3 salones, al otro lado un baño y dos laboratorios, en el medio del bloque tiene 1 escalera para ir al bloque 2
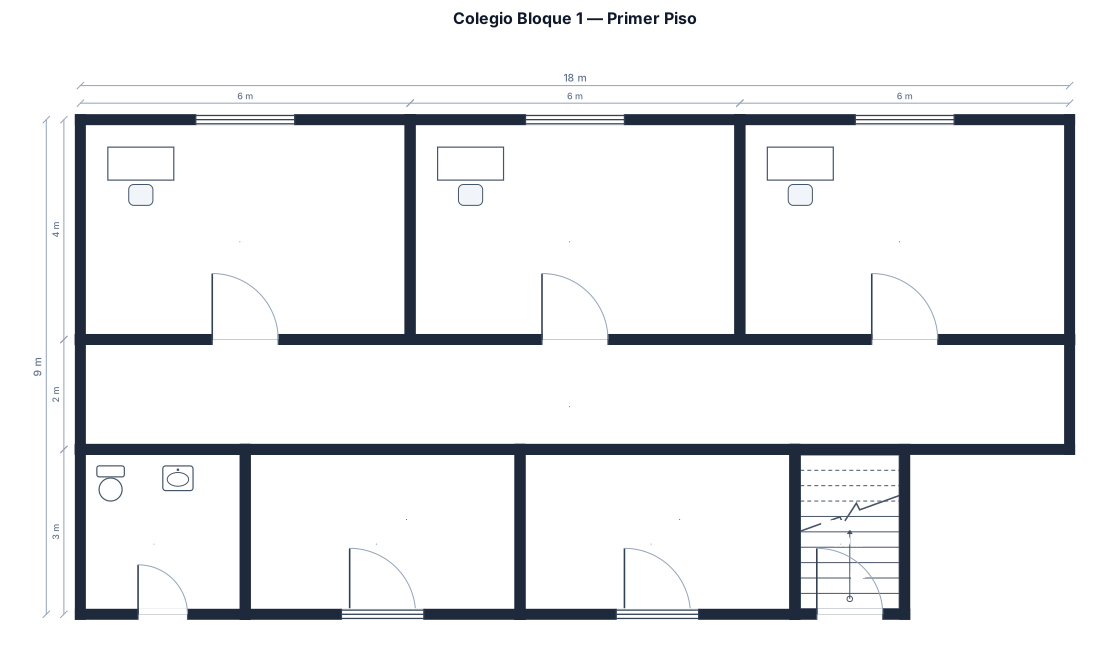
un colegio, el bloque 1 tiene 2 pisos, en el primer piso tiene a un lado 3 salones, al otro lado un baño y dos laboratorios, en el medio tiene 1 escalera para ir al bloque 2
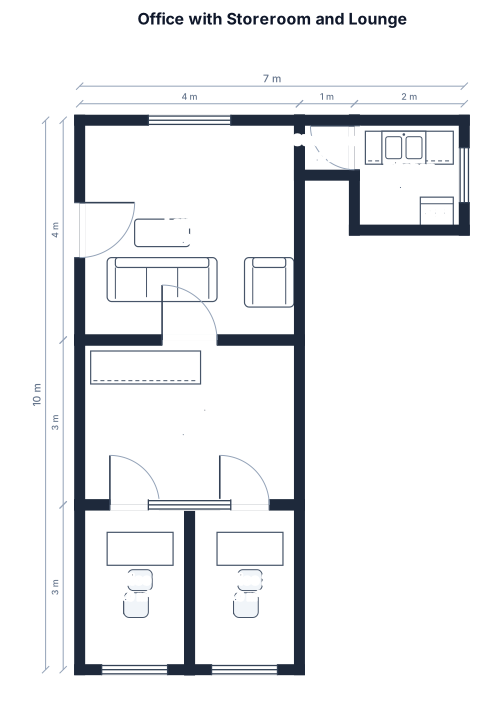
Create a 1m /1m storeroom add a lounging area adjacent to the lounging area a reception/front room, behind the reception area create 2 offices that are directly behind the reception area add a kitchen next to the storeroom, move storeroom to behind of lounge area
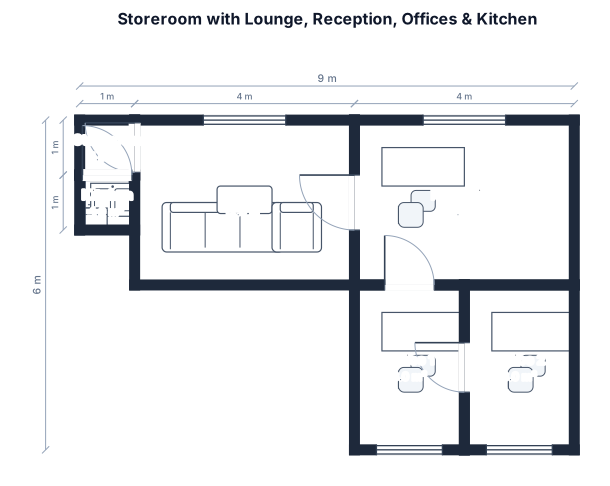
Create a 1m /1m storeroom add a lounging area adjacent to the lounging area a reception/front room, behind the reception area create 2 offices that are directly behind the reception area add a kitchen next to the storeroom, move storeroom to infront of lounge area
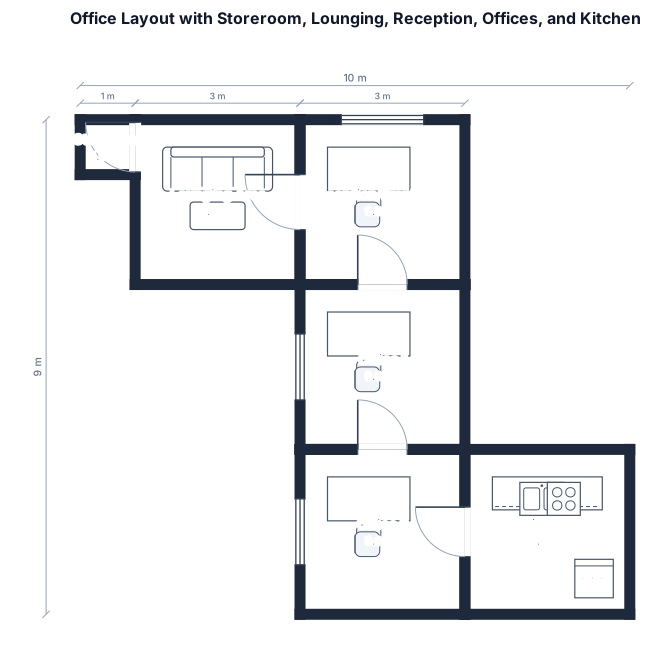
Create a 1m /1m storeroom add a lounging area adjacent to the lounging area a reception/front room, behind the reception area create 2 offices that are directly behind the reception area add a kitchen next to the storeroom, move storeroom to be adjacent to office 1 and the kitchen adjacent to office 2 add a passage between the offices and the kitchen, storeroom
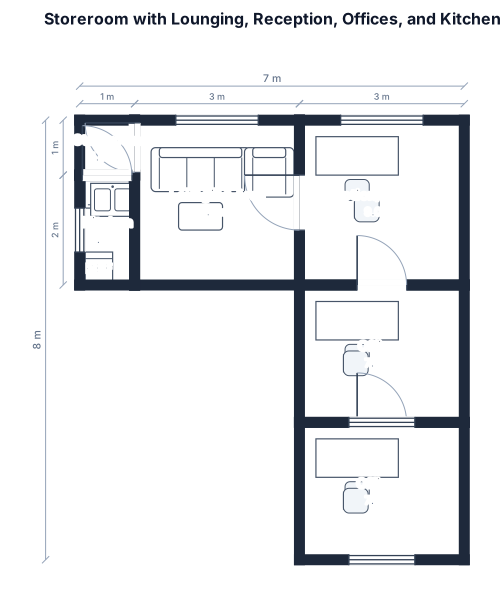
Create a 1m /1m storeroom add a lounging area adjacent to the lounging area a reception/front room, behind the reception area create 2 offices that are directly behind the reception area add a kitchen next to the storeroom
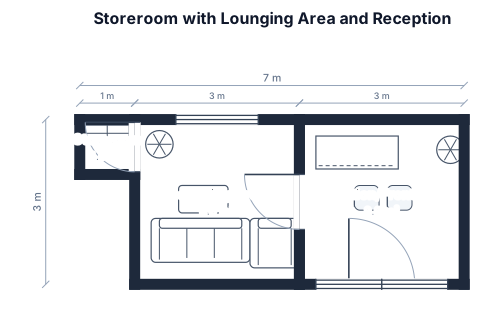
Create a 1m /1m storeroom add a lounging area adjacent to the lounging area a reception/front room
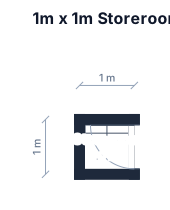
Create a 1m /1m storeroom
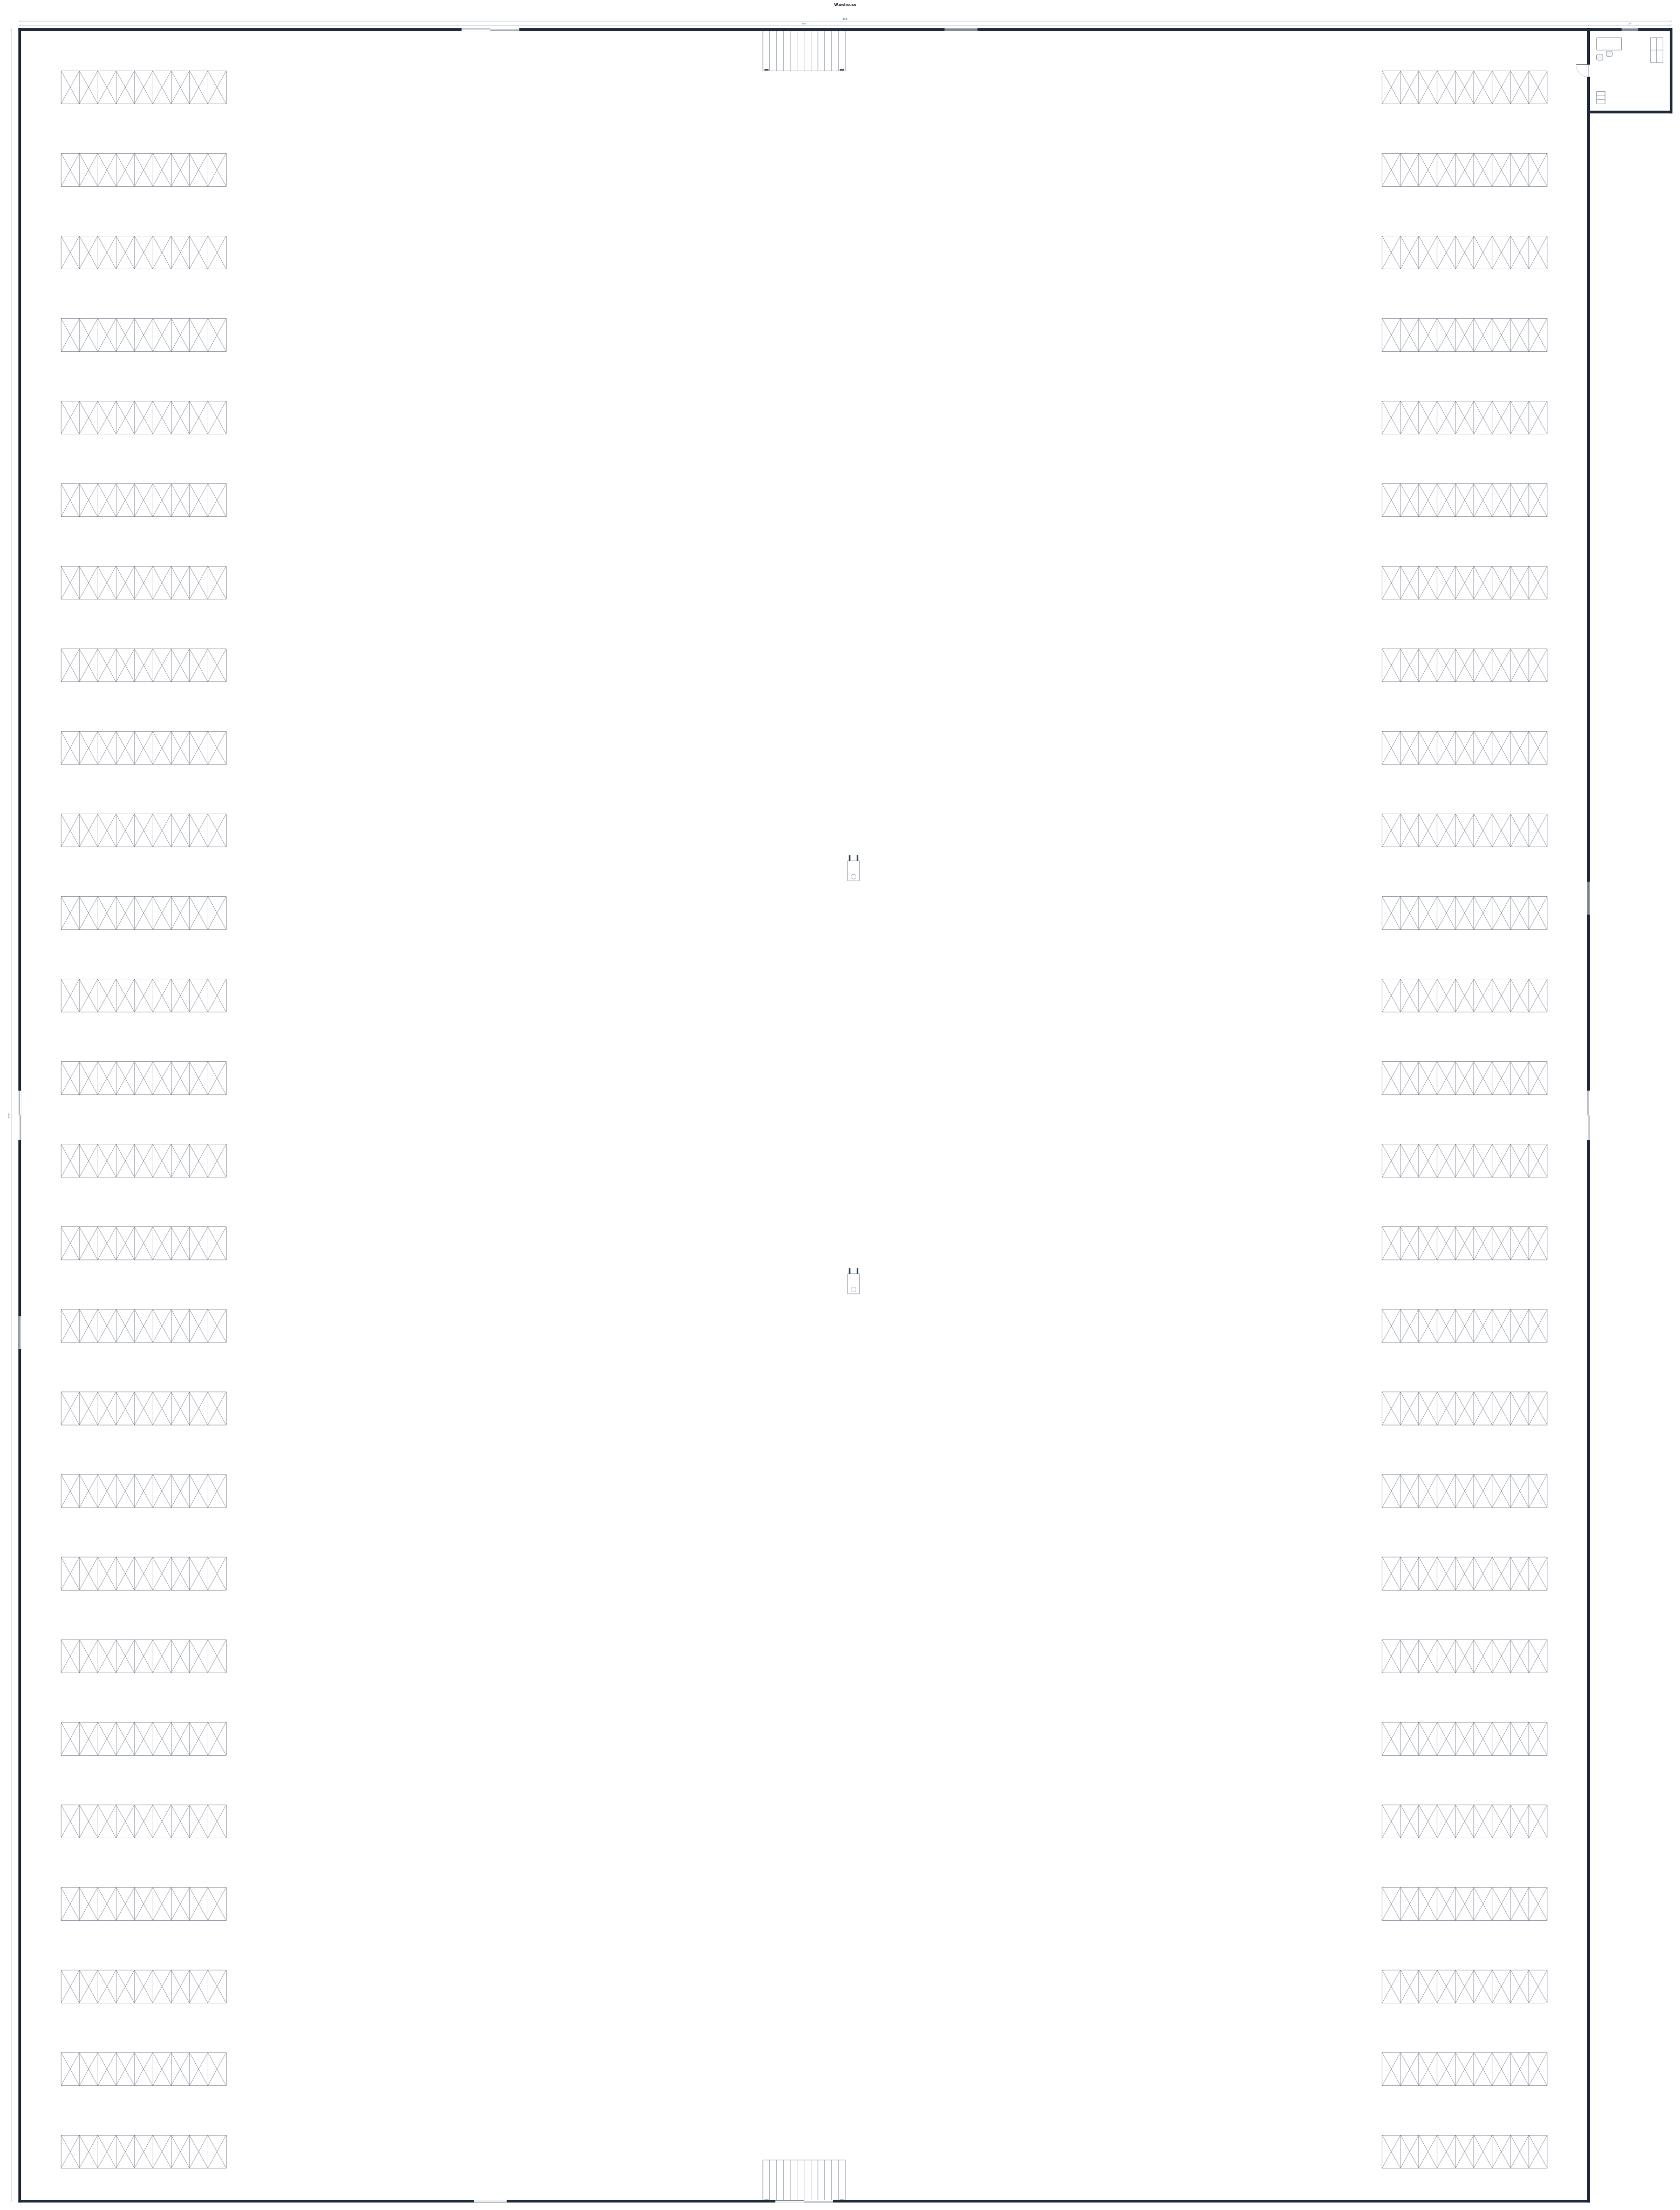
A 380 ft by 526 ft warehouse
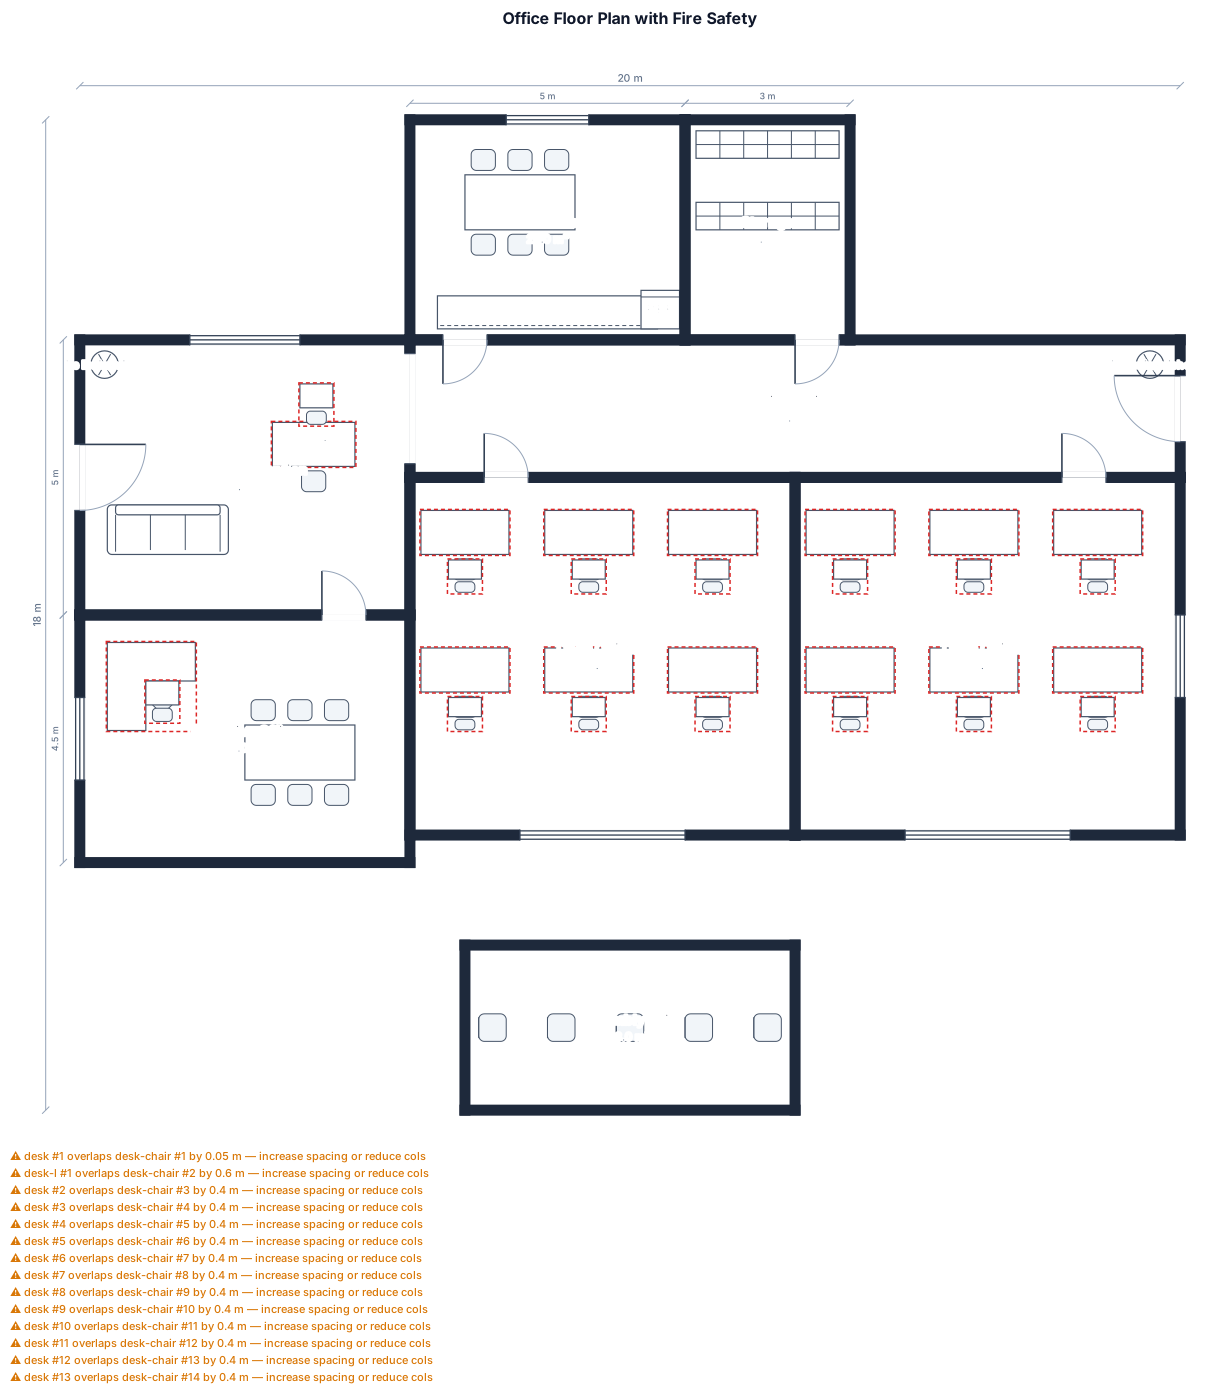
A 20 by 14 m office floor with several rooms and a corridor, two marked exits, fire extinguisher points, and an assembly point
Focused examples and prompt ideas
Start with the complete visitor wall above, then use these focused collections when you want a narrower subject and more prompt context.
